- Overview
- Description
- Property Details
- Location
- Facts & Features
- Getting Around
- Nearby Homes



$399,900
Monthly Est:$1,990
 3 Beds
 2 Baths
2 full baths
 1,561sqft
2346 Grenadier Way, The Villages, FL 32162
$399,900
$1,990/moEst:
Get Pre-Approved
Single Family Residence
Built in 2011
$-- HOA
5,471 sqft lot
$256/sq.ft
Description
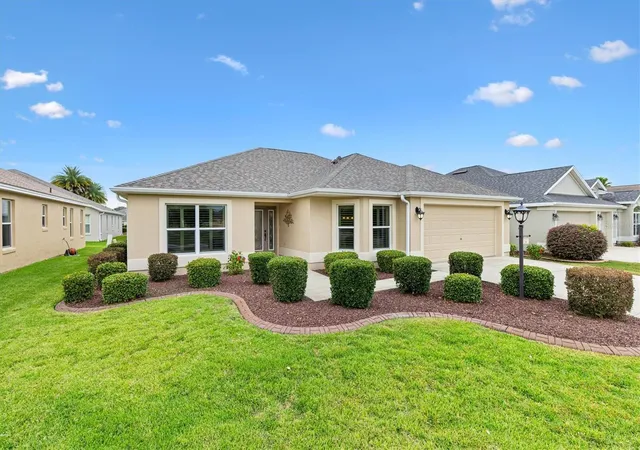
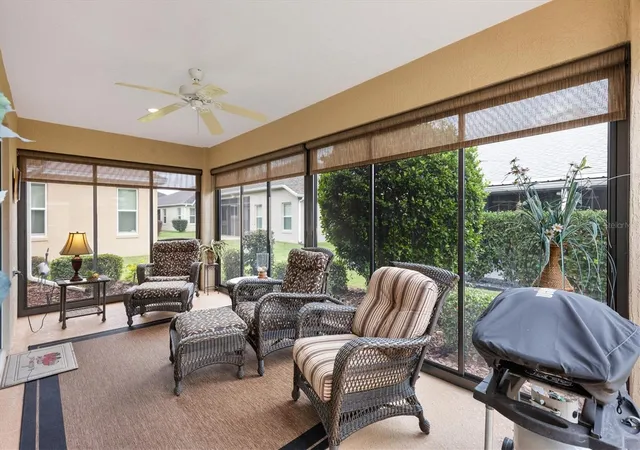
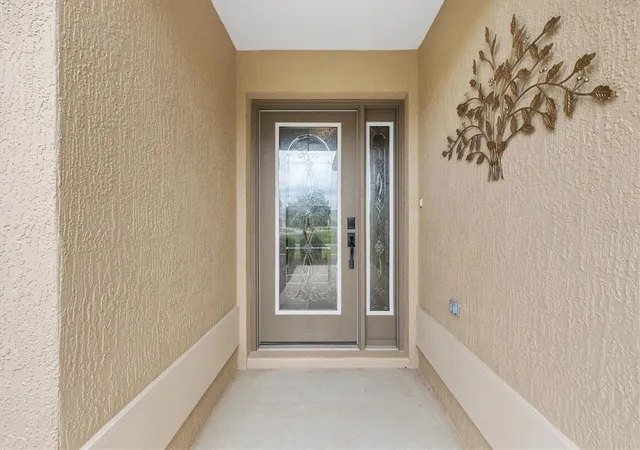
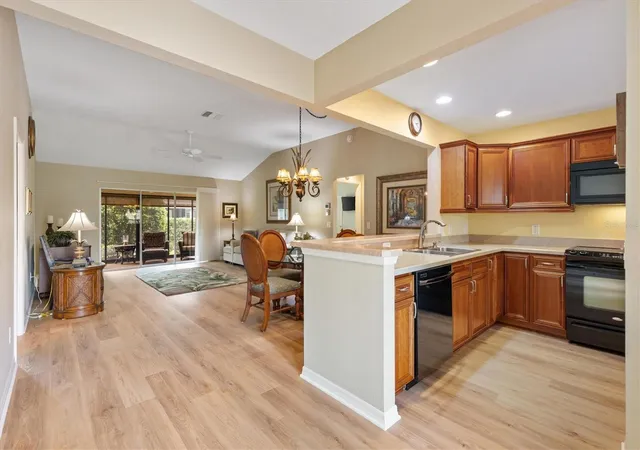
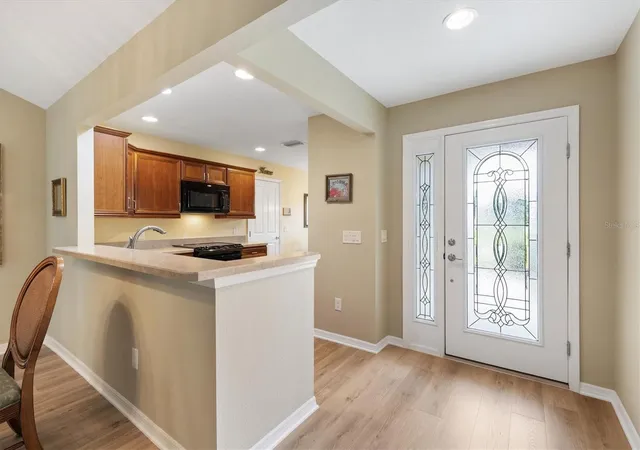
FANTASTIC CENTRAL LOCATION in THE VILLAGES FLORIDA! NEW ROOF SEPT 2026! JUST INSTALLED LUXURY VINYL FLOORING THROUGHOUT! This BLOCK & STUCCO 3 Bedroom, 2 Bathroom home located in the Village of Tamarind Grove offers 1,561 sq. ft. of living space plus a 2-Car Garage and is ideally situated between BROWNWOOD PADDOCK TOWN SQUARE and LAKE SUMTER LANDING TOWN SQUARE. Step inside this wonderful home with NEUTRAL COLORED WALLS, PLANTATION SHUTTERS and beautiful NEW LUXURY VINYL FLOORING throughout, giving the entire home a fresh, updated look. The Living Room offers a wall for a HUGE TV if desired. The Kitchen offers excellent functionality with PULL-OUT DRAWERS in the lower cabinets, a PANTRY with PULL-OUT DRAWERS and UNDER-CABINET LIGHTING. The LARGE PRIMARY BEDROOM features a spacious WALK-IN CLOSET, while the Primary Bathroom offers a 2 Sinks plus a ROMAN SHOWER. The 2nd and 3rd Bedrooms (with BUILT IN CLOSETS) offer room for a Guest Bedroom and / or Hobby Room. An INDOOR LAUNDRY ROOM includes an additional STORAGE CLOSET for even more convenience. At the back of the home, the FLORIDA ROOM provides another wonderful space to relax and enjoy the PRIVACY created by the rear neighbor's mature bushes behind their home. Other important updates include a NEW WATER HEATER MAR 2023 and NEW GARBAGE DISPOSAL SEPT 2026. Outside, enjoy LOW-MAINTENANCE LANDSCAPING. The FURNITURE and GOLF CART are also AVAILABLE FOR SEPARATE PURCHASES. Convenient to shopping, dining, swimming pools, golf, recreation centers / activities and entertainment—this home is ready for you to move in and START ENJOYING THE VILLAGES FL! Call TODAY to ask for a private tour of this wonderfully well maintained home.
- Houzeo last checked: 9 minutes ago
- Listing updated: October 8, 2026 at 8:53 pm
- Listing Provided by: Debbie Gentry (352) 217-3179 | EXP REALTY LLC (888) 883-8509
- Source: Stellar MLS-FL | MLS#: G5118612

Property Details
Status
Pending
Type
Single Family Residence
No. of Stories
-
County
City
Neighborhood
--
Year Built
2011
HOA Fees
-
Finished Area
1,561 sqft
Lot Size
5,471 sqft lot
Basement Area
- sqft
MLS Name
Stellar MLS
MLS Number
G5118612
MLS Status
Pending
Days on Market
6
Cumulative Days on Market
4

Continue Your Journey in App
Find your dream home, receive real-time updates, and many more!
Download App
Continue Your Journey in App
Find your dream home, receive real-time updates, and many more!
Location
Facts & Features
Rooms
Bedrooms & bathrooms
Bedrooms: 3
Bathrooms: 2
Living Room
Level: First
Area: 224.00 Square Feet
Dimensions: 14x16
Dining Room
Level: First
Area: 128.00 Square Feet
Dimensions: 8x16
Kitchen
Level: First
Area: 110.00 Square Feet
Dimensions: 11x10
Dinette
Level: First
Area: 80.00 Square Feet
Dimensions: 8x10
Primary Bedroom
Level: First
Area: 192.00 Square Feet
Dimensions: 16x12
Bedroom 2
Level: First
Area: 132.00 Square Feet
Dimensions: 12x11
Bedroom 3
Level: First
Area: 143.00 Square Feet
Dimensions: 13x11
Interior
Cooling
Central Air
Sewer
Public Sewer
Flooring
Luxury Vinyl
Interior Features
Cathedral Ceiling(s), Ceiling Fans(s), High Ceilings, Living Room/dining Room Combo, Open Floorplan, Split Bedroom, Vaulted Ceiling(s), Walk In Closet(s)
Heating
Electric
Window Features
Shutters
Appliances
Dishwasher, Dryer, Microwave, Range, Refrigerator, Washer
Construction
Year Built
Year Built: 2011
Home type
Single Family Residence
Foundation Details
Slab
Construction Materials
Block, Stucco
Roof
Shingle
Utilities & Energy
Laundry Features
Inside, Laundry Room
Utilities
Bb/hs Internet Available, Cable Available, Electricity Connected, Sewer Connected, Sprinkler Recycled, Underground Utilities, Water Connected
Water Source
Public
Other Features
Community Features
Community Mailbox, Deed Restrictions, Dog Park, Golf Carts Ok, Golf, Pool, Racquetball, Tennis Court(s)
Patio And Porch Features
Covered, Enclosed, Patio, Porch, Rear Porch, Screened
Subdivision Name
The Villages
Price History
| Date | Event | Price |
|---|---|---|
10/08/2026 Source: | Pending | $399,900 $256/sqft |
10/04/2026 Source: | Listed for Sale | $399,900 $256/sqft |

Nearby Homes










Find Homes by Property Features in The Villages, FL

Based on information from Stellar MLS® through Oct 11, 2026, 05:45AM as submitted to and distributed by MLS GRID. All data is obtained from various sources and may not have been verified by the broker or MLS GRID. Supplied Open House Information is subject to change without notice. All information should be independently reviewed and verified for accuracy. Properties may or may not be listed by the office/agent presenting the information. IDX information is provided exclusively for consumers’ personal non-commercial use. It may not be used for any purpose other than to identify prospective properties consumers may be interested in purchasing. The data is deemed reliable but is not guaranteed by MLS GRID. The use of the MLS GRID Data may be subject to an end-user license agreement prescribed by the Member Participant’s applicable MLS, if any, and as amended from time to time. © 2026 Stellar MLS. All Rights Reserved.
 Advertising Broker: Fred McGill | Simple Showing, Inc