- 0
- 1
- Overview
- Description
- Property Details
- Location
- HOA Management
- Facts & Features
- Getting Around



$287,900
Monthly Est:$1,433
 2 Beds
 2 Baths
2 full baths
 1,460sqft
2355 Serenity Ct, Auburn, IN 46706
$287,900
$1,433/moEst:
Get Pre-Approved
Condominium
Built in 2023
$-- HOA
13,939 sqft lot
$197/sq.ft
Description
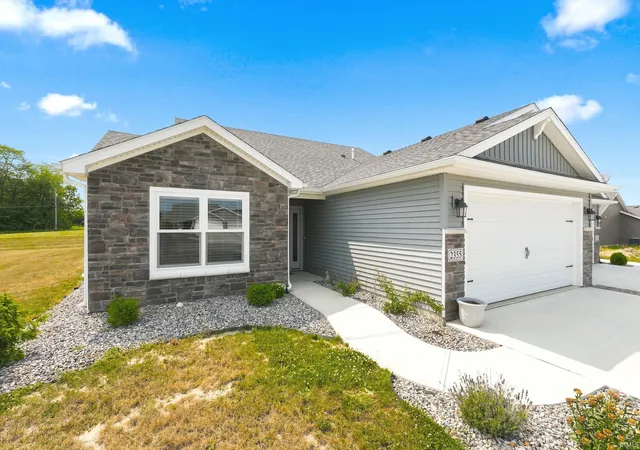
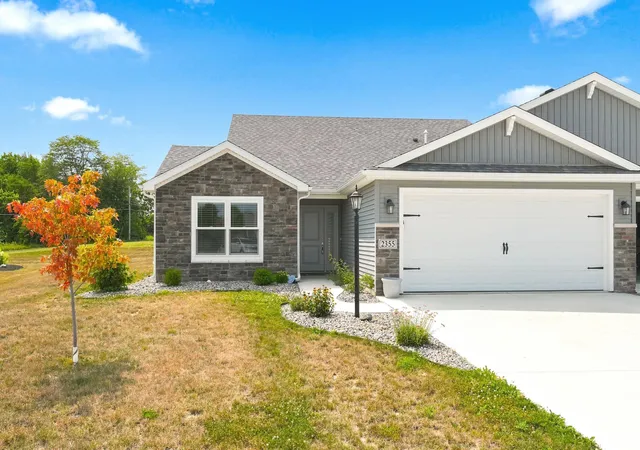
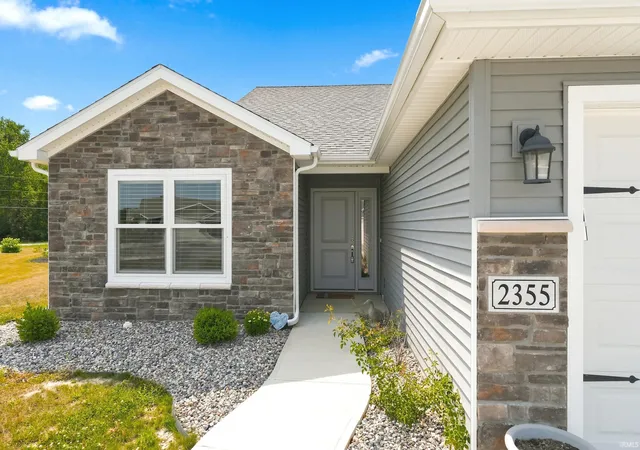
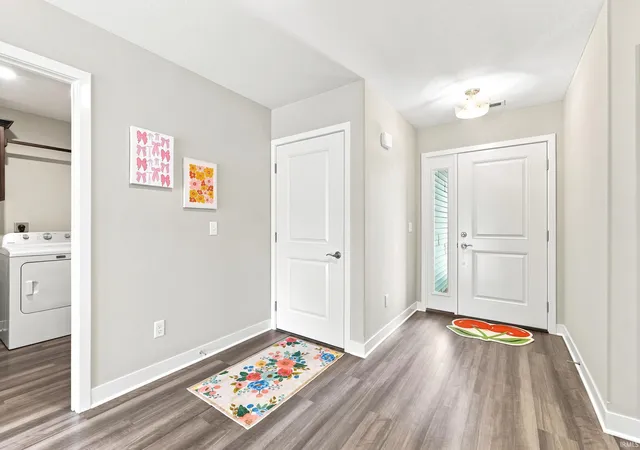
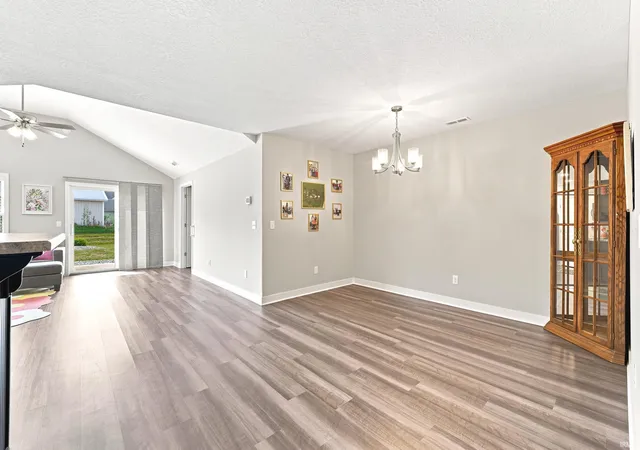
Tired of mowing, trimming, and shoveling snow? It's time to start enjoying the good life! This like-new villa offers easy living with an open and airy floor plan designed for comfort and convenience. The spacious kitchen features abundant cabinetry, a raised breakfast bar, a walk-in pantry, and all-stainless-steel appliances, which are only two years old. A separate laundry room and the washer and dryer remain. 2 full baths and two spacious bedrooms, including a primary suite with an oversized 5-foot walk-in shower with dual seats, a comfort-height toilet, and a large walk-in closet. Storage is plentiful throughout the home, and the attached two-car garage includes pull-...
Continue Reading- Houzeo last checked: 4 minutes ago (September 19, 2026 at 6:00 am)
- Listing updated: September 13, 2026 at 3:03 pm
- Listing Provided by: Teri Davis-Foster (260) 927-3168 | Mike Thomas Associates, Inc.
- Source: Indiana Regional MLS-IN | MLS#: 202628698

Property Details
Status
Pending
Type
Condominium
No. of Stories
-
County
--
City
Neighborhood
--
Year Built
2023
HOA Fees
-
Finished Area
1,460 sqft
Lot Size
13,939 sqft lot
Basement Area
- sqft
MLS Name
Indiana Regional MLS
MLS Number
202628698
MLS Status
Pending
Days on Market
63

Continue Your Journey in App
Find your dream home, receive real-time updates, and many more!
Download App
Continue Your Journey in App
Find your dream home, receive real-time updates, and many more!
Location
HOA Management
N/A
HOA Fees
$56/
Amenities
 Amenities and services may be covered by one or multiple associations and service providers.
Disclaimer: Amenities are based on third-party information and may vary; buyers must independently verify all amenities, as information is deemed reliable but not guaranteed.
Facts & Features
Rooms
Bedrooms & bathrooms
Bedrooms: 2
Bathrooms: 2
Interior
Interior Features
Attic Pull Down Stairs, Storage, Breakfast Bar, Cathedral Ceiling(s), Ceiling Fan(s), Closet(s) Walk In, Laminate Counters, Detector Smoke, Disposal, Dryer Hook Up Electric, Eat In Kitchen, Entrance Foyer, Garage Door Opener, Open Floorplan, Pantry Walk In, Patio Open, Range/oven Hook Up Elec, Split Br Floor Plan, Stand Up Shower, Tub/shower Combination, Great Room, Main Floor Laundry
Cooling
Central Air
Heating
Forced Air, Natural Gas
Sewer
City
Flooring
Carpet, Vinyl
Appliances
Microwave, Refrigerator, Dryer Electric, Electric Range, Electric Water Heater, Window Treatment Blinds
Construction
Year Built
Year Built: 2023
Home type
Condominium
Roof
Asphalt
Construction Materials
Stone, Vinyl Siding
Utilities & Energy
Water Source
City
Parking Features
Concrete
Basement
Slab
Other Features
Lot Features
Level
Subdivision Name
Summerset Ridge
Price History
| Date | Event | Price |
|---|---|---|
09/12/2026 Source: | Pending | $287,900 $197/sqft |
08/17/2026 Source: | Contingent (Active Under Contract) | $287,900 $197/sqft |
03/06/2024 Source: | Sold | $265,714 $182/sqft |

Find Homes by Property Features in Auburn, IN


IDX information is provided exclusively for consumer's personal, non-commercial use and may not be used for any purpose other than to identify prospective properties that consumers may be interested in purchasing. Data is deemed reliable but is not guaranteed accurate by the MLS.
 Advertising Broker: Jonah Hartsburg | Hoosier Hub Realty

Love this home?
Here's 4 things you can do

Your local real estate expert. Speak directly with agent about the home & pricing.

Book your private tour
as early as Today at 09:00 AM

Rates starting from 6.3%. Secure financing early to move quickly when you're ready.

Fastest way to get your offer in. Speak directly with agent to negotiate the offer.
Houzeo Corp. holds real estate brokerage licenses in Alabama (License No. 000157023 - 0) and Texas (License No. 9013396)
TREC: Info About Brokerage Services, Consumer Protection Notice.
§ 442‑H New York Standard Operating Procedure.
New York State Fair Housing Notice.


