- Overview
- Description
- Property Details
- Location
- Facts & Features
- Getting Around
- Nearby Homes

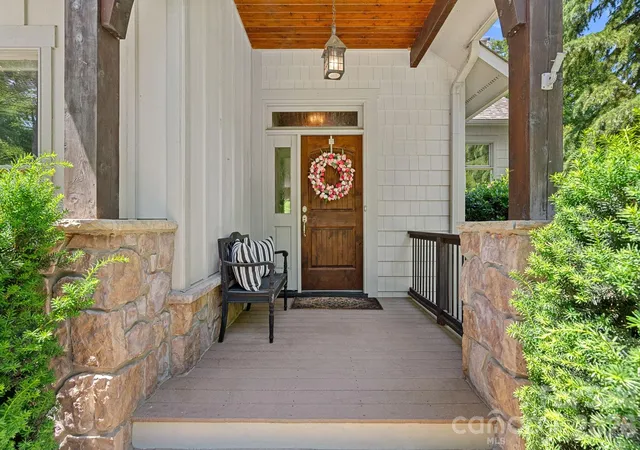


$1,185,000
Monthly Est:$5,898
 3 Beds
 5 Baths
3 full baths + 2 half baths
 2,976sqft
236 Tuskarora Trl, Mooresville, NC 28117
$1,185,000
$5,898/moEst:
Get Pre-Approved
Single Family Residence
Built in 2008
$-- HOA
0.7 acre lot
$398/sq.ft
Description
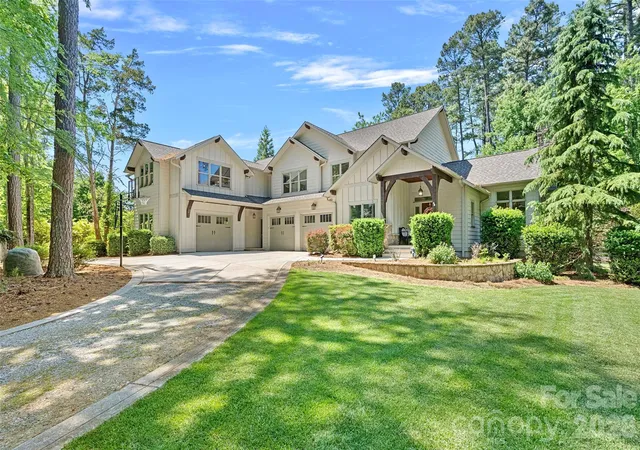
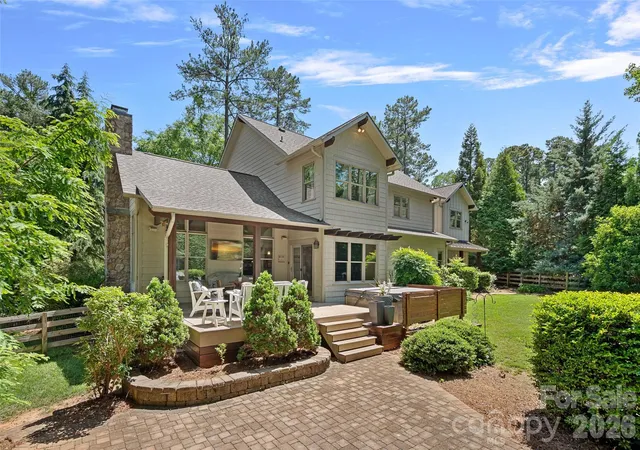
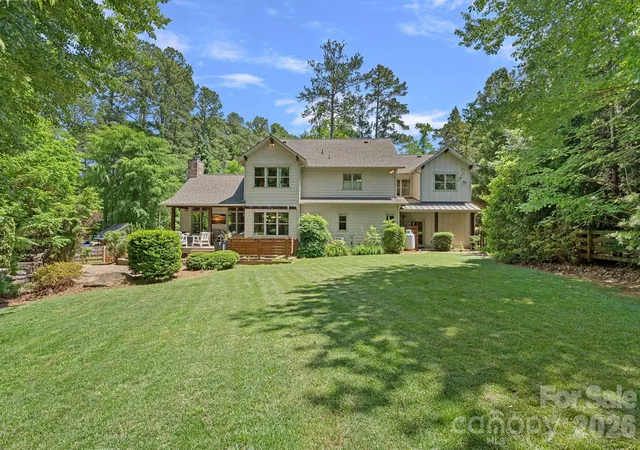
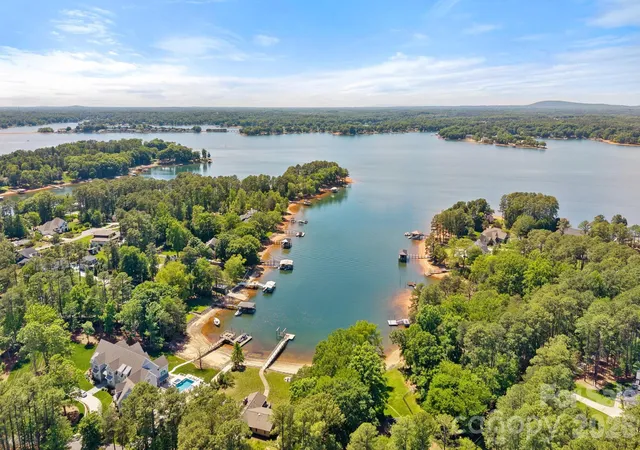
Welcome to 236 Tuskarora Trail, a show-stopping Mooresville estate offering the ultimate freedom of no HOA. Nestled on a sprawling, level corner lot with mature landscaping and surrounded by expensive waterfront homes, this stately property has over 5,000 total square feet under roof; including all garage spaces, storage, workshop, second living quarters etc. The Main Residence: Step inside to discover a magnificent great room featuring soaring beamed ceilings. Newly refinished hardwood floors flow seamlessly through the main living areas, creating an elegant backdrop and unparalleled flexibility for your lifestyle. Premium Second Living Quarters: Accessed via a private entrance, the sprawling secondary wing is a true home-within-a-home. It features: A kitchenette area and cozy den, full bathroom and multiple flex/office spaces. You'll also find a vaulted oversized bonus/game room. Whether you require a luxury multi-generational home, an independent guest quarter, or an elite office space with zero commute, this space effortlessly adapts to your vision. Designed for the hobbyist, entrepreneur, or collector, the estate takes "working from home" to a premier level with abundant interior storage, an oversized workshop, an outdoor shed, and a fenced garden area. Step outside to your private yard, featuring covered porches, a fully fenced backyard and a premium paver patio with a built-in fire pit—perfect for Carolina evenings.
- Houzeo last checked: 1 hour ago
- Listing updated: October 13, 2026 at 5:48 pm
- Listing Provided by: Jayne Cantello (408) 781-0847 | Southern Homes of the Carolinas, Inc (704) 896-2000
- Source: Canopy MLS | MLS#: 4370396

Property Details
Status
Active
Type
Single Family Residence
No. of Stories
-
County
City
Neighborhood
--
Year Built
2008
HOA Fees
-
Finished Area
2,976 sqft
Lot Size
0.7 acre lot
Basement Area
- sqft
MLS Name
Canopy MLS
MLS Number
4370396
MLS Status
Active
Days on Market
158
Cumulative Days on Market
150

Continue Your Journey in App
Find your dream home, receive real-time updates, and many more!
Download App
Continue Your Journey in App
Find your dream home, receive real-time updates, and many more!
Location
Facts & Features
Rooms
Bedrooms & bathrooms
Bedrooms: 3
Bathrooms: 5
Interior
Sewer
Septic Installed
Cooling
Ceiling Fan(s), Central Air, Heat Pump
Flooring
Carpet, Tile, Wood
Heating
Ductless, Heat Pump
Interior Features
Breakfast Bar, Built In Features, Central Vacuum, Drop Zone, Entrance Foyer, Garden Tub, Open Floorplan, Pantry, Walk In Closet(s)
Appliances
Dishwasher, Disposal, Electric Water Heater, Gas Cooktop, Microwave
Exterior Features
Above Ground Hot Tub / Spa, Fire Pit, Outdoor Shower
Construction
Year Built
Year Built: 2008
Home type
Single Family Residence
Foundation Details
Crawl Space
Architectural Style
Arts And Crafts
Roof
Architectural Shingle
Construction Materials
Fiber Cement
Utilities & Energy
Water Source
Well
Laundry Features
Laundry Room, Main Level
Fireplace Features
Fire Pit, Great Room, Propane
Parking Features
Circular Driveway, Attached Garage, Garage Faces Front, Garage Faces Side, Garage Shop
Utilities
Electricity Connected, Propane
Other Features
Subdivision Name
Balmoral Park
Patio And Porch Features
Covered, Front Porch, Patio, Rear Porch
Lot Features
Corner Lot, Level, Wooded
Price History
| Date | Event | Price |
|---|---|---|
09/23/2026 Source: | Price Decreased | $1,185,000 -8.85% $398/sqft |
05/16/2026 Source: | Listed for Sale | $1,300,000 +4.00% $437/sqft |
05/16/2026 Source: | Price Increased | $1,250,000 +71.35% $420/sqft |
03/13/2019 Source: | Price Increased | $729,500 +2.53% $245/sqft |
03/13/2019 Source: | Sold | $711,500 $239/sqft |

Nearby Homes
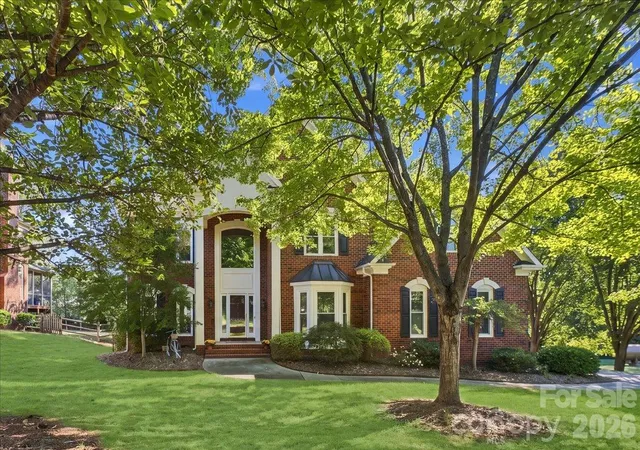
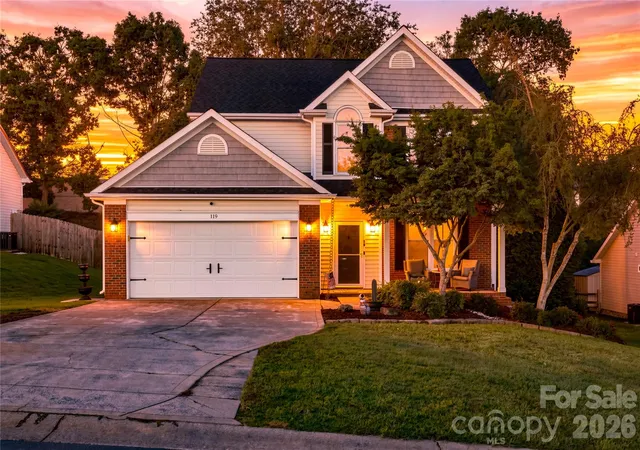
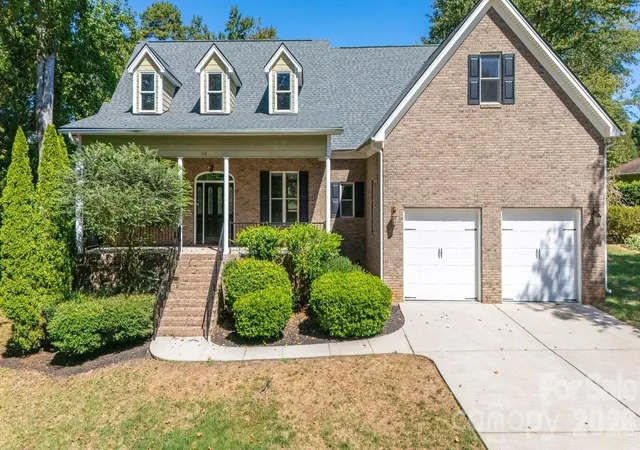
Find Homes by Property Features in Mooresville, NC
Nearby New Homes For Sale

Based on information submitted to the MLS GRID from Canopy MLS through Oct 21, 2026, 04:15AM. All data is obtained from various sources and may not have been verified by the broker or MLS GRID. Supplied Open House Information is subject to change without notice. All information should be independently reviewed and verified for accuracy. Properties may or may not be listed by the office/agent presenting the information. IDX information is provided exclusively for consumers’ personal, noncommercial use. It may not be used for any purpose other than to identify prospective properties which the consumers may be interested in purchasing. The data is deemed reliable but is not guaranteed by MLS GRID. The use of the MLS GRID Data may be subject to an end-user license agreement prescribed by the Member Participant’s applicable MLS, if any, and as amended from time to time. ©2026 Canopy MLS. All Rights Reserved.
 Advertising Broker: Nicholas Huscroft | Chosen Realty
