- Overview
- Description
- Property Details
- Location
- HOA Management
- Facts & Features
- Getting Around
- Nearby Homes




$399,900
Monthly Est:$1,990
 3 Beds
 2 Baths
2 full baths
 2,139sqft
2366 Sciota Ct, Newburgh, IN 47630
$399,900
$1,990/moEst:
Get Pre-Approved
Manufactured On Land
Built in 2001
$-- HOA
16,553 sqft lot
$187/sq.ft
Description
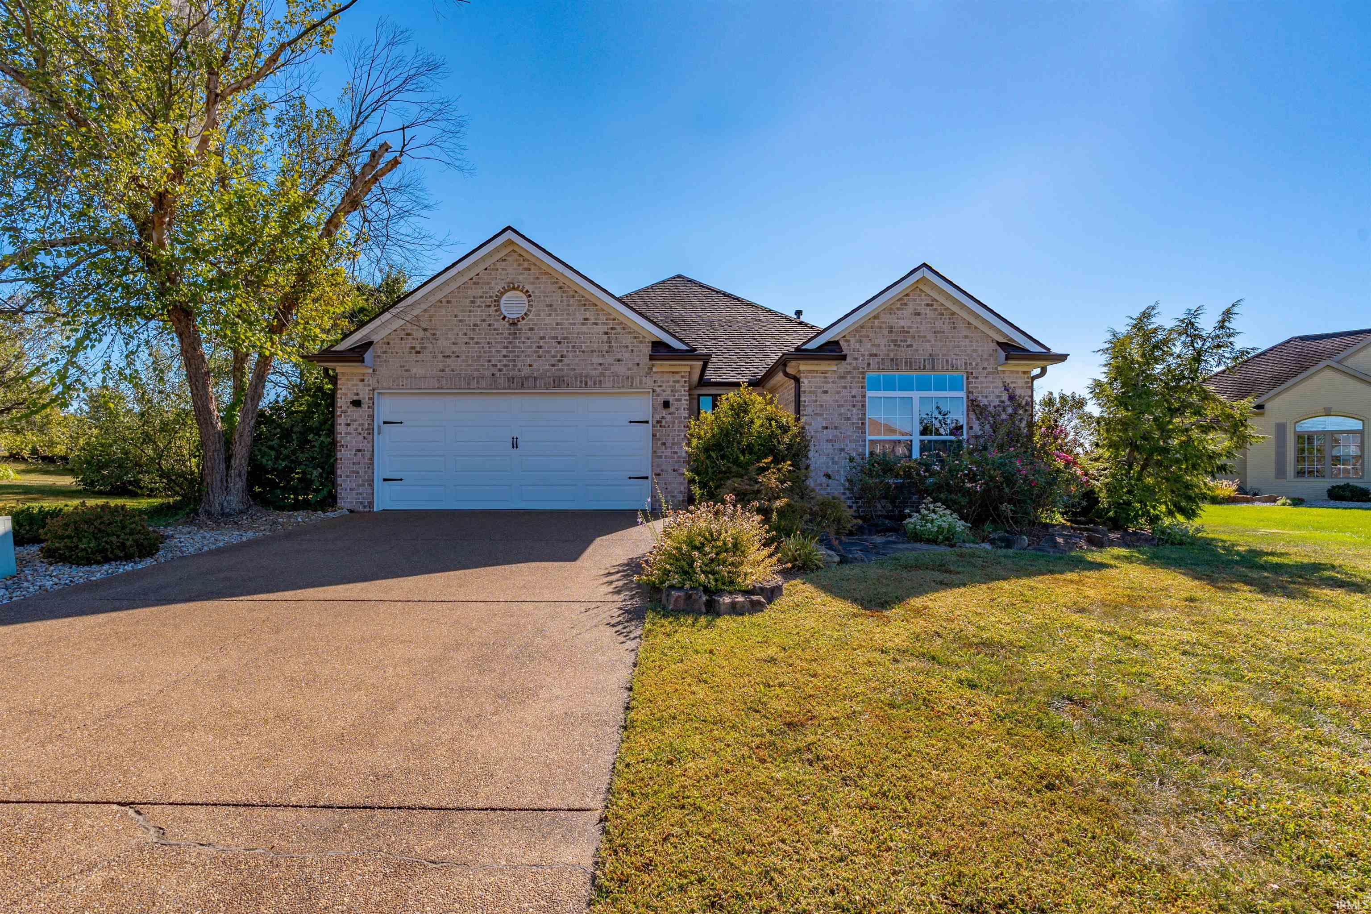
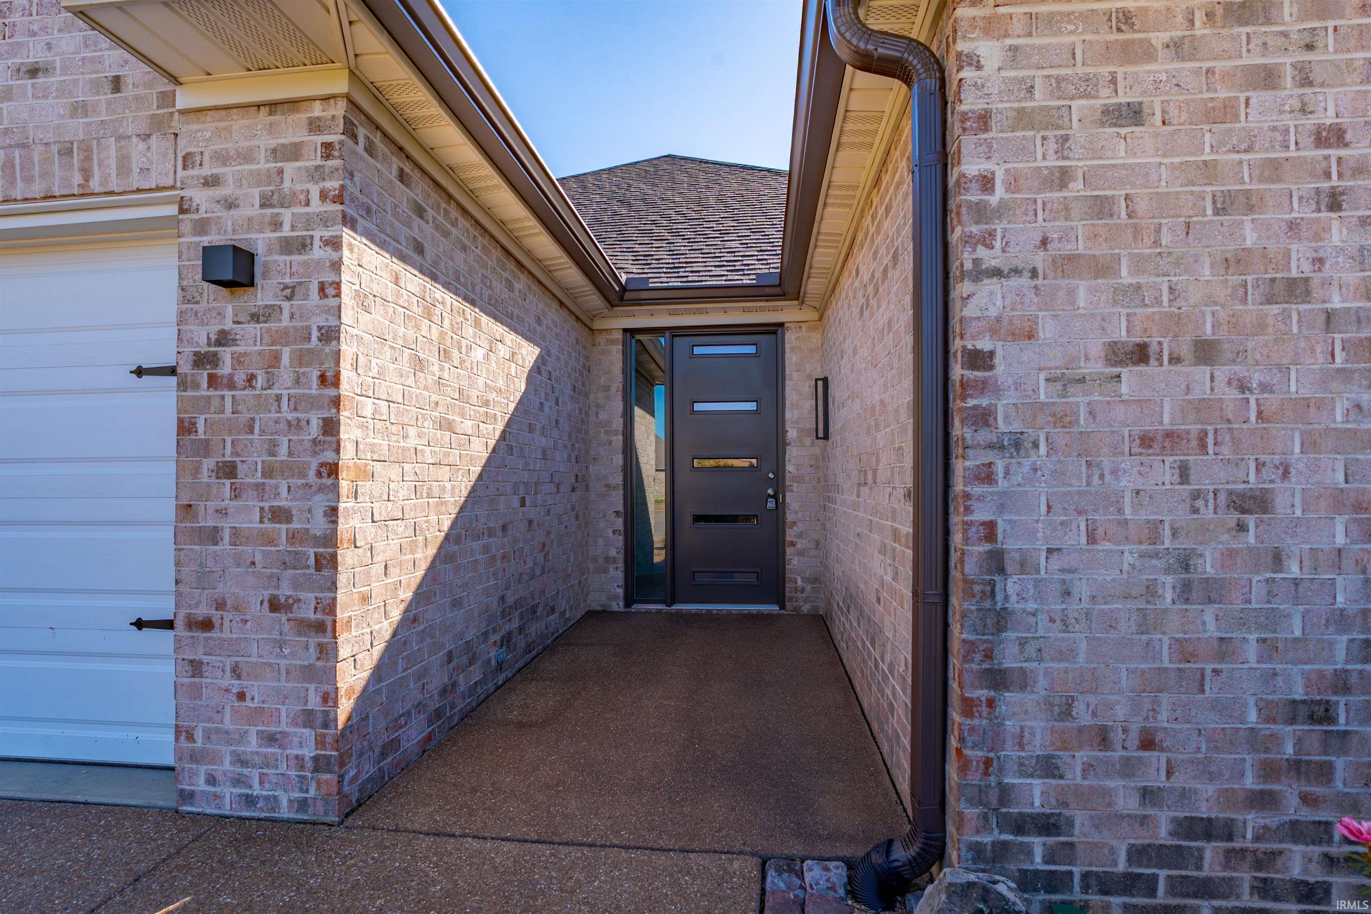
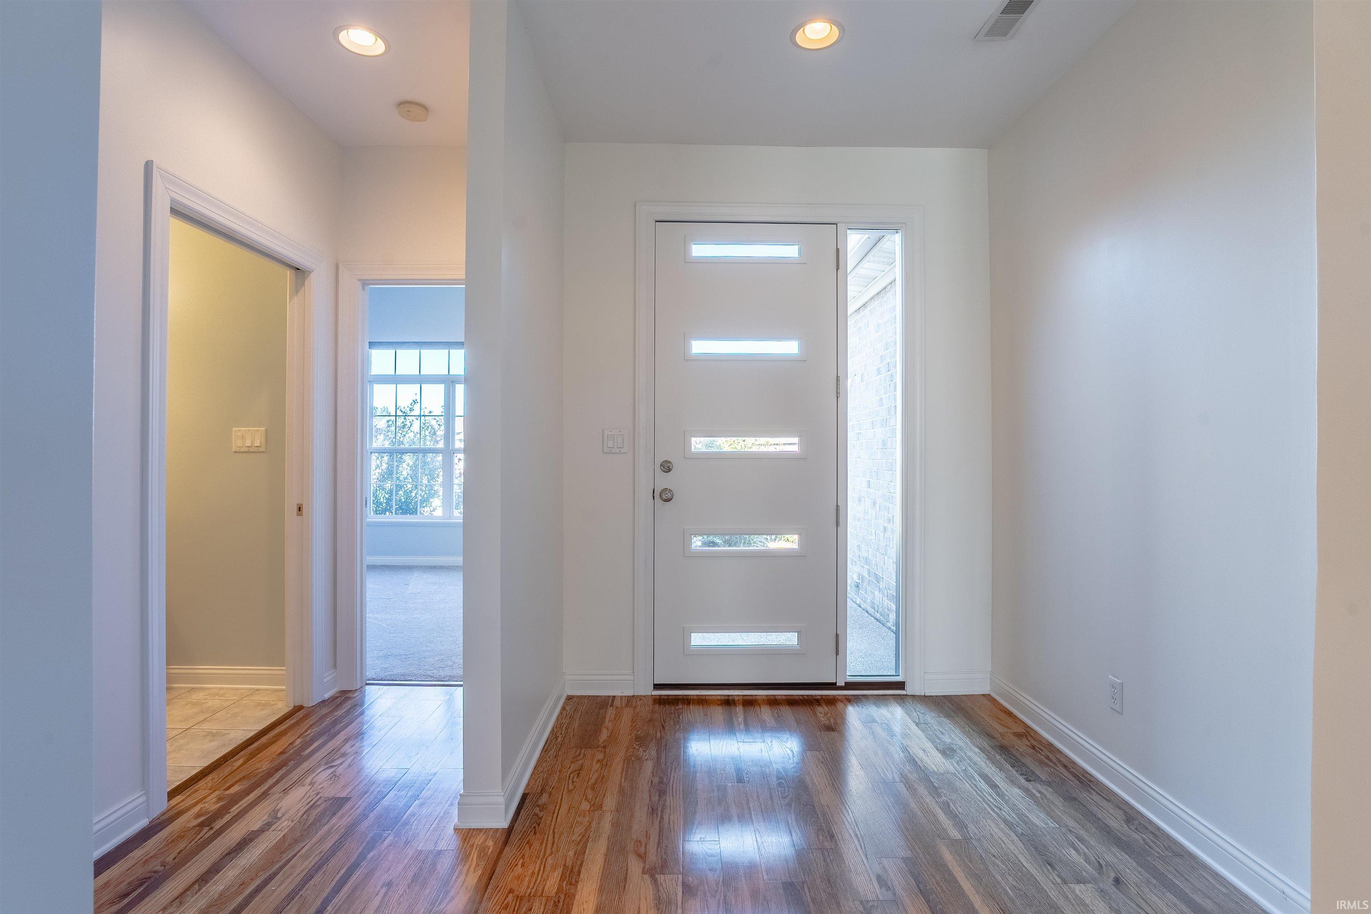
NESTLED ON QUIET CUL-DE-SAC IN SOUGHT-AFTER NEIGHBORHOOD, THIS WARM AND INVITING RESIDENCE GREETS YOU WITH ITS CUSTOM FRONT DOOR. STEP INSIDE TO THE TALL-CEILING ENTRYWAY, LEADING TO THE GREAT ROOM WITH A TWO-STORY CEILING, GAS FIREPLACE, HARDWOOD FLOORS, AND SOARING WINDOWS OFFERING AN ABUNDANCE OF NATURAL LIGHT WHEN THE WOODEN PLANTATION BLINDS ARE OPEN. OVERLOOKING THE GREAT ROOM FROM THE LOFT IS A BONUS ROOM WITH WALK-IN CEDAR CLOSET. IN THE BACK IS A LARGE SUN ROOM WITH TALL WINDOWS AND SKYLIGHTS, WHICH OPENS ONTO A TREX DECK WITH PERGOLA, FROM WHERE YOU STEP OUT INTO PEACEFUL, MATURE LANDSCAPING BY DALLAS FOSTER, WITH AN IRRIGATION SYSTEM.
PRIMARY BEDROOM HAS NEW CARPET AND FRENCH DOORS TO THE SUN ROOM. EN SUITE HAS DOUBLE SINKS, WATER CLOSET, OVERSIZED JACUZZI TUB, SIX-HEAD FULL-BODY SHOWER, AND LARGE WALK-IN CLOSET.
THE MAIN FLOOR IS HANDICAP ACCESSIBLE. GARAGE IS HEATED/COOLED. GREAT ROOM IS WIRED FOR SURROUND SOUND, AND THE REAR SPEAKERS ARE BUILT INTO THE CEILING.
THIS WELL-MAINTAINED HOME HAS A ROOF, GUTTERS, AND SKYLIGHTS THAT ARE 2 YEARS OLD. WHOLE-HOUSE WATER FILTRATION SYSTEM, INCLUDING WATER SOFTENER, IS 1 YEAR OLD. INCLUDES ALL APPLIANCES, PLUS 65” TV, WASHER, AND DRYER.
HOA INCLUDES: SWIMMING POOL, TENNIS COURTS, PICKLEBALL COURTS, EXERCISE ROOM, POOL TABLE, PING PONG, LIBRARY AND MEETING ROOM.
AVERAGE GAS & ELECTRIC: $210 A MONTH; WATER/SEWER: $112 A MONTH. HOME WARRANTY IS PROVIDED BY SELLER.
- Houzeo last checked: 15 minutes ago (October 8, 2026 at 7:15 am)
- Listing updated: October 5, 2026 at 2:27 pm
- Listing Provided by: Michael Melton (812) 431-1180 | ERA FIRST ADVANTAGE REALTY, INC
- Source: Indiana Regional MLS-IN | MLS#: 202640660

Property Details
Status
Pending
Type
Manufactured Mobile Home
No. of Stories
-
County
--
City
Neighborhood
--
Year Built
2001
HOA Fees
-
Finished Area
2,139 sqft
Lot Size
16,553 sqft lot
Basement Area
- sqft
MLS Name
Indiana Regional MLS
MLS Number
202640660
MLS Status
Pending
Days on Market
6

Continue Your Journey in App
Find your dream home, receive real-time updates, and many more!
Download App
Continue Your Journey in App
Find your dream home, receive real-time updates, and many more!
Location
HOA Management
N/A
HOA Fees
$330/
Amenities
 Amenities and services may be covered by one or multiple associations and service providers.
 Tennis
 Club House
 Pool
Pool
Disclaimer: Amenities are based on third-party information and may vary; buyers must independently verify all amenities, as information is deemed reliable but not guaranteed.
Facts & Features
Rooms
Bedrooms & bathrooms
Bedrooms: 3
Bathrooms: 2
Interior
Sewer
Public Sewer
Cooling
Central Air
Interior Features
1st Bdrm En Suite, Cable Ready, Cathedral Ceiling(s), Ceiling Fan(s), Cedar Closet(s), Closet(s) Walk In, Laminate Counters, Deck Open, Detector Smoke, Disposal, Garage Door Opener, Jet/garden Tub, Home Warranty Included, Irrigation System, Landscaped, Near Walking Trail, Open Floorplan, Pantry Walk In, Skylight(s), Twin Sink Vanity, Utility Sink, Washer Hook Up
Flooring
Hardwood, Carpet, Ceramic Tile
Appliances
Dishwasher, Microwave, Refrigerator, Washer, Window Treatments, Electric Cooktop, Electric Oven, Water Softener Owned, Window Treatment Shutters
Heating
Electric, Natural Gas, Forced Air
Construction
Year Built
Year Built: 2001
Home type
Manufactured On Land
Roof
Shingle
Construction Materials
Block, Brick
Architectural Style
Traditional
Utilities & Energy
Parking Features
Concrete
Fireplace Features
Great Room, Gas Log
Basement
Slab
Water Source
Public
Association Amenities
Clubhouse, Pool, Tennis Court(s)
Other Features
Subdivision Name
Victoria Village
Lot Features
Cul De Sac
Price History
| Date | Event | Price |
|---|---|---|
10/04/2026 Source: | Pending | $399,900 $187/sqft |

Nearby Homes








Find Homes by Property Features in Newburgh, IN


IDX information is provided exclusively for consumer's personal, non-commercial use and may not be used for any purpose other than to identify prospective properties that consumers may be interested in purchasing. Data is deemed reliable but is not guaranteed accurate by the MLS.
 Advertising Broker: Jonah Hartsburg | Hoosier Hub Realty