- Overview
- Description
- Property Details
- Location
- Facts & Features
- Getting Around
- Nearby Homes
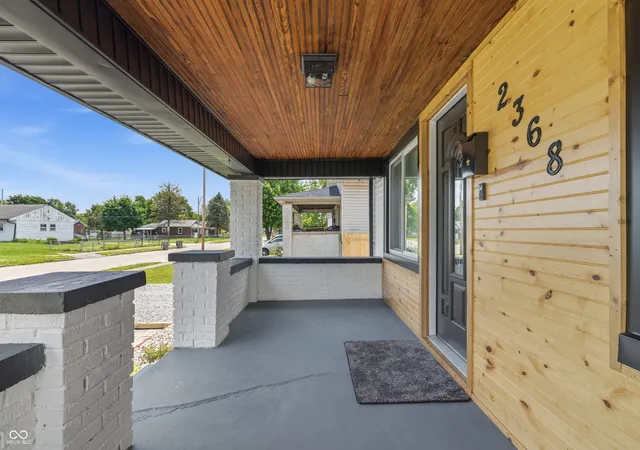

Street View
$235,000
Monthly Est:$1,170
 2 Beds
 1 Bath
1 full bath
 748sqft
2368 Harlan St, Indianapolis, IN 46203
$235,000
$1,170/moEst:
Get Pre-Approved
Single Family Residence
Built in 1928
$-- HOA
6,316 sqft lot
$314/sq.ft
Description
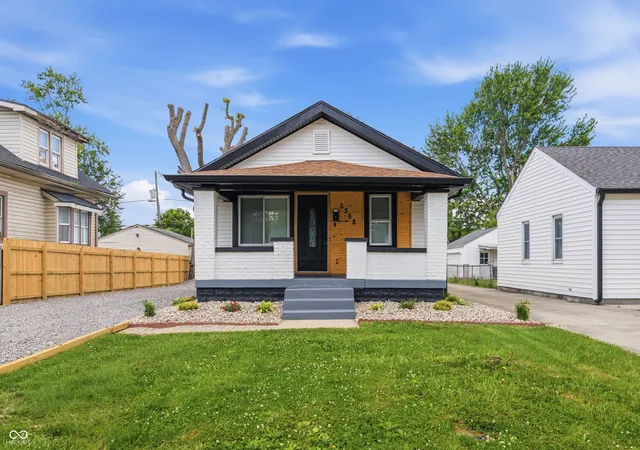
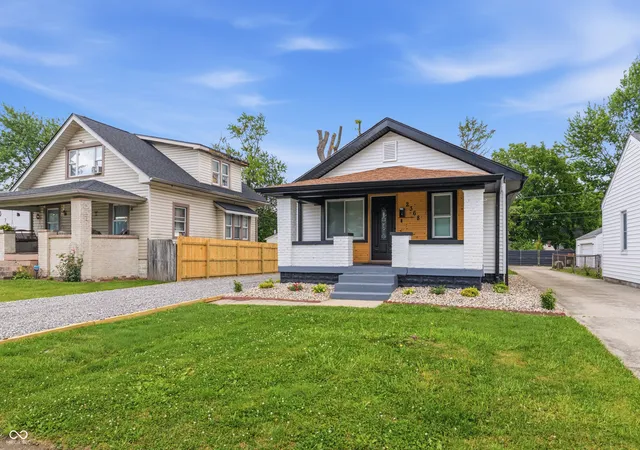
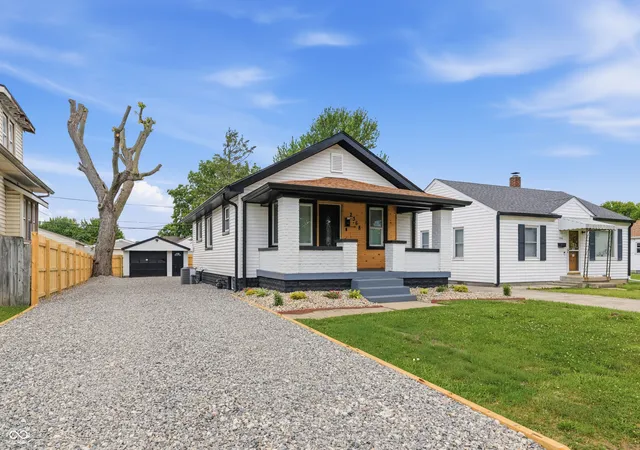
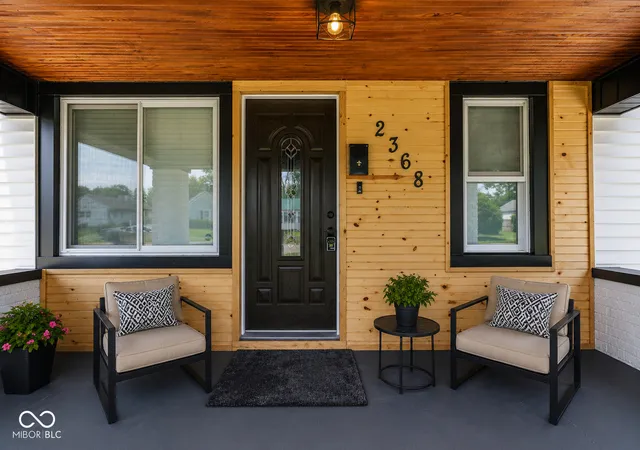
Welcome to 2368 Harlan Street, a beautifully restored 2-bedroom, 1-bath home where modern upgrades meet timeless charm. Thoughtfully renovated from top to bottom, this move-in-ready property offers the peace of mind of new major systems combined with the character buyers love. From the moment you arrive, you will notice the fresh exterior paint, new landscaping, newly graveled driveway, detached garage and privacy fence that create exceptional curb appeal. Step inside to discover a stunning transformation featuring new Plumbing, Electrical, HVAC system, Windows, Doors, Flooring, Paint and Fixtures throughout. The fully updated kitchen features new cabinetry, countertops, appliances and a spacious center island perfect for meal preparation, dining and entertaining. The home's extensive renovation continues in the bathroom, featuring a Designer Tiled Shower, Updated Vanity, Premium Lighting and Ventilation Features. The freshly painted exterior, interior and basement expands the usable living space and offers endless possibilities for storage, a workshop, fitness area or recreation room. A unique under-porch storage room provides additional secure space for seasonal items, tools and outdoor equipment. The detached garage provides additional parking, storage or workshop space. With major mechanicals already replaced, this home delivers the peace of mind buyers are looking for-allowing you to simply move in and enjoy. Rarely do you find a home of this age with updated plumbing, electrical, HVAC, windows, doors, kitchen, bathroom, flooring, paint, fencing and landscaping already completed. Conveniently located near downtown Indianapolis, parks, shopping, dining, and major highways. This property is an excellent opportunity for homeowners and investors alike.
- Houzeo last checked: 3 hours ago
- Listing updated: September 14, 2026 at 4:57 pm
- Listing Provided by: JACQUELYN JONES (317) 487-9354 | Style Realty LLC (317) 487-9354
- Source: Metropolitan Indianapolis Board of REALTORS (MIBOR) MLS-IN | MLS#: 22109143

Property Details
Status
Active
Type
Single Family Residence
No. of Stories
-
County
City
Neighborhood
Year Built
1928
HOA Fees
-
Finished Area
748 sqft
Lot Size
6,316 sqft lot
Basement Area
- sqft
MLS Name
Metropolitan Indianapolis Board of REALTORS (MIBOR) MLS
MLS Number
22109143
MLS Status
Active
Days on Market
133
Cumulative Days on Market
70

Continue Your Journey in App
Find your dream home, receive real-time updates, and many more!
Continue Your Journey in App
Find your dream home, receive real-time updates, and many more!
Location
Facts & Features
Rooms
Bedrooms & bathrooms
Bedrooms: 2
Bathroom: 1
Master Bedroom
Level: Main
Area: 96.00 Square Feet
Dimensions: 8'11" X 12'9"
Bedroom 2
Level: Main
Area: 88.00 Square Feet
Dimensions: 8'11" X 11'5"
Kitchen
Level: Main
Area: 154.00 Square Feet
Dimensions: 11'3" X 14'
Dining Room
Level: Main
Area: 55.00 Square Feet
Dimensions: 11'25" X 5'10"
Living Room
Level: Main
Area: 132.00 Square Feet
Dimensions: 11'33" X 12'9"
Laundry
Level: Basement
Area: 1620.00 Square Feet
Dimensions: 54" X 30"
Interior
Interior Features
Attic Access, Attic Stairway
Window Features
Vinyl Windows
Cooling
Central Air
Appliances
Dishwasher, Disposal, Gas Water Heater, Micro Hood, Microwave, Gas Oven, Refrigerator
Exterior Features
Other
Heating
Forced Air, Natural Gas
Construction
Year Built
Year Built: 1928
Home type
Single Family Residence
Property Condition
Updated/remodeled
Architectural Style
Bungalow
Foundation Details
Block
Construction Materials
Vinyl With Brick
Utilities & Energy
Electric
100 Amp Service
Basement
Full, Interior Entry, Storage Space, Unfinished
Parking Features
Detached
Security Features
Carbon Monoxide Detector(s), Smoke Detector(s)
Laundry Features
In Basement
Water Source
Public
Utilities
Cable Available, Electricity Connected, Natural Gas Connected, Sewer Connected, Water Connected
Other Features
Lot Features
City Lot, Not In Subdivision, Mature Trees
Subdivision Name
Meadow Park
Patio And Porch Features
Covered
Price History
| Date | Event | Price |
|---|---|---|
08/19/2026 Source: | Listed for Sale | $235,000 -2.04% $314/sqft |
08/01/2026 Source: | Pending | $239,900 $321/sqft |
06/19/2026 Source: | Listed for Sale | $239,900 +137.52% $321/sqft |
05/31/2023 Source: | Price Increased | $101,000 +1.00% $135/sqft |
05/31/2023 Source: | Price Increased | $100,000 +25.00% $134/sqft |

Show more
Nearby Homes
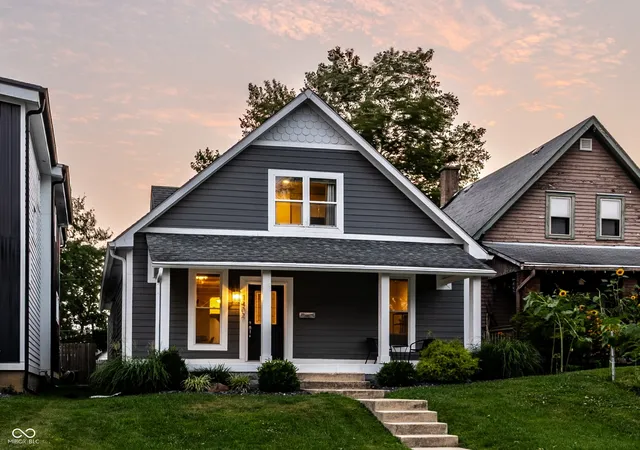
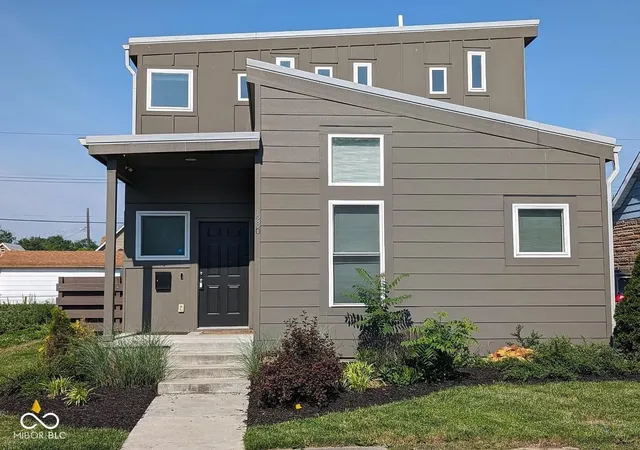
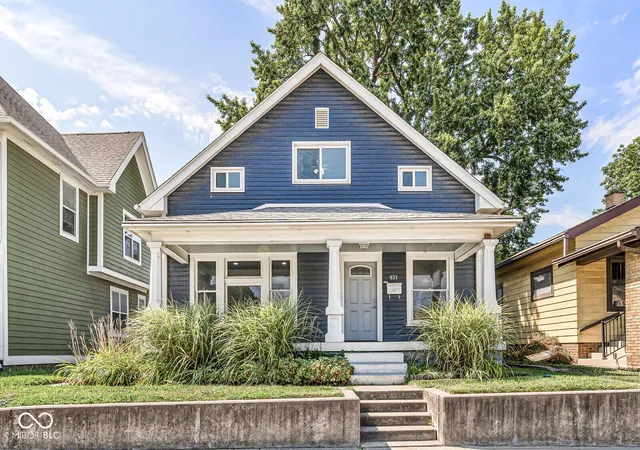
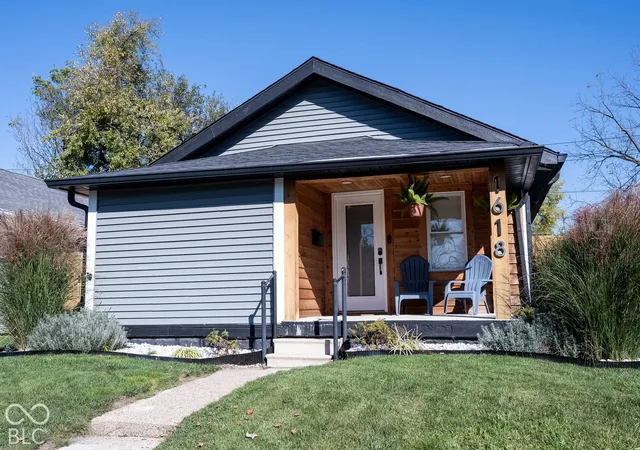
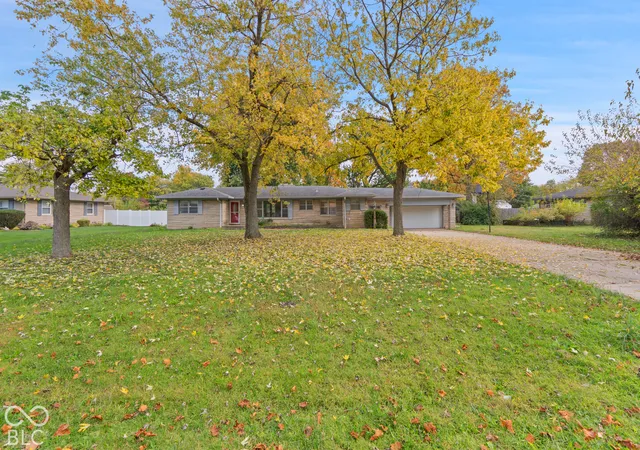
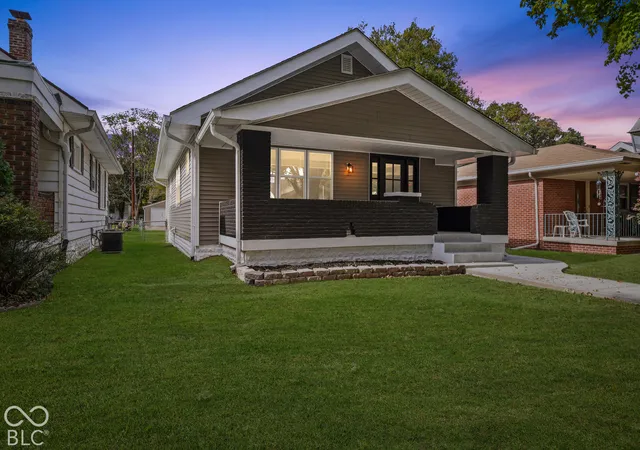
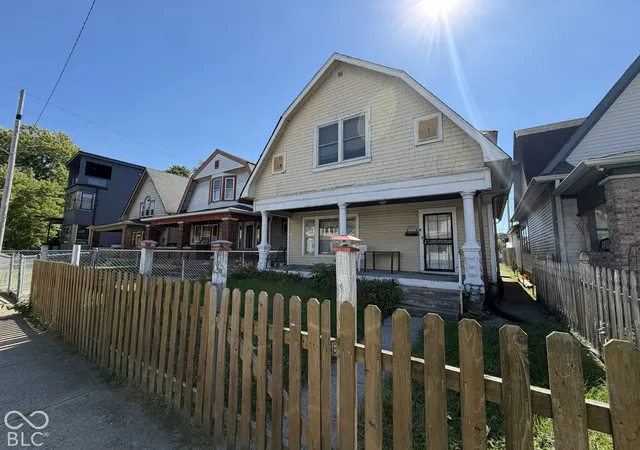
Find Homes by Property Features in Indianapolis, IN
Nearby New Homes For Sale

Based on information from MIBOR REALTOR® Association through Oct 29, 2026, 02:15PM. The Broker Listing Cooperative® listing service's Listing information is deemed reliable but is not guaranteed accurate by the Broker Listing Cooperative® listing service. All data is obtained from various sources and may not have been verified by broker or Broker Listing Cooperative listing service. Supplied Open House Information is subject to change without notice. All information should be independently reviewed and verified for accuracy. Properties may or may not be listed by the office/agent presenting the information.. All Rights Reserved. © 2026 MIBOR REALTOR® Association.
 Advertising Broker: Jonah Hartsburg | Hoosier Hub Realty
