- 0
- 1
- Overview
- Description
- Property Details
- Location
- Facts & Features
- Getting Around
- Nearby Homes

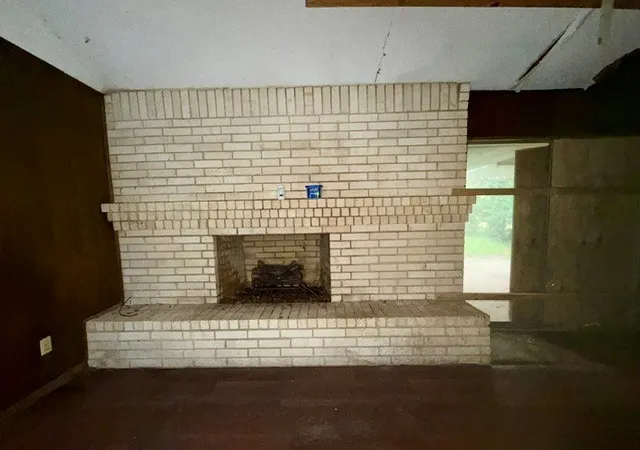


$49,900
Monthly Est:$248
 3 Beds
 2 Baths
2 full baths
 2,296sqft
237 Palm Dr, Marlin, TX 76661
$49,900
$248/moEst:
Get Pre-Approved
Single Family Residence
Built in 1975
$-- HOA
0.16 acre lot
$22/sq.ft
Description
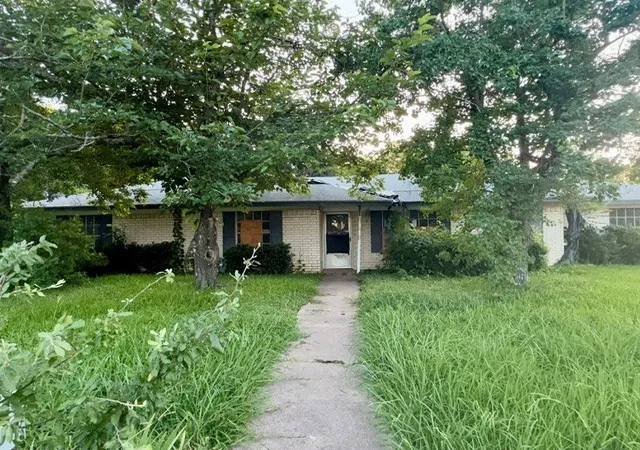
Attention Investors & DIY Enthusiasts:
Incredible Value-Add Opportunity Near Waco!
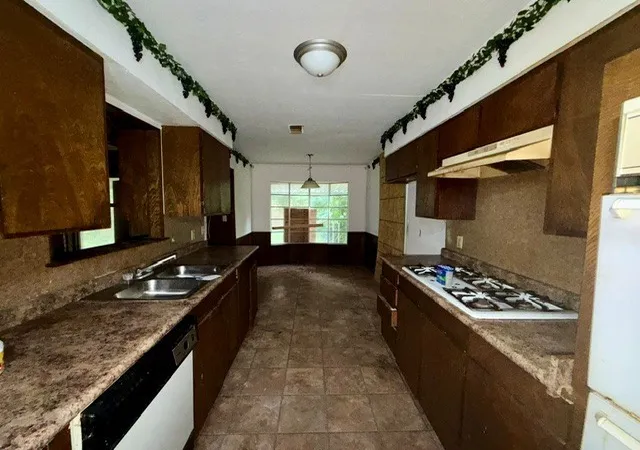
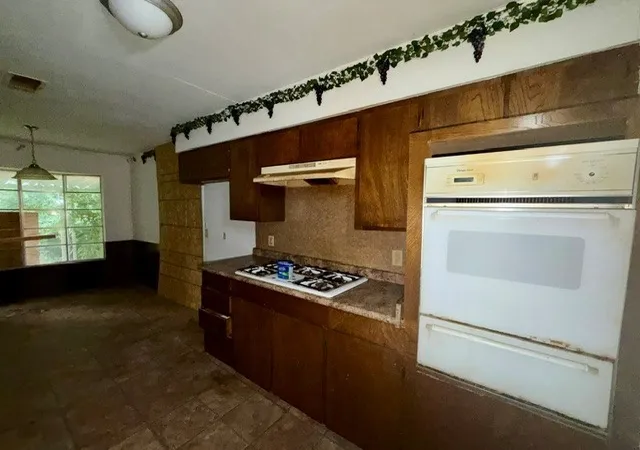
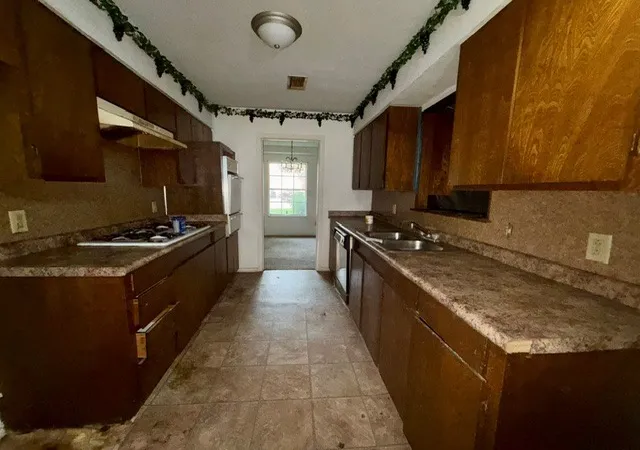
Bring your design ideas, toolbelt, and vision to 237 Palm Dr, a ranch-style home offering the perfect canvas for a custom renovation. Situated in the established Marlin Country Club neighborhood, this property features an exceptional layout, a solid concrete slab foundation, and massive equity upside for a flipper, landlord, or ambitious homeowner looking to build instant sweat equity.
Properties with this much structural simplicity, and financial freedom don't hit the market often. Schedule your walkthrough today and unlock the hidden potential
The property is sold As-Is, Where-Is...
- Houzeo last checked: 37 minutes ago
- Listing updated: August 22, 2026 at 9:35 am
- Listing Provided by: Lara Lundy (972) 841-8117 | Larry Abbott, REALTORS (972) 412-5555
- Source: NTREIS MLS-TX | MLS#: 21306532

Property Details
Status
Pending
Type
Single Family Residence
No. of Stories
1
County
City
Neighborhood
--
Year Built
1975
HOA Fees
-
Finished Area
2,296 sqft
Lot Size
0.16 acre lot
Basement Area
- sqft
MLS Name
NTREIS MLS
MLS Number
21306532
MLS Status
Pending
Cumulative Days on Market
34

Continue Your Journey in App
Find your dream home, receive real-time updates, and many more!
Download App
Continue Your Journey in App
Find your dream home, receive real-time updates, and many more!
Location
Facts & Features
Rooms
Bedrooms & bathrooms
Bedrooms: 3
Bathrooms: 2
Kitchen
Level: First
Area: 88.00 Square Feet
Dimensions: 11 x 8
Den
Level: First
Area: 180.00 Square Feet
Dimensions: 12 x 15
LivingRoom
Level: First
Area: 225.00 Square Feet
Dimensions: 15 x 15
Bedroom
Level: First
Area: 121.00 Square Feet
Dimensions: 11 x 11
Bedroom
Level: First
Area: 121.00 Square Feet
Dimensions: 11 x 11
PrimaryBedroom
Level: First
Area: 144.00 Square Feet
Dimensions: 12 x 12
Interior
Sewer
Public Sewer
Interior Features
Eat In Kitchen
Construction
Year Built
Year Built: 1975
Home type
Single Family Residence
Architectural Style
Detached
Utilities & Energy
Fireplace Features
Wood Burning
Pool Features
None
Water Source
Public
Parking Features
Driveway
Utilities
Sewer Available, Water Available
Other Features
Subdivision Name
Marlin County Club #1
Patio And Porch Features
Covered
Price History
| Date | Event | Price |
|---|---|---|
07/22/2026 Source: | Pending | $49,900 $22/sqft |
06/18/2026 Source: | Price Decreased | $49,900 -6.06% $22/sqft |
01/08/2026 Source: | Price Decreased | $53,120 -5.88% $23/sqft |
11/13/2025 Source: | Listed for Sale | $56,440 $25/sqft |
10/10/2025 Source: | Price Decreased | $56,440 -5.56% $25/sqft |


Show more
Nearby Homes
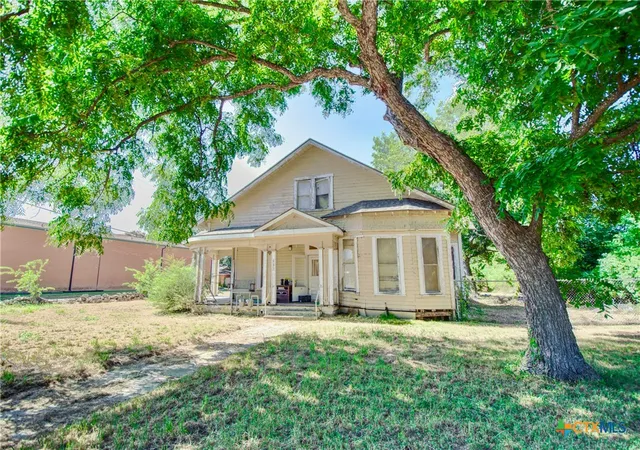

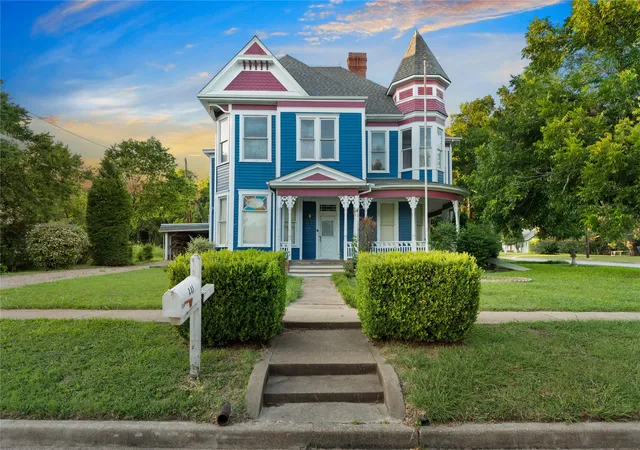

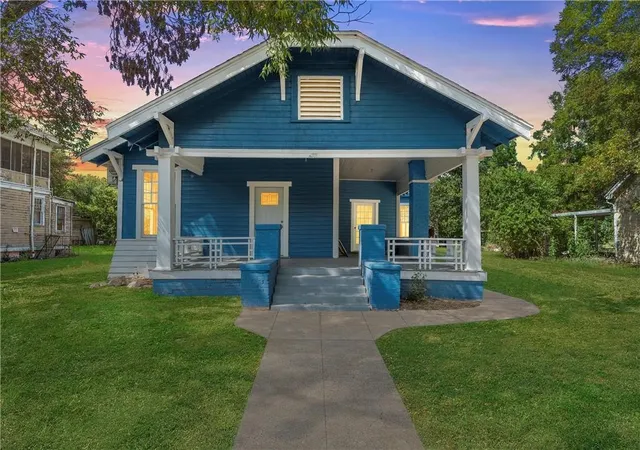

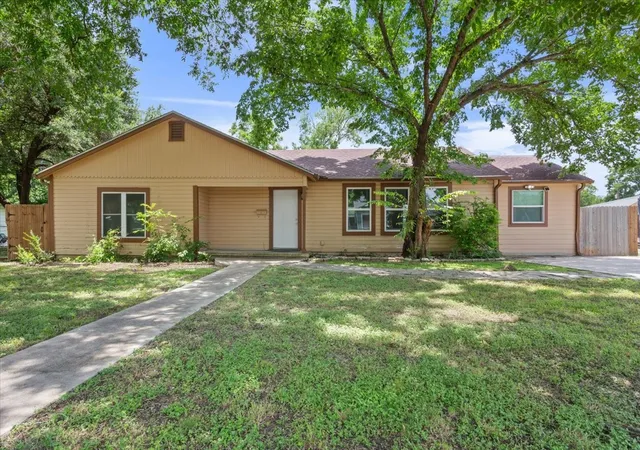
Find Homes by Property Features in Marlin, TX

Based on information from the North Texas Real Estate Information Systems, Inc., through Sep 21, 2026, 07:00AM. Information is provided exclusively for consumers’ personal, non-commercial use. It may not be used for any purpose other than to identify prospective properties consumers may be interested in purchasing. Data is deemed reliable but is not guaranteed accurate. This website may not include listings or property addresses of sellers who have directed their listing brokers to withhold their listing or their property address from display on the Internet. ©2026 North Texas Real Estate Information Systems, Inc. All Rights Reserved.
 Advertising Broker: Michelle Brecker | Pathway To Home Realty

Love this home?
Here's 4 things you can do

Your local real estate expert. Speak directly with agent about the home & pricing.

Book your private tour
as early as Today at 09:00 AM

Rates starting from 6.3%. Secure financing early to move quickly when you're ready.

Fastest way to get your offer in. Speak directly with agent to negotiate the offer.
Houzeo Corp. holds real estate brokerage licenses in Alabama (License No. 000157023 - 0) and Texas (License No. 9013396)
TREC: Info About Brokerage Services, Consumer Protection Notice.
§ 442‑H New York Standard Operating Procedure.
New York State Fair Housing Notice.


