- Overview
- Description
- Property Details
- Location
- Facts & Features
- Getting Around
- Nearby Homes
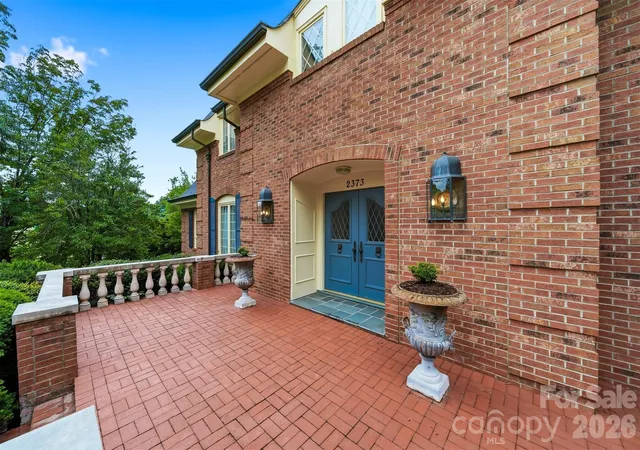

Street View
$749,000
Monthly Est:$3,728
 3 Beds
 3 Baths
2 full baths + 1 half bath
 5,172sqft
2373 Wilkesboro Blvd, Lenoir, NC 28645
$749,000
$3,728/moEst:
Get Pre-Approved
Single Family Residence
Built in 1974
$-- HOA
3.81 acres lot
$145/sq.ft
Description
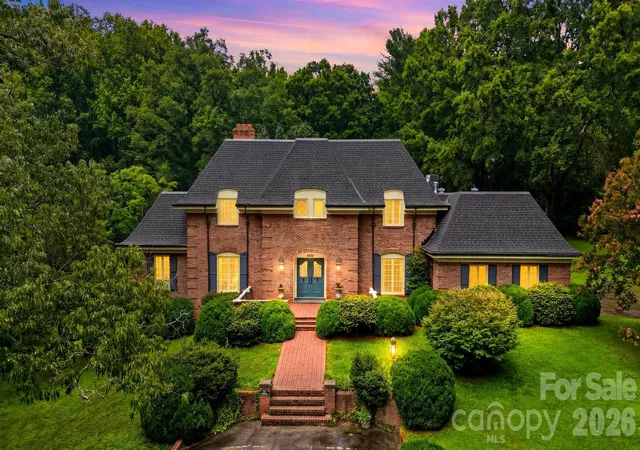
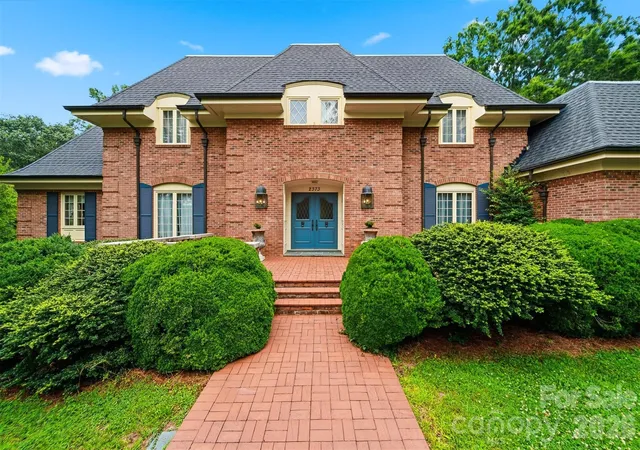
Experience timeless craftsmanship in this exceptional one owner, custom-built estate by renowned builder Raymond Edwards. Privately situated on 3.81 acres, this remarkable property offers exceptional privacy.
From the moment you step into the grand foyer, you'll be captivated by soaring ceilings and an elegant curved staircase that creates a truly unforgettable first impression. With 10-foot ceilings, decorative moldings and beautiful hardwood floors throughout most of the main level, every space reflects quality craftsmanship, timeless elegance, and thoughtful design.
The main level offers an ideal balance of sophistication and everyday living, featuring a formal living room with a fireplace, an inviting den with a second fireplace, a spacious kitchen with a casual dining area, a formal dining room perfect for hosting family and friends and a beautiful sunroom that provides a peaceful space to relax while taking in views of the surrounding property. The private owner's suite is conveniently located on the main level and includes the primary bedroom, full bath, and adjacent laundry room. A guest half bath completes the main floor.
Upstairs, you'll find two generously sized bedrooms, a full bath, and a dedicated office that could easily serve as an additional bedroom. While the septic permit is for three bedrooms, the home was thoughtfully designed to accommodate a fourth or fifth bedroom by simply adding a wall to divide the oversized bedroom. An additional room off of the hall is already plumbed for a future full bathroom, while an expansive walk-in attic space provides even more storage.
The walkout basement offers incredible flexibility for future expansion. The finished area features a charming wood-burning fireplace and is already plumbed for both a kitchen and full bath, making it ideal for a guest suite, recreation room, or multi-generational living. The unfinished portion provides ample space for a workshop, additional storage, or extra garage parking. Abundant closets and storage throughout the home ensure there's a place for everything.
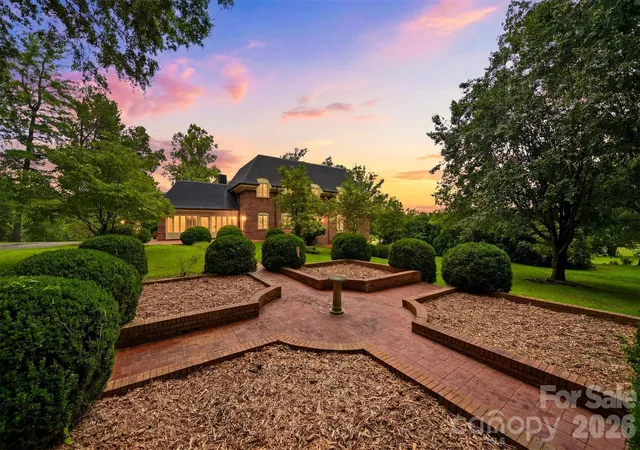
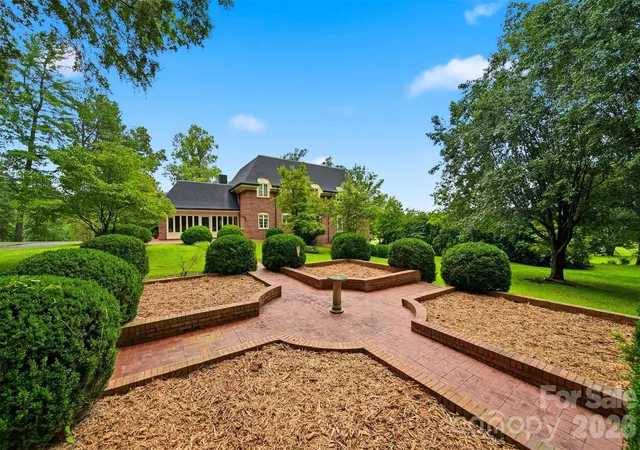
Outside, a beautifully designed courtyard creates a peaceful retreat, complete with four raised garden beds that add both charm and functionality to the outdoor living space. The expansive grounds provide the perfect setting for enjoying nature, gardening, or simply relaxing in complete privacy.
Located just down the street from Cedar Rock Country Club, members enjoy access to an Ellis Maples-designed 18-hole championship golf course, driving range, four CaliClay tennis courts, a swimming pool, dining, and a variety of additional club amenities.
Combining timeless architecture, exceptional craftsmanship, remarkable privacy, and an outstanding location, this extraordinary estate presents a rare opportunity to own one of the area's premier properties.
- Houzeo last checked: 1 hour ago
- Listing updated: September 21, 2026 at 9:19 pm
- Listing Provided by: Aaris Biddix (828) 734-9839 | Keller Williams High Country (828) 386-1086
- Source: Canopy MLS | MLS#: 4402764

Property Details
Status
Active
Type
Single Family Residence
No. of Stories
-
County
City
Neighborhood
--
Year Built
1974
HOA Fees
-
Finished Area
5,172 sqft
Lot Size
3.81 acres lot
Basement Area
- sqft
MLS Name
Canopy MLS
MLS Number
4402764
MLS Status
Active
Days on Market
91
Cumulative Days on Market
73

Continue Your Journey in App
Find your dream home, receive real-time updates, and many more!
Download App
Continue Your Journey in App
Find your dream home, receive real-time updates, and many more!
Location
Facts & Features
Rooms
Bedrooms & bathrooms
Bedrooms: 3
Bathrooms: 3
Interior
Heating
Heat Pump
Appliances
Dishwasher, Microwave, Refrigerator
Cooling
Heat Pump
Sewer
Septic Installed
Construction
Year Built
Year Built: 1974
Home type
Single Family Residence
Foundation Details
Basement
Construction Materials
Brick Full
Utilities & Energy
Parking Features
Basement, Driveway, Attached Garage, Garage Faces Side
Fireplace Features
Den, Gas Log, Recreation Room, Wood Burning
Water Source
County Water
Basement
Basement Garage Door, Bath/stubbed, Partially Finished
Laundry Features
Laundry Room
Other Features
Subdivision Name
None
Patio And Porch Features
Patio, Porch, Terrace
Price History
| Date | Event | Price |
|---|---|---|
08/18/2026 Source: | Price Increased | $849,000 +6.26% $164/sqft |
08/18/2026 Source: | Price Increased | $799,000 +6.68% $154/sqft |
07/10/2026 Source: | Price Decreased | $749,000 -9.21% $145/sqft |
07/10/2026 Source: | Price Decreased | $825,000 -5.71% $160/sqft |
07/10/2026 Source: | Listed for Sale | $875,000 $169/sqft |

Nearby Homes
Find Homes by Property Features in Lenoir, NC
Nearby New Homes For Sale

Based on information submitted to the MLS GRID from Canopy MLS through Oct 09, 2026, 12:00PM. All data is obtained from various sources and may not have been verified by the broker or MLS GRID. Supplied Open House Information is subject to change without notice. All information should be independently reviewed and verified for accuracy. Properties may or may not be listed by the office/agent presenting the information. IDX information is provided exclusively for consumers’ personal, noncommercial use. It may not be used for any purpose other than to identify prospective properties which the consumers may be interested in purchasing. The data is deemed reliable but is not guaranteed by MLS GRID. The use of the MLS GRID Data may be subject to an end-user license agreement prescribed by the Member Participant’s applicable MLS, if any, and as amended from time to time. ©2026 Canopy MLS. All Rights Reserved.
 Advertising Broker: Nicholas Huscroft | Chosen Realty