- Overview
- Description
- Property Details
- Location
- HOA Management
- Facts & Features
- Getting Around
- Nearby Homes
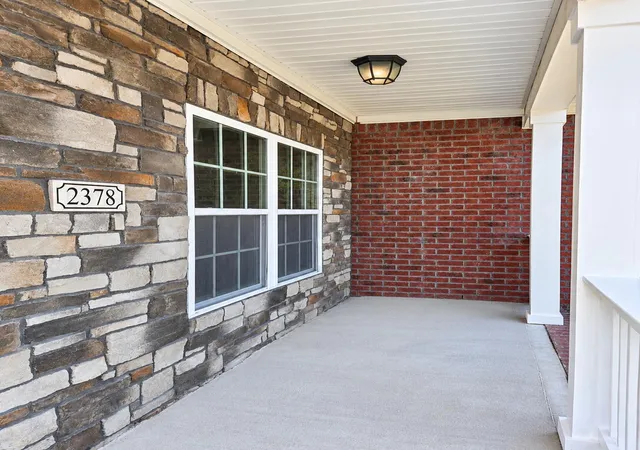

Street View
$539,900
Monthly Est:$2,687
 4 Beds
 3 Baths
2 full baths + 1 half bath
 2,354sqft
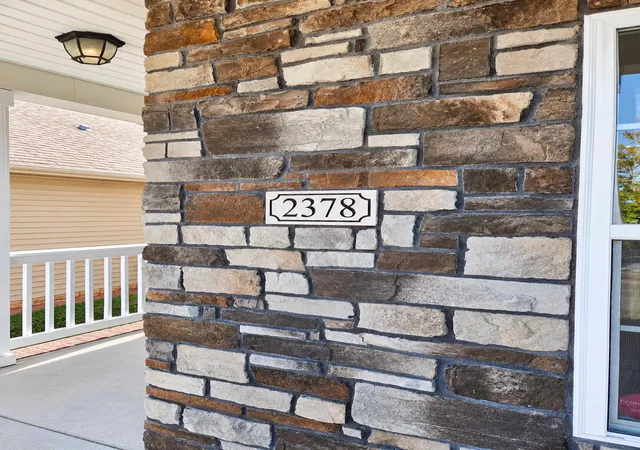
2378 Patchen Wilkes Dr, Lexington, KY 40509
$539,900
$2,687/moEst:
Get Pre-Approved
Single Family Residence
Built in 2012
$25/mo HOA
0.13 acre lot
$229/sq.ft
Description
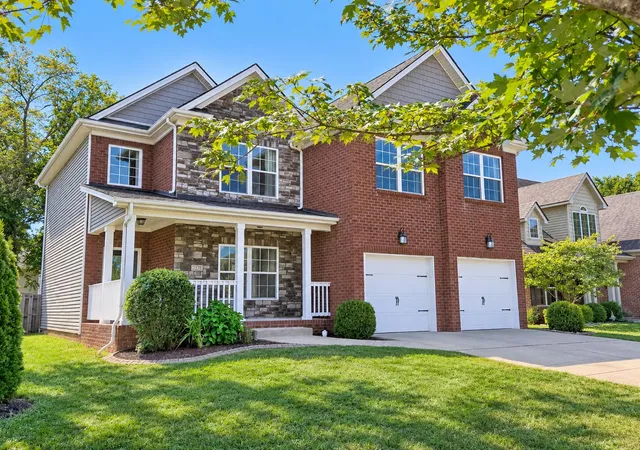
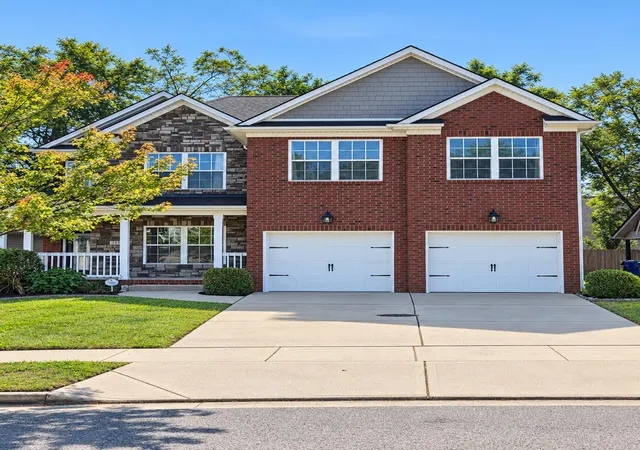
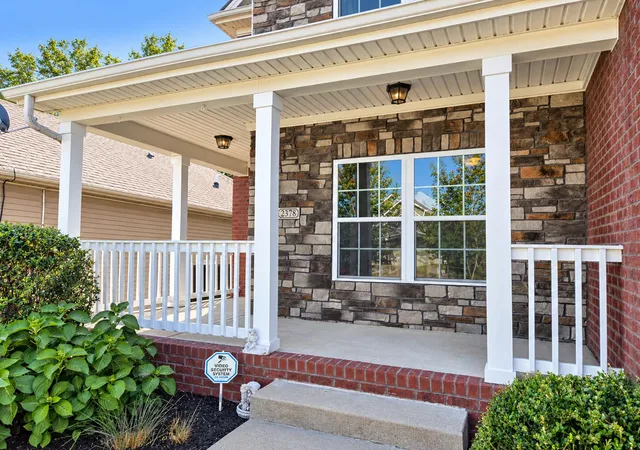
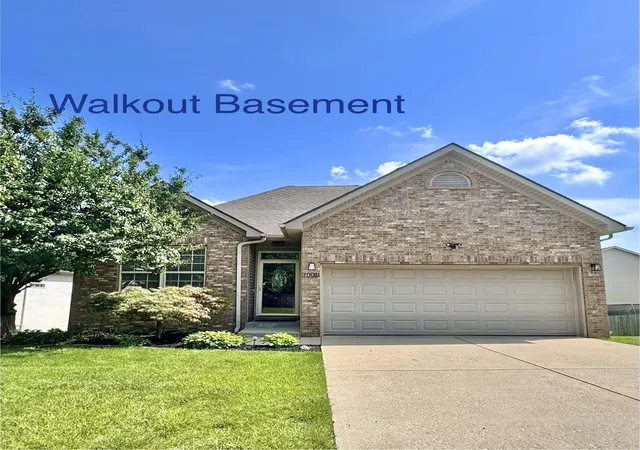
Welcome to this beautifully maintained 4 bedroom, 2.5 bath, two story home in Lexington's desirable Summerfield neighborhood. Step inside to the gorgeous hardwood floors, beautiful moldings, fireplace and natural light throughout the open floor plan. The kitchen features granite countertops, tiled backsplash, abundant cabinetry, expansive pantry and an oversized island perfect for everyday living or entertaining. Walk upstairs and you will find a very spacious primary suite with a large bathroom with a shower, soaking tub and walk in closet, along with 3 other bedrooms and full bath! Outside, sit on your covered patio and enjoy a wood privacy-fenced backyard made even more special by a mature tree line! A 2-car garage completes the package. Don't forget the access to the walking trails! Conveniently located near interstates, downtown/UK, new circle and the popular Hamburg area with all the shopping, dining, schools and MORE! Easy access to everything that Lexington has to offer! Schedule your showing and come see what makes this home special!
- Houzeo last checked: 12 hours ago
- Listing updated: October 13, 2026 at 10:10 am
- Listing Provided by: Jennifer P Jordan (859) 539-5366 | United Real Estate Bluegrass (859) 800-7355
- Source: Lexington Bluegrass AOR (Imagine) MLS-KY | MLS#: 26024210

Property Details
Status
Active
Type
Single Family Residence
No. of Stories
-
County
City
Neighborhood
--
Year Built
2012
HOA Fees
$25/mo
Finished Area
2,354 sqft
Lot Size
0.13 acre lot
Basement Area
- sqft
MLS Name
Lexington Bluegrass AOR (Imagine) MLS
MLS Number
26024210
MLS Status
Active
Days on Market
51
Cumulative Days on Market
40

Continue Your Journey in App
Find your dream home, receive real-time updates, and many more!
Download App
Continue Your Journey in App
Find your dream home, receive real-time updates, and many more!
Location
HOA Management
N/A
HOA Fees
$300/ Annually
Disclaimer: Amenities are based on third-party information and may vary; buyers must independently verify all amenities, as information is deemed reliable but not guaranteed.
Facts & Features
Rooms
Bedrooms & bathrooms
Bedrooms: 4
Bathrooms: 3
Interior
Heating
Electric
Flooring
Carpet, Ceramic Tile, Hardwood
Window Features
Insulated Windows, Window Treatments
Sewer
Public Sewer
Cooling
Ceiling Fan(s), Electric, Zoned
Interior Features
Breakfast Bar, Ceiling Fan(s), Walk In Closet(s)
Appliances
Dishwasher, Dryer, Microwave, Range, Refrigerator, Washer
Construction
Year Built
Year Built: 2012
Home type
Single Family Residence
Foundation Details
Block
Roof
Dimensional Style, Shingle
Construction Materials
Stone, Vinyl Siding, Brick Veneer
Utilities & Energy
Fireplace Features
Family Room, Gas Log
Water Source
Public
Basement
Crawl Space
Laundry Features
Electric Dryer Hookup, Washer Hookup
Parking Features
Attached Garage, Garage Faces Front
Other Features
Patio And Porch Features
Patio, Porch, Rear Patio, Front Porch
Subdivision Name
Summerfield
Lot Features
Many Trees
Price History
| Date | Event | Price |
|---|---|---|
09/03/2026 Source: | Listed for Sale | $539,900 +125.03% $229/sqft |
07/31/2012 Source: | Price Increased | $239,925 +1.19% $102/sqft |
07/31/2012 Source: | Sold | $237,100 $101/sqft |

Nearby Homes
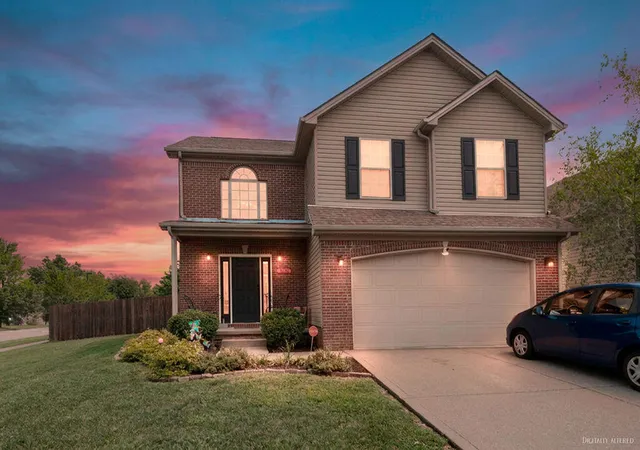


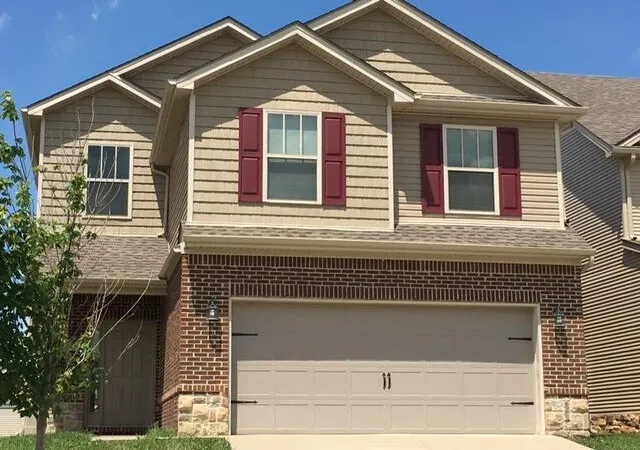


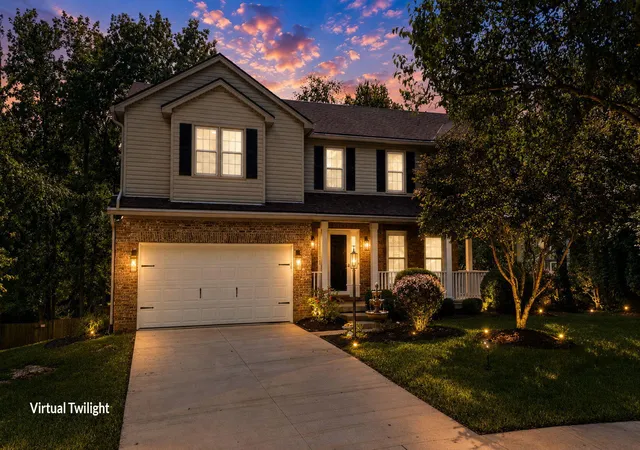
Find Homes by Property Features in Lexington, KY
Nearby New Homes For Sale


Based on information from the IMAGINE MLS® through Oct 23, 2026, 01:30PM. Copyrighted by the Imagine MLS®. IDX information is provided exclusively for consumers' personal, non-commercial use. It may not be used for any purpose other than to identify prospective properties consumers may be interested in purchasing. Data on this website is deemed reliable but is not guaranteed accurate by the MLS. © 2026 IMAGINE MLS®. All Rights Reserved.
 Advertising Broker: Donna Mink | Mink Realty
