- Overview
- Description
- Property Details
- Location
- HOA Management
- Facts & Features
- Getting Around
- Nearby Homes

Street View
$350,000
Monthly Est:$1,742
 2 Beds
 1 Bath
1 full bath
 1,614sqft
24 Carpenter St, Norwich, CT 06360
$350,000
$1,742/moEst:
Get Pre-Approved
Single Family Residence
Built in 1968
$-- HOA
9,583.2 sqft lot
$217/sq.ft
Description
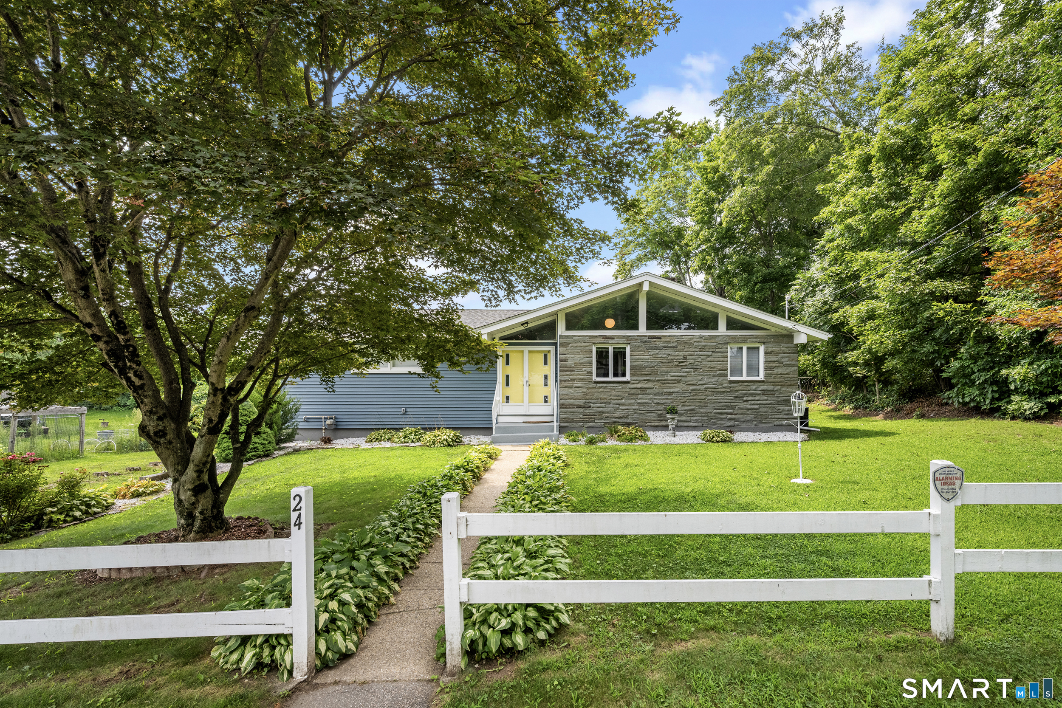
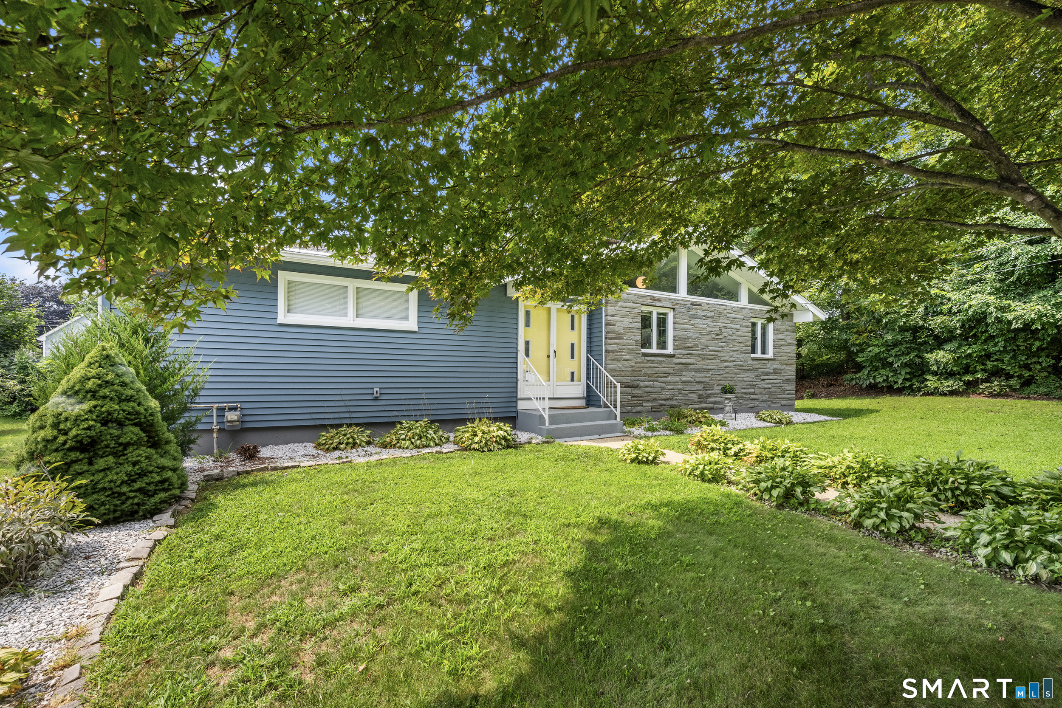
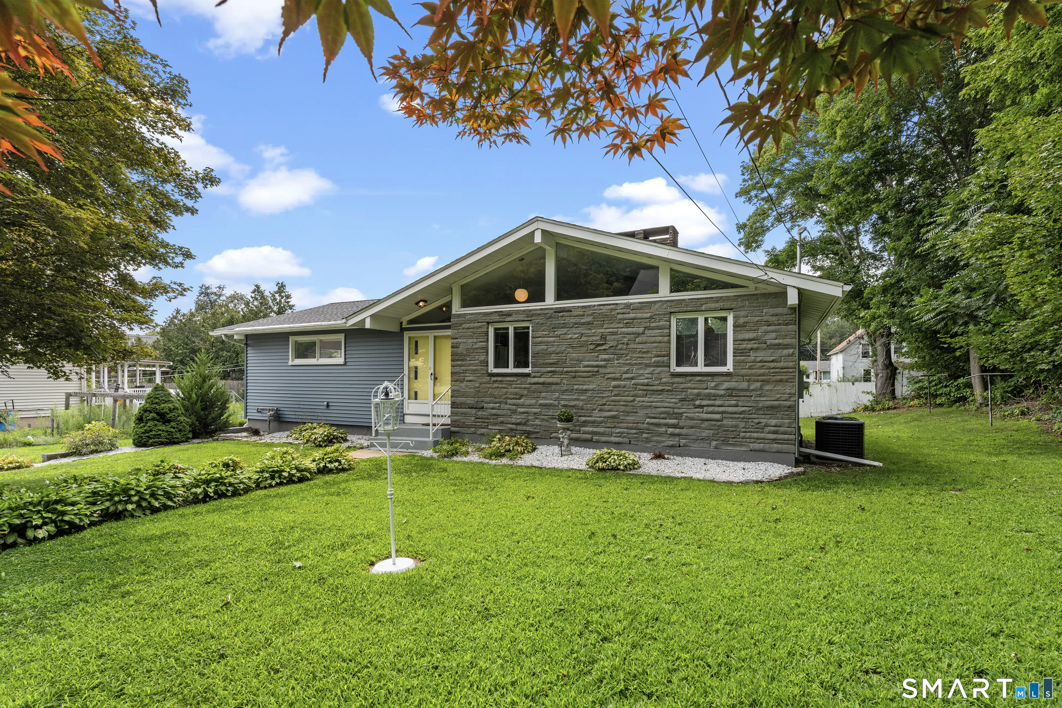
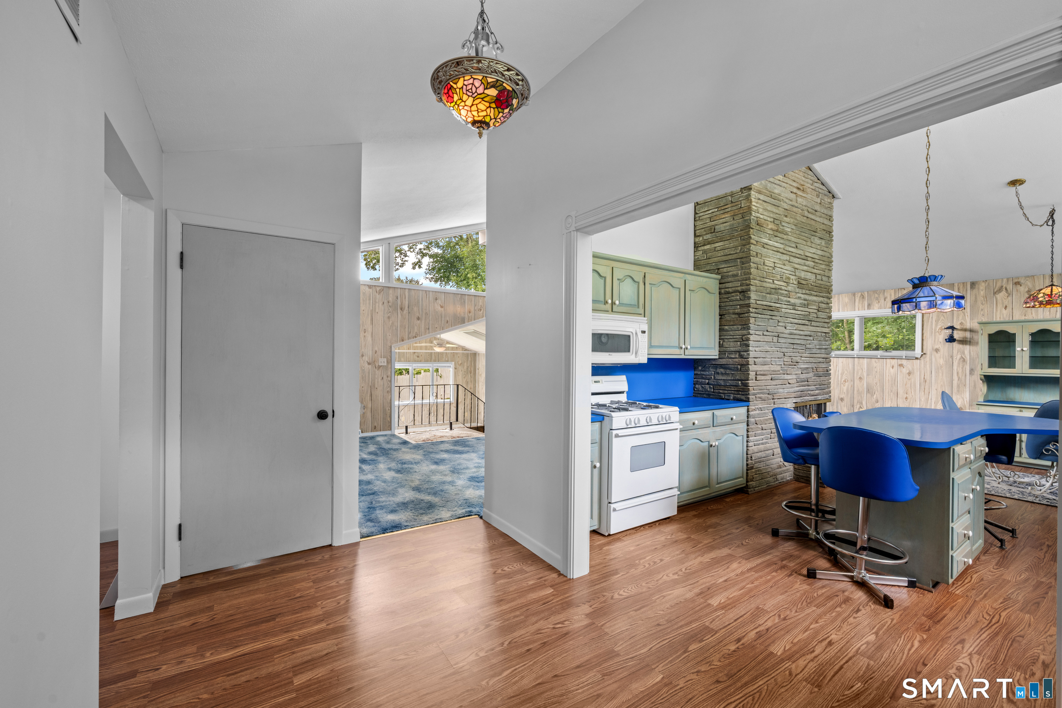
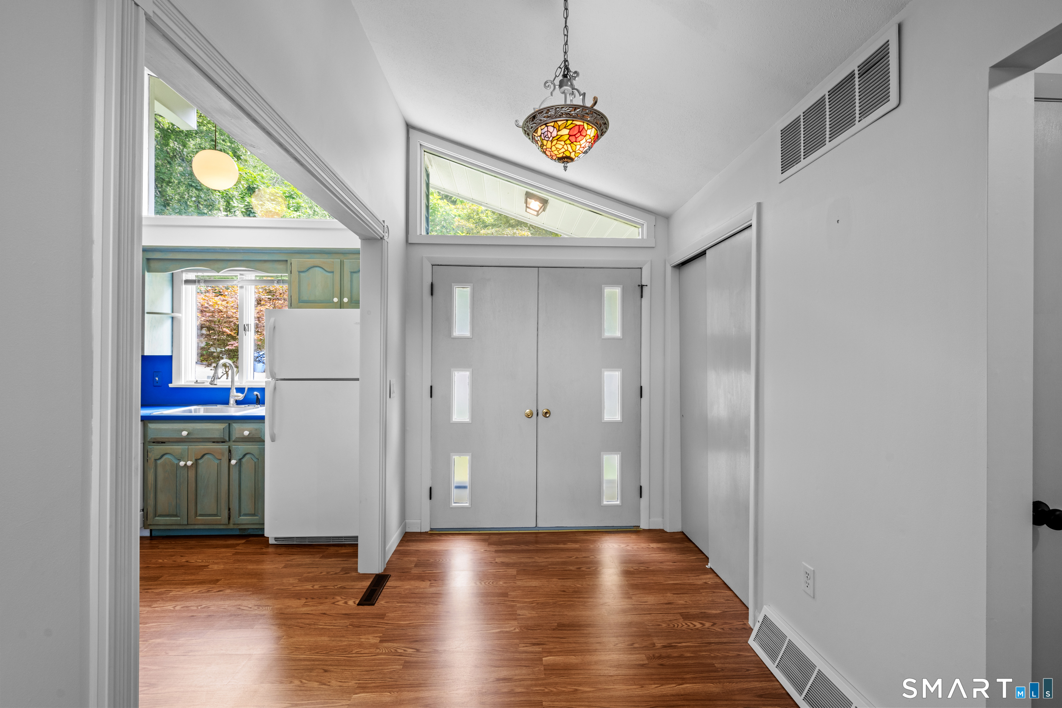
Welcome to this Mid-century style ranch. This home is over 1600 sq ft. Vaulted ceilings and roofline clerestory windows really make this house stand out above the rest. The kitchen has a retro charm that features wood cabinets, bold blue counters and a curved breakfast bar. The centerpiece is the 3 side stone fireplace, warming the kitchen, dining room and living room. Of the main living room is a sunken room that could be used for game room, office or if you get creative it could even be enclosed to make a 3rd bedroom. The rest of the main floor is rounded out with 2 nice size bedrooms and a renovated full bath. Downstairs, the large chimney continues to a 2nd fireplace in the spacious walk-out basement. Currently unfinished, this dry lower level has been enjoyed as a casual den and offers excellent potential for future finished space, along with laundry. The entire home, including the basement, features gas-fired forced hot air and central air. Outside, enjoy an easy-to-maintain yard, storage shed, and convenient carport. A truly unique home ready for its next chapter! Subject to Probate approval.
- Houzeo last checked: 2 hours ago
- Listing updated: September 24, 2026 at 4:04 pm
- Listing Provided by: Tina Luft | Kazantzis Real Estate, LLC
- Source: SMART MLS-CT | MLS#: 24209402

Property Details
Status
Active Under Contract
Type
Single Family Residence
No. of Stories
-
County
City
Neighborhood
--
Year Built
1968
HOA Fees
-
Finished Area
1,614 sqft
Lot Size
9,583.2 sqft lot
Basement Area
- sqft
MLS Name
SMART MLS
MLS Number
24209402
MLS Status
Under Contract
Days on Market
15

Continue Your Journey in App
Find your dream home, receive real-time updates, and many more!
Download App
Continue Your Journey in App
Find your dream home, receive real-time updates, and many more!
Location
HOA Management
0
HOA Fees
$-/
Disclaimer: Amenities are based on third-party information and may vary; buyers must independently verify all amenities, as information is deemed reliable but not guaranteed.
Facts & Features
Rooms
Bedrooms & bathrooms
Bedrooms: 2
Bathroom: 1
Interior
Sewer
Public Sewer Connected
Appliances
Gas Range, Microwave, Refrigerator, Dishwasher, Washer, Dryer
Cooling
Central Air
Heating
Natural Gas
Construction
Year Built
Year Built: 1968
Home type
Single Family Residence
Foundation Details
Concrete
Architectural Style
Ranch
Roof
Asphalt Shingle
Utilities & Energy
Water Source
Public Water Connected
Laundry Features
Lower Level
Basement
Full, Full With Walk Out
Other Features
Lot Features
Level Lot
Subdivision Name
N/a
Price History
| Date | Event | Price |
|---|---|---|
09/24/2026 Source: | Contingent (Active Under Contract) | $350,000 $217/sqft |
09/23/2026 Source: | Listed for Sale | $350,000 $217/sqft |
08/30/2026 Source: | Listing Removed | $350,000 $217/sqft |

Nearby Homes


Find Homes by Property Features in Norwich, CT


Based on information provided to and compiled by the SMART MLS, Inc. through Oct 09, 2026, 02:30PM. IDX information is provided exclusively for consumers’ personal, non-commercial use. It may not be used for any purpose other than to identify prospective properties consumers may be interested in purchasing. The data is deemed reliable but is not guaranteed accurate by the MLS. ©2026 SMART MLS, Inc. All Rights Reserved.
 Advertising Broker: Derek Greene | The Greene Realty Group