- Overview
- Description
- Property Details
- Location
- Facts & Features
- Getting Around
- Nearby Homes



$1,295,000
Monthly Est:$6,446
 5 Beds
 6 Baths
4 full baths + 2 half baths
 5,142sqft
24 Chapel Hl Ln #40, Leicester, NC 28748
$1,295,000
$6,446/moEst:
Get Pre-Approved
Single Family Residence
Built in 2020
$-- HOA
1.83 acres lot
$252/sq.ft
Description
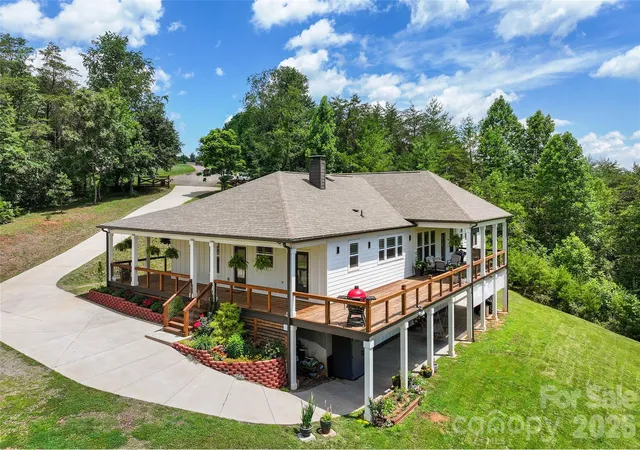
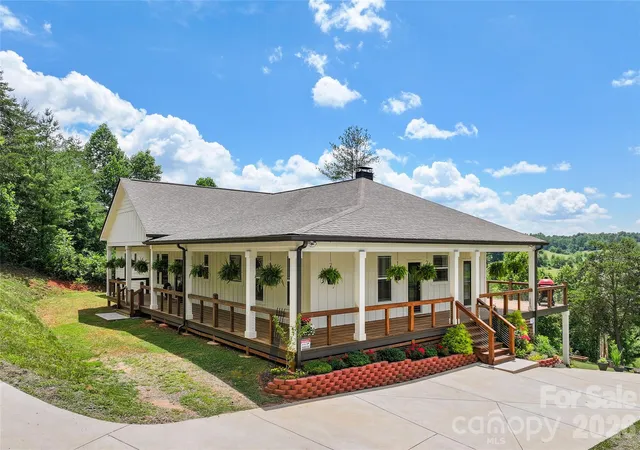
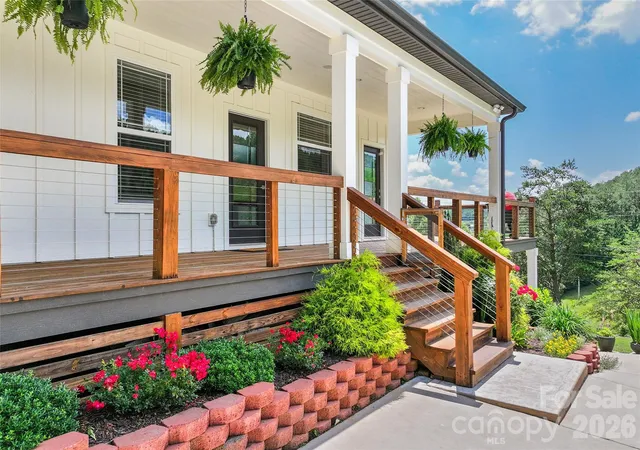
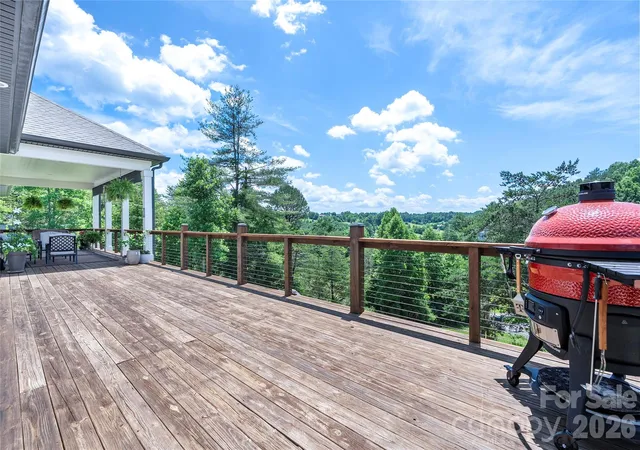
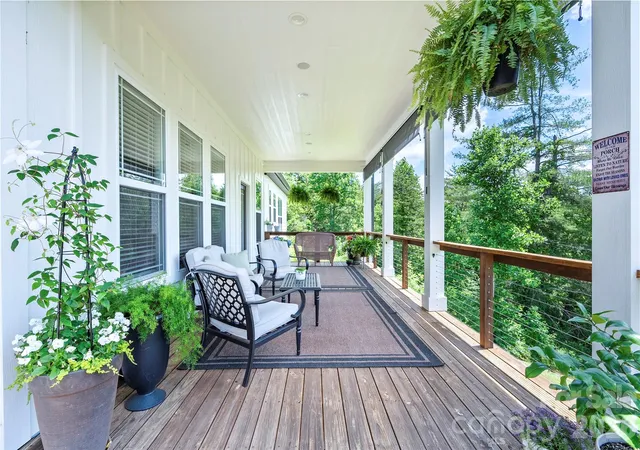
This custom 2020 home with a modern farmhouse feel offers over 5,000 square feet of living space on 1.83 private acres with year-round long-distance views, and only 25 minutes from Asheville. The main level features two kitchens, a spacious primary kitchen with marble countertops, custom cabinetry, stainless appliances, subway tile and a large eat in island, plus a fully equipped prep kitchen. The home includes five bedrooms and six baths with four en suite. Nine-foot ceilings throughout enhance the open design. The lower level recreation room features a stone wood-burning fireplace, workshop and third kitchen area with select appliances in place. Wraparound porches and decks create an expansive outdoor living space, ideal for entertaining or intimate moments. An inviting open yard with vegetable beds provide plenty of room for gardening, beekeeping, animals, playgrounds and outdoor gatherings in a private rural setting.
- Houzeo last checked: 2 minutes ago
- Listing updated: October 16, 2026 at 6:32 pm
- Listing Provided by: Damon Peary (828) 753-5199 | Premier Sotheby’s International Realty (828) 277-3238
- Source: Canopy MLS | MLS#: 4354075

Property Details
Status
Pending
Type
Single Family Residence
No. of Stories
-
County
City
Neighborhood
--
Year Built
2020
HOA Fees
-
Finished Area
5,142 sqft
Lot Size
1.83 acres lot
Basement Area
- sqft
MLS Name
Canopy MLS
MLS Number
4354075
MLS Status
Under Contract-No Show
Days on Market
229
Cumulative Days on Market
200

Continue Your Journey in App
Find your dream home, receive real-time updates, and many more!
Download App
Continue Your Journey in App
Find your dream home, receive real-time updates, and many more!
Location
Facts & Features
Rooms
Bedrooms & bathrooms
Bedrooms: 5
Bathrooms: 6
Interior
Interior Features
Breakfast Bar, Built In Features, Central Vacuum, Kitchen Island, Open Floorplan, Pantry, Split Bedroom, Storage, Walk In Closet(s), Walk In Pantry
Window Features
Insulated Window(s), Window Treatments
Sewer
Septic Installed
Cooling
Ceiling Fan(s), Electric, Heat Pump, Zoned
Heating
Central, Electric, Forced Air, Heat Pump, Zoned
Flooring
Concrete, Linoleum, Tile, Wood, Other See Remarks
Appliances
Convection Oven, Dishwasher, Disposal, Double Oven, Electric Cooktop, Electric Oven, Electric Range, Electric Water Heater, Exhaust Fan, Exhaust Hood, Filtration System, Freezer, Microwave, Plumbed For Ice Maker, Refrigerator, Self Cleaning Oven, Wall Oven
Construction
Year Built
Year Built: 2020
Home type
Single Family Residence
Construction Materials
Fiber Cement, Hardboard Siding
Foundation Details
Basement
Architectural Style
Traditional
Roof
Architectural Shingle, Fiberglass
Utilities & Energy
Security Features
Carbon Monoxide Detector(s)
Water Source
Well
Laundry Features
Electric Dryer Hookup, In Basement, Inside, Laundry Room, Lower Level, Main Level, Multiple Locations, Sink, Washer Hookup
Basement
Basement Shop, Daylight, Exterior Entry, Finished, Storage Space, Walk Out Access
Fireplace Features
Wood Burning
Utilities
Underground Power Lines
Parking Features
Driveway, Parking Space(s)
Other Features
Lot Features
Cleared, Green Area, Sloped, Views
Subdivision Name
Highland Hills
Patio And Porch Features
Covered, Deck, Front Porch, Patio, Porch, Rear Porch, Side Porch, Wrap Around
Price History
| Date | Event | Price |
|---|---|---|
10/16/2026 Source: | Pending | $1,295,000 $252/sqft |
09/01/2026 Source: | Contingent (Active Under Contract) | $1,295,000 $252/sqft |
09/01/2026 Source: #CAR4354075 | Listed for Sale | $1,295,000 -2.26% $252/sqft |
08/07/2026 Source: | Price Decreased | $1,325,000 -1.78% $258/sqft |
06/04/2026 Source: | Price Decreased | $1,349,000 -3.63% $262/sqft |

Show more
Nearby Homes
Find Homes by Property Features in Leicester, NC
Nearby New Homes For Sale

Based on information submitted to the MLS GRID from Canopy MLS through Oct 21, 2026, 02:15PM. All data is obtained from various sources and may not have been verified by the broker or MLS GRID. Supplied Open House Information is subject to change without notice. All information should be independently reviewed and verified for accuracy. Properties may or may not be listed by the office/agent presenting the information. IDX information is provided exclusively for consumers’ personal, noncommercial use. It may not be used for any purpose other than to identify prospective properties which the consumers may be interested in purchasing. The data is deemed reliable but is not guaranteed by MLS GRID. The use of the MLS GRID Data may be subject to an end-user license agreement prescribed by the Member Participant’s applicable MLS, if any, and as amended from time to time. ©2026 Canopy MLS. All Rights Reserved.
 Advertising Broker: Nicholas Huscroft | Chosen Realty
