- Overview
- Description
- Property Details
- Location
- HOA Management
- Facts & Features
- Getting Around
- Nearby Homes

Street View
$12,995,000
Monthly Est:$64,681
 6 Beds
 9 Baths
6 full baths + 3 half baths
 9,700sqft
24 Cousteau Ln, Austin, TX 78746
$12,995,000
$64,681/moEst:
Get Pre-Approved
Single Family Residence
Built in 1986
$233.17/mo HOA
3.97 acres lot
$1,340/sq.ft
Description
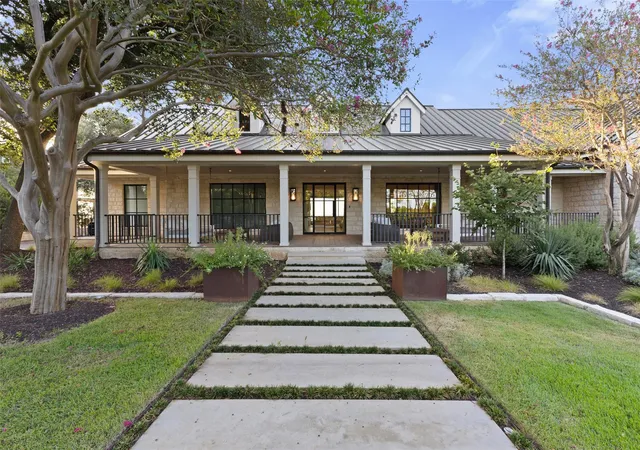
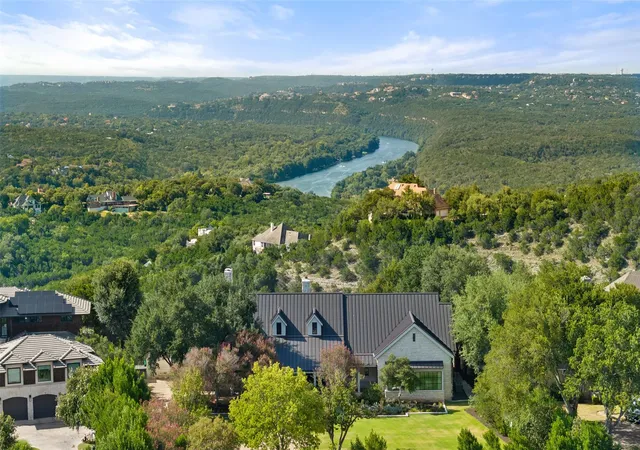
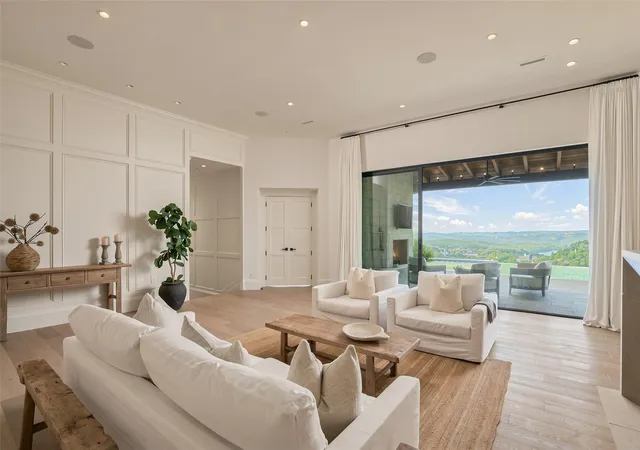
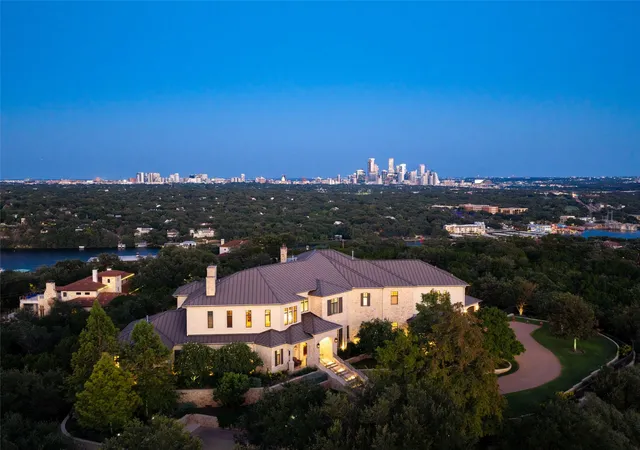
One of Rob Roy’s most special estates, set on nearly four acres with Hill Country and Lake Austin views. For those who value privacy, security and space, Rob Roy stands alone among Westlake neighborhoods, with strictly controlled access through 24-hour guarded gates, large estate lots and quiet streets, all less than 20 minutes from downtown Austin.
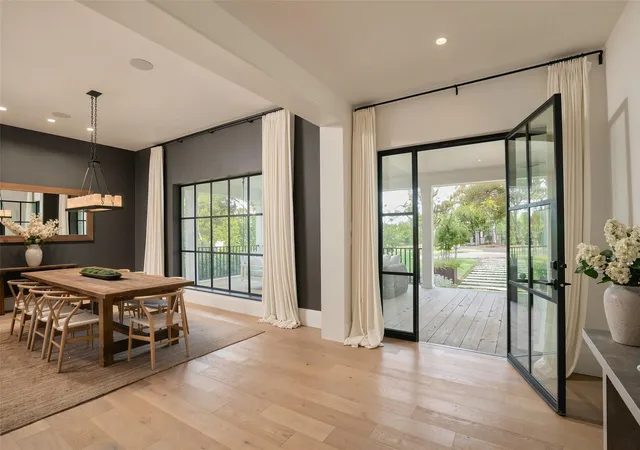
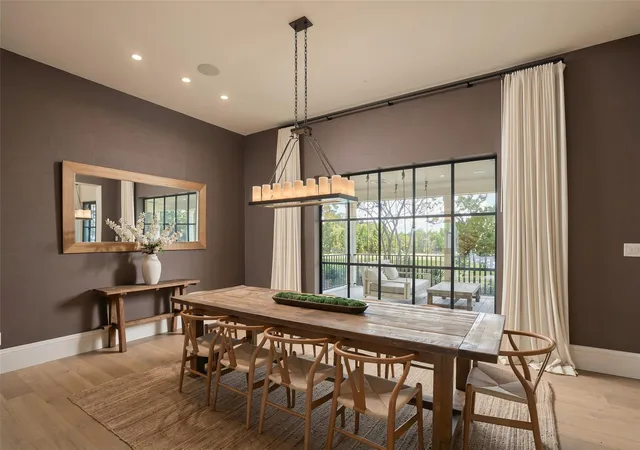
Originally designed by Shiflet Group Architects, this classic Texas-style home was extensively renovated in 2021, again with Shiflet Group Architects, construction by Burt Group Contractors and interiors by Rachel Mast. The current owners later brought in acclaimed designer Cami Wright for its most recent refresh. The home was designed to live almost entirely as a one-story. The main level includes the primary suite, office, formal living and dining rooms, three additional en suite bedrooms and a three-car garage. At the heart of the home is a large kitchen completely open to the breakfast and family rooms. The primary suite is privately positioned at one end of the house with beautiful views and an exceptionally large closet, while the three secondary bedrooms are unusually generous in both size and storage.
Upstairs is an additional guest suite and an enormous game room with space for a gym, media area, billiards, ping pong or just about anything else you can imagine. An additional bedroom and full bath at the far end make an ideal bunk room for sleepovers and guests.
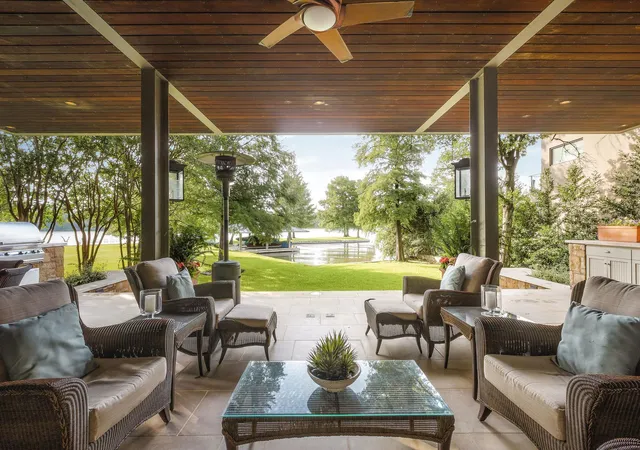
Outside, expansive front and back lawns surround a negative-edge pool, oversized covered porch with outdoor fireplace, beautiful landscaping and a sport court with its own covered seating area. The residence is also privately gated from the street.
Located within Eanes ISD and zoned to Bridge Point Elementary, Hill Country Middle School and Westlake High School.
There are bigger homes in Austin, newer homes and more expensive homes. There are very few I would rather call home.
- Houzeo last checked: 4 minutes ago
- Listing updated: October 7, 2026 at 12:46 pm
- Listing Provided by: Cord Shiflet (512) 751-2673 | Moreland Properties (512) 480-0848
- Source: Unlock MLS-TX as distributed by MLS GRID | MLS#: 4742126

Property Details
Status
Active
Type
Single Family Residence
No. of Stories
-
County
City
Neighborhood
Year Built
1986
HOA Fees
$233.17/mo
Finished Area
9,700 sqft
Lot Size
3.97 acres lot
Basement Area
- sqft
MLS Name
Unlock MLS
MLS Number
4742126
MLS Status
Active
Days on Market
48

Continue Your Journey in App
Find your dream home, receive real-time updates, and many more!
Continue Your Journey in App
Find your dream home, receive real-time updates, and many more!
Location
HOA Management
Rob Roy HOA
HOA Fees
$1,399/ Semi-Annually
Amenities
 Amenities and services may be covered by one or multiple associations and service providers.
 Security Guard
Disclaimer: Amenities are based on third-party information and may vary; buyers must independently verify all amenities, as information is deemed reliable but not guaranteed.
Facts & Features
Rooms
Bedrooms & bathrooms
Bedrooms: 6
Bathrooms: 9
Interior
Window Features
See Remarks
Sewer
Septic Tank
Flooring
Carpet, Tile, Wood
Exterior Features
See Remarks, Sport Court
Appliances
Built In Oven(s), Dishwasher, Disposal
Cooling
Central Air
Heating
Central
Interior Features
Ceiling Fan(s), Ceiling High, Entrance Foyer, Multiple Dining Areas, Multiple Living Areas, Walk In Closet(s)
Construction
Year Built
Year Built: 1986
Home type
Single Family Residence
Property Condition
Updated/remodeled
Roof
Metal
Construction Materials
Masonry – All Sides
Foundation Details
Slab
Utilities & Energy
Parking Features
Circular Driveway, Driveway, Garage, Gated
Security Features
24 Hour Security, Carbon Monoxide Detector(s), Gated With Guard, Security Guard
Fireplace Features
Living Room, Outside
Water Source
Mud
Utilities
Electricity Connected
Pool Features
See Remarks, In Ground, Pool/spa Combo
Other Features
Subdivision Name
Rob Roy
Patio And Porch Features
See Remarks, Covered, Front Porch, Rear Porch
Disclosures
Seller Disclosure
Community Features
See Remarks
Lot Features
See Remarks, Landscaped, Trees Heavy
Price History
| Date | Event | Price |
|---|---|---|
10/07/2026 Source: | Listed for Sale | $12,995,000 +581.44% $1,340/sqft |
01/23/2021 Source: | Sold | $1,907,000 -23.10% $197/sqft |
01/23/2021 Source: | Listing Removed | $2,480,000 $256/sqft |

Nearby Homes
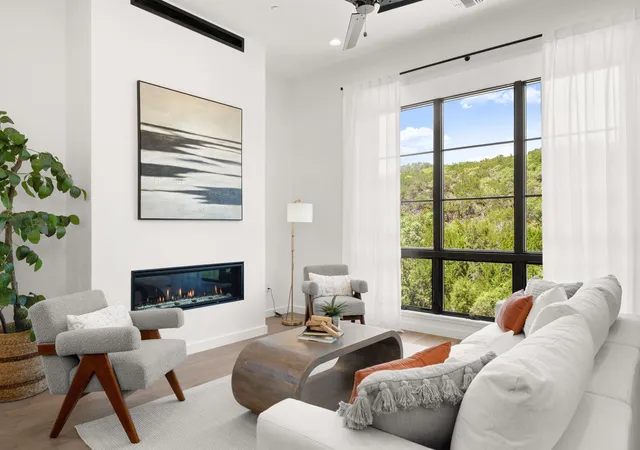
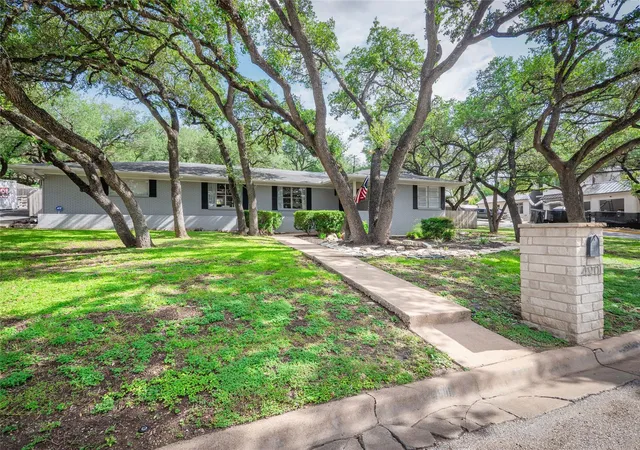
Find Homes by Property Features in Austin, TX
Nearby New Homes For Sale

Based on information submitted to the MLS GRID from Unlock MLS through Nov 02, 2026, 12:15PM. All information provided is deemed reliable but is not guaranteed and should be independently verified. Unlock MLS and its affiliates provide the MLS and all content therein “AS IS” and without any warranty, express or implied. All data is obtained from various sources and may not have been verified by broker or MLS GRID. Supplied Open House Information is subject to change without notice. All information should be independently reviewed and verified for accuracy. Properties may or may not be listed by the office/agent presenting the information. IDX information is provided exclusively for consumers personal non-commercial use. It may not be used for any purpose other than to identify prospective properties consumers may be interested in purchasing. The data is deemed reliable but is not guaranteed by MLS GRID. The use of the MLS GRID Data may be subject to an end-user license agreement prescribed by the Member Participant’s applicable MLS, if any, and as amended from time to time. © 2026 Unlock MLS. All Rights Reserved.
 Advertising Broker: Michelle Brecker | Pathway To Home Realty
