- 0
- 4
- Overview
- Description
- Property Details
- Location
- HOA Management
- Facts & Features
- Getting Around

Street View
$595,900
Monthly Est:$2,966
 3 Beds
 4 Baths
3 full baths + 1 half bath
 2,288sqft
24 Cyn Villa Ln, Rising Fawn, GA 30738
$595,900
$2,966/moEst:
Get Pre-Approved
Condominium
Built in 2007
$375/mo HOA
-- sqft lot
$260/sq.ft
Description
Quietly Reimagined:
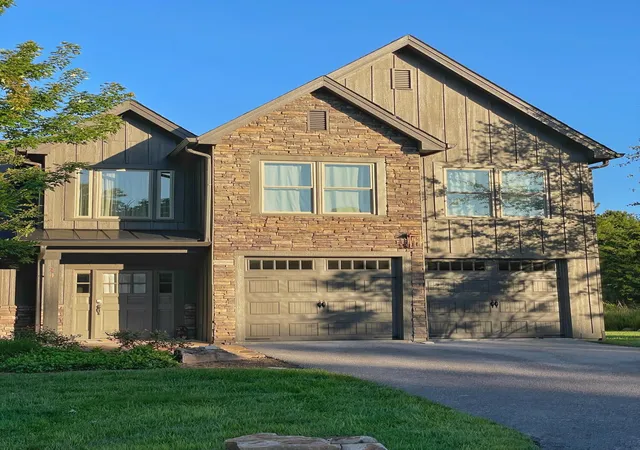
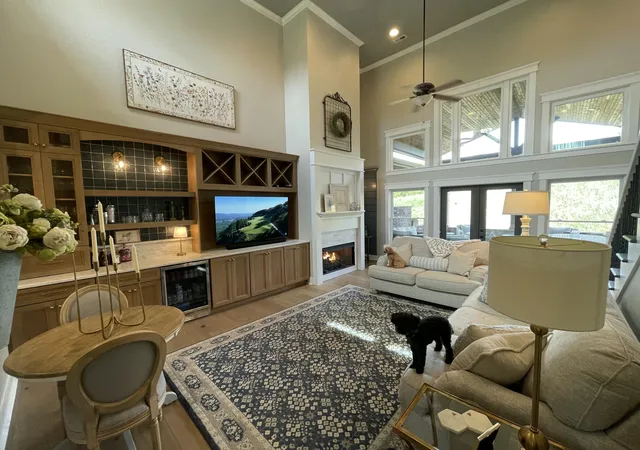
Experience elevated mountain living at 24 Canyon Villa Lane, positioned parallel to hole 15 in the highly sought-after, private McLemore Golf Resort on Lookout Mountain. Surrounded by breathtaking bluff views, this retreat offers seamless access to award-winning golf courses, fine dining, boutique shopping, and luxurious spa amenities.
Recent Updates & Highlights
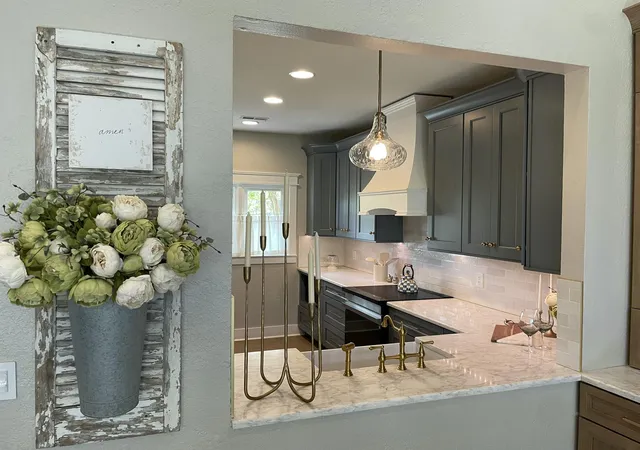
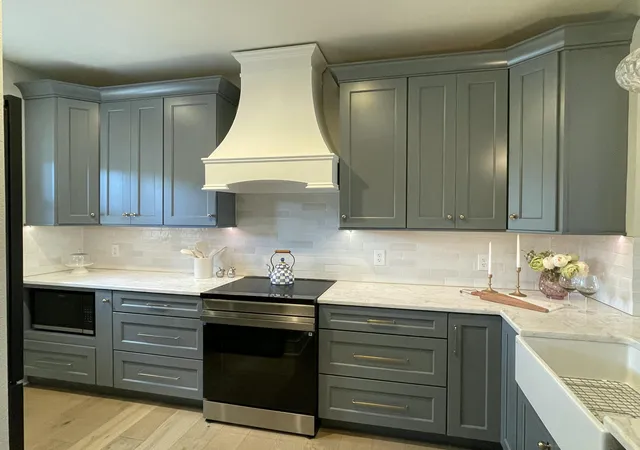
Fully Updated Kitchen with New Smart Appliances
Updated Bathrooms
Brand New Roof
New HVAC & Water Heater
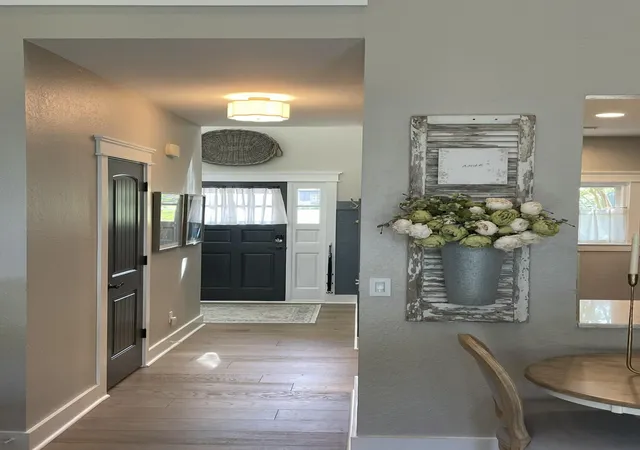
New Engineered Hardwood Floors
Fresh Interior Paint and Custom Wallpaper
Fresh Exterior Paint (Completed August 2025)
Custom Waterfall Feature: welcoming you outside your front d...
- Houzeo last checked: 6 minutes ago
- Listing updated: July 29, 2026 at 12:32 pm
- Listing Provided by: David A Schwind (352) 256-7269 DRE #TN379696, David Johnson (423) 794-7592 DRE #350984 | Better Homes and Gardens Real Estate Signature Brokers (423) 362-4444
- Source: Greater Chattanooga AOR MLS-AL | MLS#: 1537982

Property Details
Status
Pending
Type
Condominium
No. of Stories
-
County
City
Neighborhood
--
Year Built
2007
HOA Fees
$375/mo
Finished Area
2,288 sqft
Lot Size
-- sqft lot
Basement Area
- sqft
MLS Name
Greater Chattanooga AOR MLS
MLS Number
1537982
MLS Status
Pending
Days on Market
72

Continue Your Journey in App
Find your dream home, receive real-time updates, and many more!
Download App
Continue Your Journey in App
Find your dream home, receive real-time updates, and many more!
HOA Management
N/A
HOA Fees
$375/ Monthly
Amenities
 Amenities and services may be covered by one or multiple associations and service providers.
 Tennis
 Security Gate
 Security Guard
 Bike Trails
 Gym
Gym
 Club House
 Trash Pickup
 Gas
Gas
 Pool
Pool
 Maintenance
 Golf
Golf
 Management
Disclaimer: Amenities are based on third-party information and may vary; buyers must independently verify all amenities, as information is deemed reliable but not guaranteed.
Facts & Features
Rooms
Bedrooms & bathrooms
Bedrooms: 3
Bathrooms: 4
Interior
Sewer
Private Sewer
Exterior Features
Private Entrance, Rain Gutters
Cooling
Central Air, Electric, Multi Units
Interior Features
Bar, Bookcases, Ceiling Fan(s), Dry Bar, Entrance Foyer, Granite Counters, High Ceilings, Open Floorplan, Primary Downstairs, Separate Shower, Vaulted Ceiling(s), Walk In Closet(s), Whirlpool Tub
Flooring
Carpet, Tile
Window Features
Clad, Storm Window(s), Wood Frames
Appliances
Stainless Steel Appliance(s), Refrigerator, Microwave, Free Standing Refrigerator, Free Standing Electric Range, Energy Star Qualified Appliances, Electric Water Heater, Dishwasher, Bar Fridge
Heating
Central, Electric
Construction
Year Built
Year Built: 2007
Home type
Condominium
Foundation Details
Slab
Property Condition
Updated/remodeled
Construction Materials
Fiber Cement, Stone
Architectural Style
Contemporary
Roof
Shingle
Utilities & Energy
Pool Features
Community
Parking Features
Asphalt, Garage Door Opener, Garage Faces Front, Gated
Water Source
Public
Basement
None
Utilities
Cable Available, Electricity Connected, Phone Connected, Sewer Connected, Water Connected, Propane, Underground Utilities
Association Amenities
Clubhouse, Fitness Center, Gated, Golf Course, Maintenance, Maintenance Grounds, Maintenance Structure, Management, Pool, Security, Tennis Court(s), Trail(s), Trash
Laundry Features
Electric Dryer Hookup, Gas Dryer Hookup, Laundry Room, Washer Hookup
Security Features
Gated Community, Security Guard
Fireplace Features
Gas Log, Living Room
Other Features
Patio And Porch Features
Covered, Deck, Patio
Subdivision Name
Mc Lemore
Lot Features
Corner Lot, Near Golf Course, Rural, Split Possible, Sprinklers In Front
Community Features
Clubhouse, Fitness Center, Golf, Pool, Tennis Court(s)
Price History
| Date | Event | Price |
|---|---|---|
07/29/2026 Source: | Pending | $595,900 $260/sqft |
07/06/2026 Source: | Listed for Sale | $595,900 $260/sqft |
07/02/2026 Source: | Coming Soon | $595,900 $260/sqft |

Find Homes by Property Features in Rising Fawn, GA


Based on information from the Greater Chattanooga REALTORS® (or, alternatively, from the MLS of Chattanooga, Inc.) through Sep 16, 2026, 11:30PM. IDX information is provided exclusively for consumers' personal, non-commercial use; it may not be used for any purpose other than to identify prospective properties consumers may be interested in purchasing, and the data is deemed reliable but is not guaranteed accurate by the MLS. © 2026 the Greater Chattanooga REALTORS®. All Rights Reserved. Angela Fowler | Angela Fowler Real Estate, LLC. | (423) 320-4620 | afowler@catt.com Mailing Address: 452 Kailors Cove Cir Ringgold, GA 30736
 Advertising Broker: Angela Fowler | Angela Fowler Real Estate, LLC.

Love this home?
Here's 4 things you can do

Your local real estate expert. Speak directly with agent about the home & pricing.

Book your private tour
as early as Tomorrow at 09:00 AM

Rates starting from 6.8%. Secure financing early to move quickly when you're ready.

Fastest way to get your offer in. Speak directly with agent to negotiate the offer.
Houzeo Corp. holds real estate brokerage licenses in Alabama (License No. 000157023 - 0) and Texas (License No. 9013396)
TREC: Info About Brokerage Services, Consumer Protection Notice.
§ 442‑H New York Standard Operating Procedure.
New York State Fair Housing Notice.


