- Overview
- Description
- Property Details
- Location
- Facts & Features
- Getting Around
- Nearby Homes



$3,679,000
Monthly Est:$18,312
 5 Beds
 7 Baths
6 full baths + 1 half bath
 5,024sqft
24 N Pine Cir, Belleair, FL 33756
$3,679,000
$18,312/moEst:
Get Pre-Approved
Single Family Residence
Built in 1996
$-- HOA
9,209 sqft lot
$732/sq.ft
Description
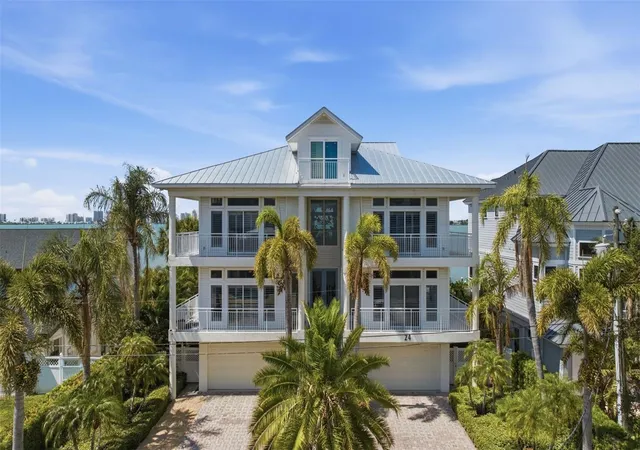
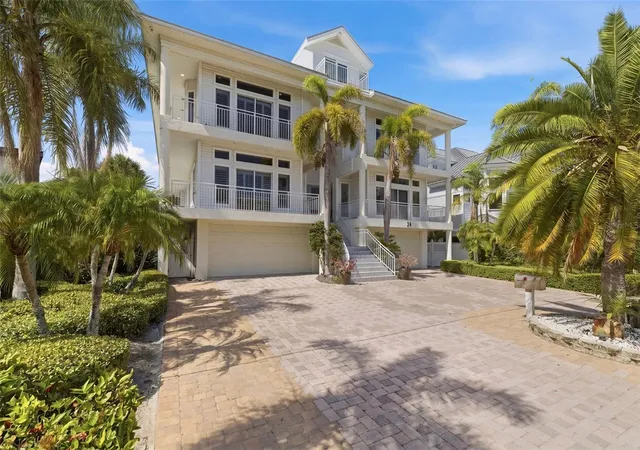
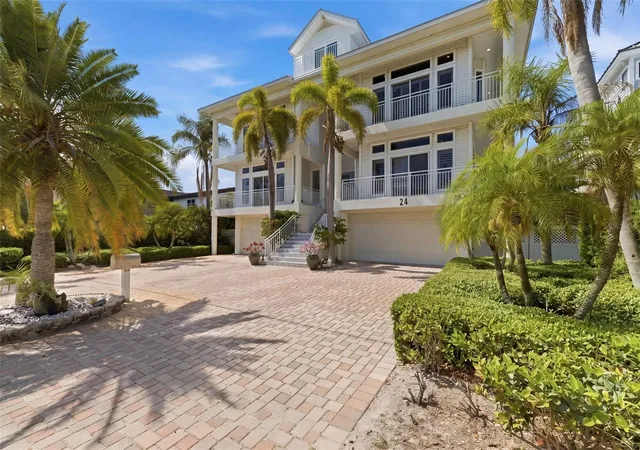
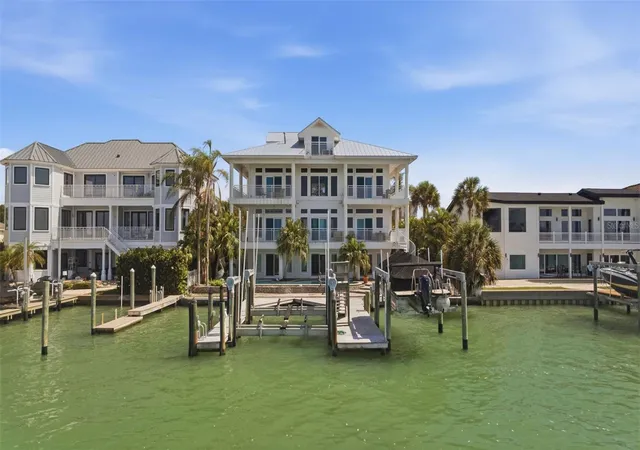
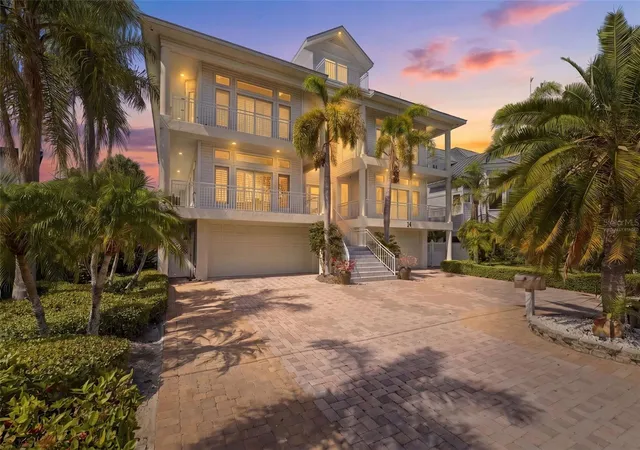
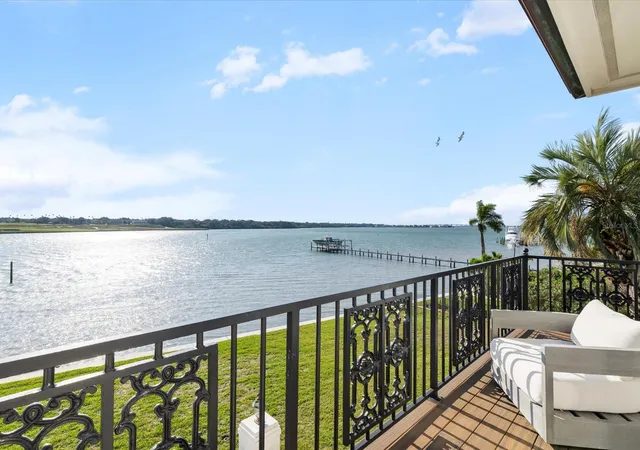
Virtually Staged. Exceptional waterfront estate in Belleair’s coveted North Pine Circle, offering unobstructed open-water views of Clearwater and beyond. The soaring 21 feet high entry foyer and wraparound balconies introduce the home’s grand scale and elegant architectural design with breathtaking bay and intercoastal waterway sunsets. Designed for both everyday living and delightful entertainment, the interior features rich woodwork, custom details, and streaming natural light throughout. Highlights include waterfront living and dining areas. The family room boasts a custom coffered ceiling, gas fireplace, wet bar, wine refrigerator and custom built-in entertainment center. The gourmet kitchen is complete with Sub-Zero and Wolf appliances, Brazilian granite countertops, dual sinks, Bosch digital dishwasher, and center island with plenty of storage, a granite breakfast bar, solid Buttercream wood cabinets, and reach in pantries with stainless steel revolving shelves. The expansive pantry/laundry room provides its own sink and LG ThinQ Front Load Washer/Dryer. Additional luxury features include a fully appointed executive’s office with hand carved cherry wood built desk, filing and storage cabinets, oak wood herringbone floors and ensuite guest bathroom. The giant game room showcases a climate-controlled hand-crafted cherry wood wine storage. Four ensuite bedrooms with private balconies, including a stunning waterfront primary suite with fireplace, built-in entertainment center, spa-style bath with granite finishes, jetted tub, dual vanities, and two giant walk-in closets. A private elevator serves all 3 floors accessible from the 4 car garage. The upper level includes a spacious multipurpose bedroom, full whirlpool bath and separate shower, generous closet space, and a private balcony with panoramic water views. Enjoy the waterfront resort-style pool and spa, lush tropical landscaping, and a private dock equipped with a pontoon lift and 54,000-pound boat lift. - Centrally located minutes from Belleair Beach, Belleair Country Club, Pelican Golf Club, Clearwater Beach, and the Morton Plant Hospital/BayCare Medical Centers
- Houzeo last checked: 5 minutes ago
- Listing updated: October 4, 2026 at 7:05 pm
- Listing Provided by: Adam Sochet (786) 356-1461 | VISION REALTY LLC (305) 858-2700
- Source: Stellar MLS-FL as distributed by MLS GRID | MLS#: TB8507581

Property Details
Status
Active
Type
Single Family Residence
No. of Stories
4
County
City
Neighborhood
--
Year Built
1996
HOA Fees
-
Finished Area
5,024 sqft
Lot Size
9,209 sqft lot
Basement Area
- sqft
MLS Name
Stellar MLS
MLS Number
TB8507581
MLS Status
Active
Days on Market
173
Cumulative Days on Market
111

Continue Your Journey in App
Find your dream home, receive real-time updates, and many more!
Continue Your Journey in App
Find your dream home, receive real-time updates, and many more!
Location
Facts & Features
Rooms
Bedrooms & bathrooms
Bedrooms: 5
Bathrooms: 7
Foyer
Level: Second
Area: 315.00 Square Feet
Dimensions: 15x21
Living Room
Level: Second
Area: 494.00 Square Feet
Dimensions: 19x26
Dining Room
Level: Second
Area: 315.00 Square Feet
Dimensions: 15x21
Family Room
Level: Second
Area: 400.00 Square Feet
Dimensions: 16x25
Office
Level: Second
Area: 176.00 Square Feet
Dimensions: 16x11
Kitchen
Level: Second
Area: 288.00 Square Feet
Dimensions: 16x18
Laundry
Level: Second
Area: 96.00 Square Feet
Dimensions: 12x8
Primary Bedroom
Level: Third
Area: 270.00 Square Feet
Dimensions: 15x18
Primary Bathroom
Level: Third
Area: 210.00 Square Feet
Dimensions: 10x21
Bedroom 2
Level: Third
Area: 187.00 Square Feet
Dimensions: 17x11
Bedroom 3
Level: Third
Area: 187.00 Square Feet
Dimensions: 17x11
Bedroom 4
Level: Third
Area: 240.00 Square Feet
Dimensions: 15x16
Game Room
Level: First
Area: 1196.00 Square Feet
Dimensions: 46x26
Interior
Flooring
Carpet, Hardwood, Laminate, Tile, Wood
Interior Features
Built In Features, Cathedral Ceiling(s), Ceiling Fans(s), Coffered Ceiling(s), Crown Molding, Eat In Kitchen, Elevator, High Ceilings, Living Room/dining Room Combo, Primary Bedroom Upstairs, Solid Wood Cabinets, Split Bedroom, Stone Counters, Tray Ceiling(s), Vaulted Ceiling(s), Walk In Closet(s), Wet Bar, Window Treatments
Sewer
Public Sewer
Exterior Features
Balcony, Lighting, Private Mailbox, Storage
Appliances
Built In Oven, Convection Oven, Cooktop, Dishwasher, Disposal, Dryer, Electric Water Heater, Freezer, Microwave, Refrigerator, Washer, Water Softener, Wine Refrigerator
Cooling
Central Air, Zoned
Heating
Central, Electric, Zoned
Window Features
Skylight(s), Shades, Shutters, Storm Window(s)
Construction
Year Built
Year Built: 1996
Home type
Single Family Residence
Property Condition
Completed
Architectural Style
Key West
Foundation Details
Block, Pillar/post/pier
Construction Materials
Block, Metal Frame, Vinyl Siding, Frame
Roof
Built Up, Metal
Utilities & Energy
Laundry Features
Inside, Laundry Chute, Laundry Room
Utilities
Cable Available, Cable Connected, Electricity Available, Electricity Connected, Natural Gas Available, Phone Available, Sewer Available, Sewer Connected
Pool Features
Heated, In Ground, Lighting, Salt Water
Water Source
Public
Fireplace Features
Electric, Family Room, Gas, Primary Bedroom
Parking Features
Driveway, Garage Door Opener, Ground Level, Oversized, Garage
Other Features
Lot Features
Cul De Sac, Flood Insurance Required, Flood Zone, City Limits, Near Marina, Paved
Subdivision Name
Eagles Nest Point
Patio And Porch Features
Covered, Patio, Wrap Around
Vegetation
Trees/landscaped
Price History
| Date | Event | Price |
|---|---|---|
08/01/2026 Source: #MFRTB8507581 | Price Decreased | $3,679,000 -4.42% $732/sqft |
06/19/2026 Source: | Listed for Sale | $3,849,000 $766/sqft |
05/26/2026 Source: | Listing Removed | $3,849,000 $766/sqft |
05/20/2026 Source: | Pending | $3,849,000 +63.79% $766/sqft |
05/31/2019 Source: | Sold | $2,350,000 +7.80% $468/sqft |

Show more
Nearby Homes

Find Homes by Property Features in Belleair, FL
Nearby New Homes For Sale

Based on information from Stellar MLS® through Nov 04, 2026, 07:15PM as submitted to and distributed by MLS GRID. All data is obtained from various sources and may not have been verified by the broker or MLS GRID. Supplied Open House Information is subject to change without notice. All information should be independently reviewed and verified for accuracy. Properties may or may not be listed by the office/agent presenting the information. IDX information is provided exclusively for consumers’ personal non-commercial use. It may not be used for any purpose other than to identify prospective properties consumers may be interested in purchasing. The data is deemed reliable but is not guaranteed by MLS GRID. The use of the MLS GRID Data may be subject to an end-user license agreement prescribed by the Member Participant’s applicable MLS, if any, and as amended from time to time. © 2026 Stellar MLS. All Rights Reserved.
 Advertising Broker: Fred McGill | Simple Showing, Inc
