- Overview
- Description
- Property Details
- Location
- HOA Management
- Facts & Features
- Getting Around
- Nearby Homes
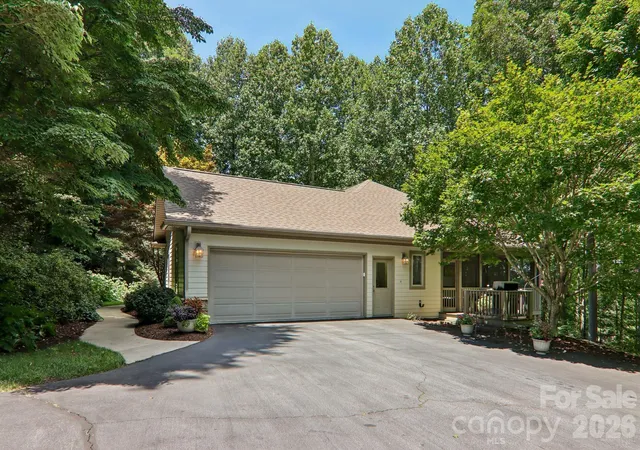

Street View
$1,000,000
Monthly Est:$4,977
 4 Beds
 4 Baths
3 full baths + 1 half bath
 3,481sqft
24 Turkey Roost Ct, Hendersonville, NC 28739
$1,000,000
$4,977/moEst:
Get Pre-Approved
Single Family Residence
Built in 2002
$50/mo HOA
0.94 acre lot
$287/sq.ft
Description
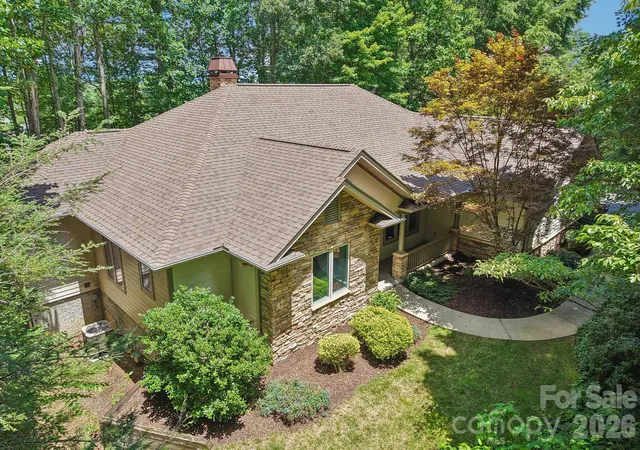
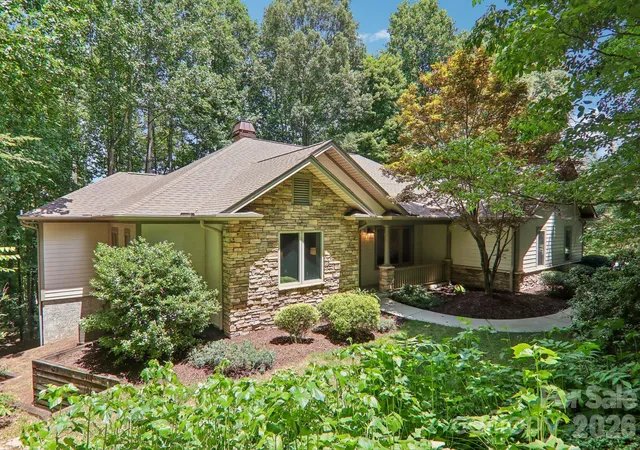
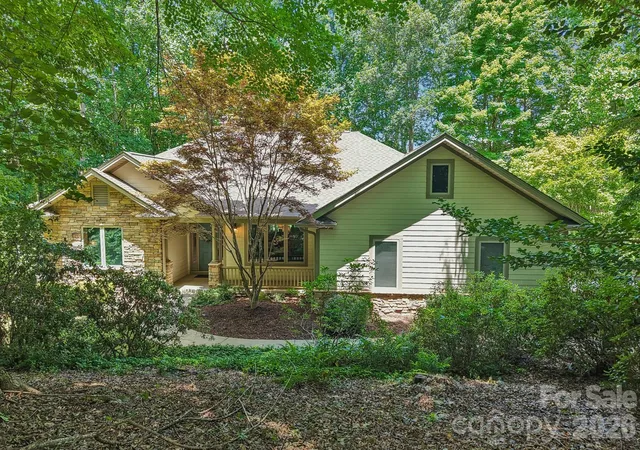
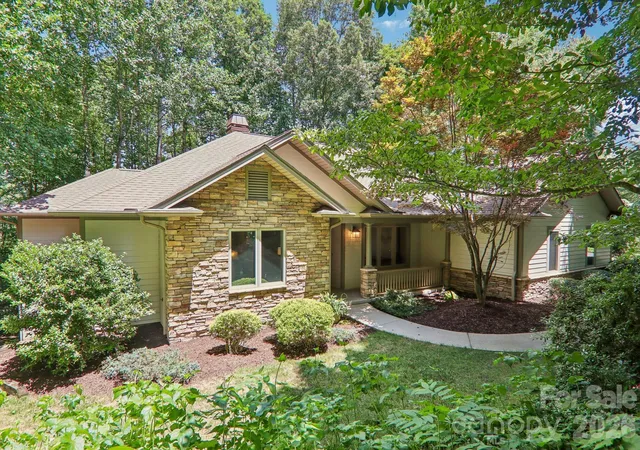
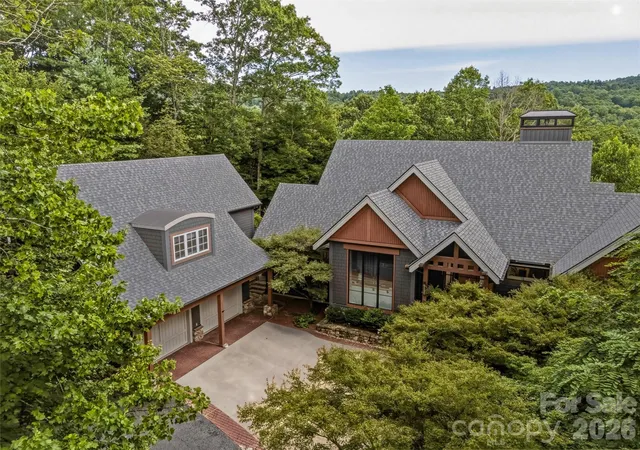
Back on the market! Showings will be available as soon as Sunday the 25th ! Nestled on a gorgeous, wooded .94-acre lot (PTR), this unique home offers the peaceful feeling of living in a treehouse while providing generous living space inside and out. Surrounded by mature trees, you'll enjoy privacy, natural beauty, and tranquil views from nearly every room including winter mountain views that can quite possibly be opened for year-round views. The main level features three bedrooms, including a spacious primary suite with a beautifully renovated glamour bath. The two secondary bedrooms enjoy direct access to a connected bath, creating an ideal layout for family or guests. Volume ceilings and hardwood floors throughout the main living areas enhance the home's open, inviting feel, while a cozy gas fireplace with a dramatic mantel and built-ins creates a warm focal point in the living room. The updated kitchen is equipped with a gas cooktop, ample cabinetry, and a breakfast nook. Just off the kitchen, a covered screened porch provides the perfect spot for morning coffee, or simply relaxing while taking in the wooded surroundings. The lower level offers exceptional flexibility with a den/family room, an additional bedroom and full bath, plus three bonus spaces currently used as a playroom, hobby room, and workshop. The family room opens onto a deck, extending the living area outdoors and creating another wonderful place to enjoy the peaceful setting. Storage is abundant throughout the home, with numerous closets and additional basement storage areas to accommodate all your needs. A new roof was installed in June 2026, and the HVAC system was replaced in 2021. Ideally located just five minutes from Historic Flat Rock's charming shops and restaurants and only ten minutes from Historic Downtown Hendersonville’s dining, shopping, healthcare, and everyday amenities, this home offers the perfect balance of peaceful mountain living and convenient access to everything you need.
- Houzeo last checked: 1 hour ago
- Listing updated: October 25, 2026 at 8:06 pm
- Listing Provided by: Gail Satz (828) 606-2634 , Noah George | George Real Estate Group Inc (828) 393-0134
- Source: Canopy MLS as distributed by MLS GRID | MLS#: 4402164

Property Details
Status
Active
Type
Single Family Residence
No. of Stories
-
County
City
Neighborhood
--
Year Built
2002
HOA Fees
$50/mo
Finished Area
3,481 sqft
Lot Size
0.94 acre lot
Basement Area
- sqft
MLS Name
Canopy MLS as distributed by MLS GRID
MLS Number
4402164
MLS Status
Active
Days on Market
105
Cumulative Days on Market
35

Continue Your Journey in App
Find your dream home, receive real-time updates, and many more!
Continue Your Journey in App
Find your dream home, receive real-time updates, and many more!
Location
HOA Management
Dunroy on Rutledge Association
HOA Fees
$600/ Annually
Disclaimer: Amenities are based on third-party information and may vary; buyers must independently verify all amenities, as information is deemed reliable but not guaranteed.
Facts & Features
Rooms
Bedrooms & bathrooms
Bedrooms: 4
Bathrooms: 4
Interior
Sewer
Public Sewer
Window Features
Insulated Window(s), Window Treatments
Exterior Features
Fire Pit
Interior Features
Kitchen Island, Open Floorplan, Walk In Closet(s)
Appliances
Dishwasher, Down Draft, Dryer, Gas Cooktop, Oven, Washer/dryer
Flooring
Carpet, Wood
Cooling
Central Air
Heating
Natural Gas
Construction
Year Built
Year Built: 2002
Home type
Single Family Residence
Foundation Details
Basement
Construction Materials
Hardboard Siding
Roof
Composition
Architectural Style
Ranch
Utilities & Energy
Utilities
Natural Gas
Parking Features
Attached Garage, Garage Door Opener
Laundry Features
Utility Room, Main Level
Fireplace Features
Gas Log, Living Room
Water Source
City
Basement
Daylight, Partially Finished, Storage Space, Walk Out Access
Other Features
Patio And Porch Features
Covered, Deck, Screened, Side Porch
Lot Features
Wooded
Subdivision Name
Dunroy On Rutledge
Price History
| Date | Event | Price |
|---|---|---|
10/22/2026 Source: | Listed for Sale | $1,000,000 $287/sqft |
08/25/2026 Source: | Listing Removed | $1,000,000 $287/sqft |
07/18/2026 Source: | Coming Soon | $1,000,000 +73.16% $287/sqft |
07/27/2018 Source: | Price Decreased | $577,500 -1.03% $166/sqft |
07/27/2018 Source: | Price Increased | $583,500 +0.78% $168/sqft |

Show more
Nearby Homes
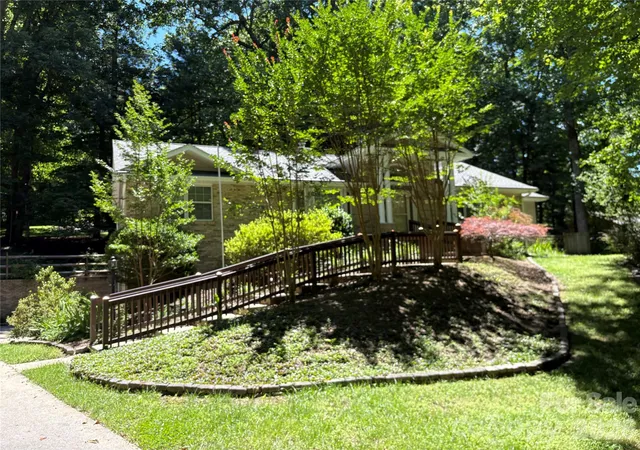
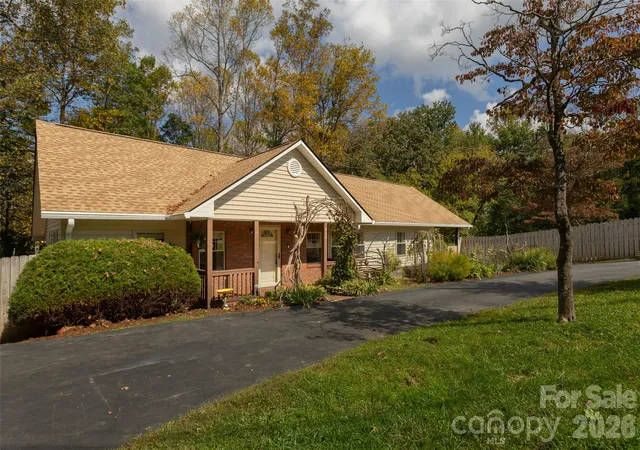
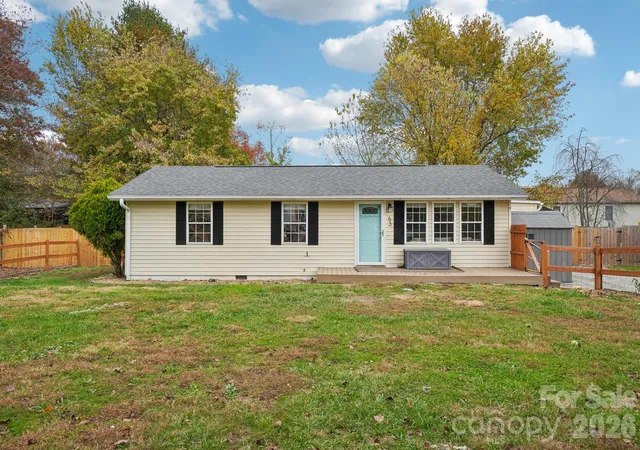
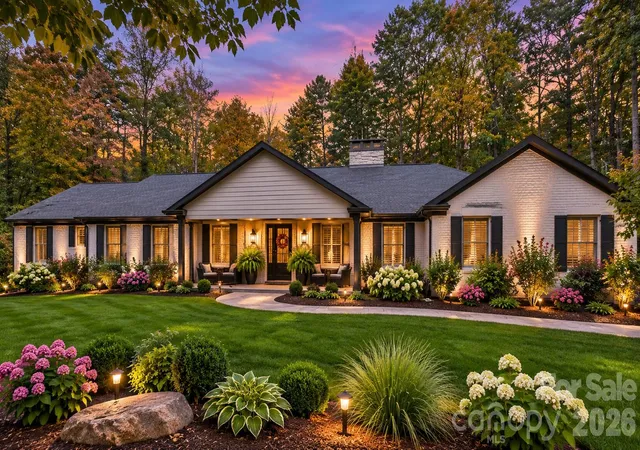
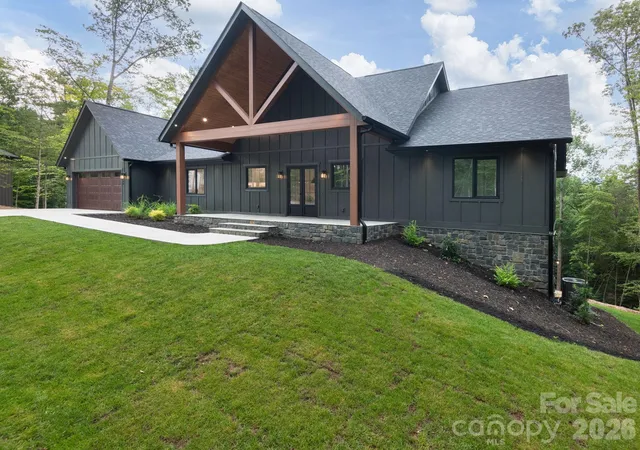
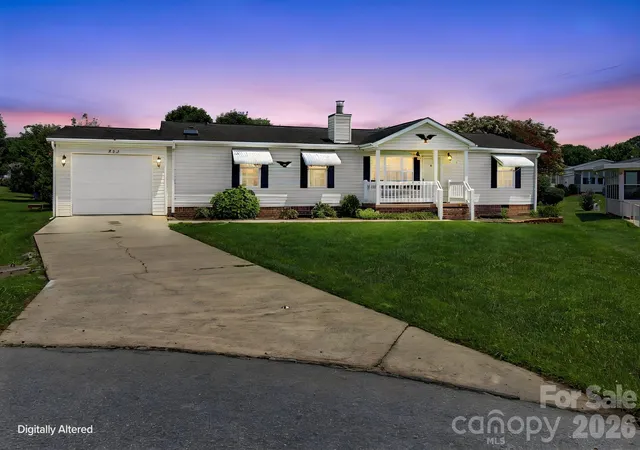
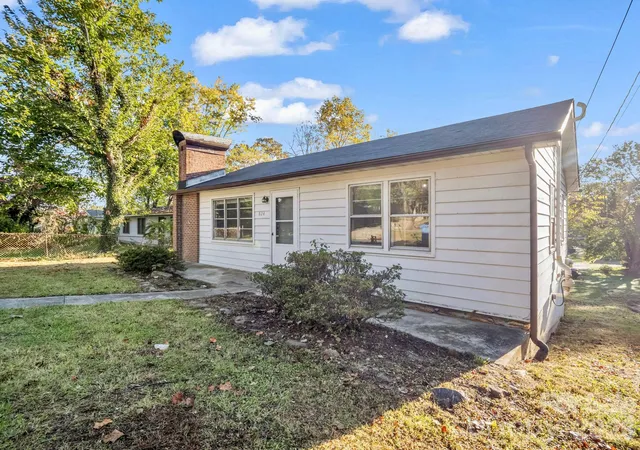
Find Homes by Property Features in Hendersonville, NC
Nearby New Homes For Sale

Based on information from Canopy MLS through Nov 06, 2026, 07:00AM as submitted to and distributed by MLS GRID. All data is obtained from various sources and may not have been verified by the broker or MLS GRID. Supplied Open House Information is subject to change without notice. All information should be independently reviewed and verified for accuracy. Properties may or may not be listed by the office/agent presenting the information. IDX information is provided exclusively for consumers’ personal, noncommercial use. It may not be used for any purpose other than to identify prospective properties which the consumers may be interested in purchasing. The data is deemed reliable but is not guaranteed by MLS GRID. The use of the MLS GRID Data may be subject to an end-user license agreement prescribed by the Member Participant’s applicable MLS, if any, and as amended from time to time. ©2026 Canopy MLS. All Rights Reserved.
 Advertising Broker: Nicholas Huscroft | Chosen Realty
