- Overview
- Description
- Property Details
- Location
- HOA Management
- Facts & Features
- Getting Around
- Nearby Homes



Street View
$389,900
Monthly Est:$1,941
 3 Beds
 2 Baths
2 full baths
 1,409sqft
24 Verbena Wy #5, Flat Rock, NC 28731
$389,900
$1,941/moEst:
Get Pre-Approved
Single Family Residence
Built in 1980
$60/mo HOA
0.36 acre lot
$277/sq.ft
Description
Beautifully renovated and move-in ready, this 3-bedroom, 2-bath brick ranch brings fresh, modern finishes to a classic Flat Rock home. Step inside to a bright and welcoming interior where thoughtful renovations have improved the flow between the kitchen, dining, and living spaces while still allowing each area to feel defined. A newly vaulted ceiling adds height and character to the living room and gives the heart of the home an unexpected spacious feel.
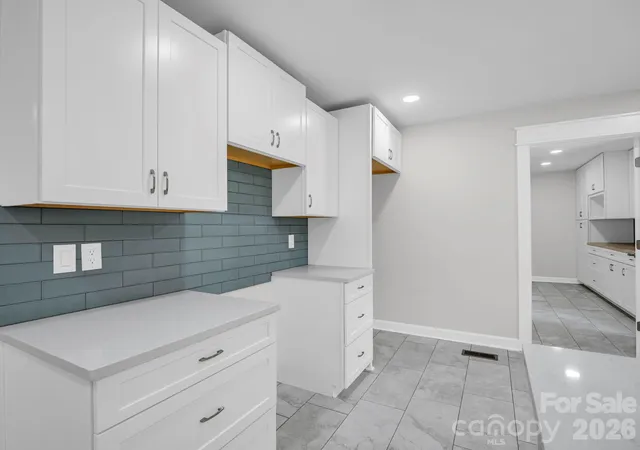
The completely renovated kitchen features quartz countertops, brand new soft-close cabinetry, tile backsplash and updated lighting and fixtures. Both bathrooms have been completely renovated, while new flooring, drywall, and paint create a clean, cohesive feel throughout. The primary bedroom offers both its original closet and a newly added walk-in closet for additional storage.
Just off the kitchen, the generously sized laundry/pantry room adds valuable everyday function with butcher-block countertops, additional storage and direct access to the deck. The deck can also be accessed through the double doors from the dining room, creating an easy connection between indoor and outdoor living and a wonderful spot for relaxing, grilling, or entertaining.
Additional improvements include a new roof, new water heater, new deck and updated plumbing and electrical. An attached one-car garage provides direct access to the kitchen for added convenience.
Situated on a newly surveyed .36-acre homesite, this home offers a peaceful setting while remaining convenient to Flat Rock, Hendersonville, and I-26. The shared well has been updated and serves four homesites, with well and private-road maintenance agreements through the community association. Additional adjoining homesites are available separately for buyers interested in additional land.
With its classic brick exterior, extensively renovated interior and convenient location, this is a home that is ready for its next chapter.
- Houzeo last checked: 12 hours ago
- Listing updated: October 1, 2026 at 3:02 pm
- Listing Provided by: Chris Scruggs (828) 772-6437 , Jamie Belue | We Sell WNC, LLC (828) 772-6437
- Source: Canopy MLS | MLS#: 4413467

Property Details
Status
Active
Type
Single Family Residence
No. of Stories
-
County
City
Neighborhood
--
Year Built
1980
HOA Fees
$60/mo
Finished Area
1,409 sqft
Lot Size
0.36 acre lot
Basement Area
- sqft
MLS Name
Canopy MLS
MLS Number
4413467
MLS Status
Active
Days on Market
51
Cumulative Days on Market
42

Continue Your Journey in App
Find your dream home, receive real-time updates, and many more!
Download App
Continue Your Journey in App
Find your dream home, receive real-time updates, and many more!
Location
HOA Management
TBD - for Shared Well
HOA Fees
$35/ Monthly
TBD - for Road Maint.
HOA Fees
$25/ Monthly
Disclaimer: Amenities are based on third-party information and may vary; buyers must independently verify all amenities, as information is deemed reliable but not guaranteed.
Facts & Features
Rooms
Bedrooms & bathrooms
Bedrooms: 3
Bathrooms: 2
Interior
Heating
Electric, Heat Pump
Flooring
Hardwood, Tile, Wood
Cooling
Central Air, Electric, Heat Pump
Appliances
None
Sewer
Septic Installed
Construction
Year Built
Year Built: 1980
Home type
Single Family Residence
Foundation Details
Crawl Space
Roof
Architectural Shingle
Construction Materials
Brick Full, Brick Partial, Wood
Architectural Style
Ranch
Utilities & Energy
Water Source
Shared Well
Parking Features
Driveway, Attached Garage, Garage Faces Front, Shared Driveway
Laundry Features
Electric Dryer Hookup, Laundry Room, Main Level, Washer Hookup, Other See Remarks
Other Features
Lot Features
Level
Subdivision Name
Unknown
Patio And Porch Features
Deck, Front Porch
Price History
| Date | Event | Price |
|---|---|---|
09/04/2026 Source: | Price Increased | $400,000 +2.59% $284/sqft |
08/21/2026 Source: | Price Decreased | $389,900 -8.24% $277/sqft |
08/21/2026 Source: | Listed for Sale | $424,900 $302/sqft |

Getting Around 24 Verbena Wy
Bike Score®

Somewhat Bikeable
21/100
Walk Score®

Car-Dependent
1/100
Data provided by Redfin
Nearby Homes
Find Homes by Property Features in Flat Rock, NC
Nearby New Homes For Sale

Based on information submitted to the MLS GRID from Canopy MLS through Oct 09, 2026, 02:30PM. All data is obtained from various sources and may not have been verified by the broker or MLS GRID. Supplied Open House Information is subject to change without notice. All information should be independently reviewed and verified for accuracy. Properties may or may not be listed by the office/agent presenting the information. IDX information is provided exclusively for consumers’ personal, noncommercial use. It may not be used for any purpose other than to identify prospective properties which the consumers may be interested in purchasing. The data is deemed reliable but is not guaranteed by MLS GRID. The use of the MLS GRID Data may be subject to an end-user license agreement prescribed by the Member Participant’s applicable MLS, if any, and as amended from time to time. ©2026 Canopy MLS. All Rights Reserved.
 Advertising Broker: Nicholas Huscroft | Chosen Realty