- Overview
- Description
- Property Details
- Location
- Facts & Features
- Getting Around
- Nearby Homes




$2,050,000
Monthly Est:$10,204
 5 Beds
 5 Baths
4 full baths + 1 half bath
 2,889sqft
240 N Phelps Ave, Winter Park, FL 32789
$2,050,000
$10,204/moEst:
Get Pre-Approved
Single Family Residence
Built in 2026
$-- HOA
8,947 sqft lot
$710/sq.ft
Description
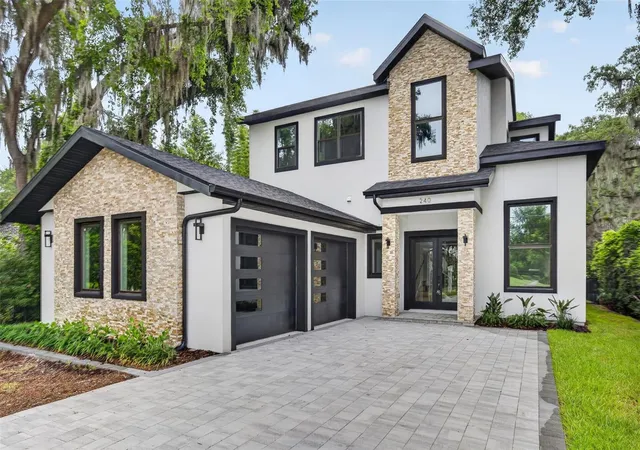
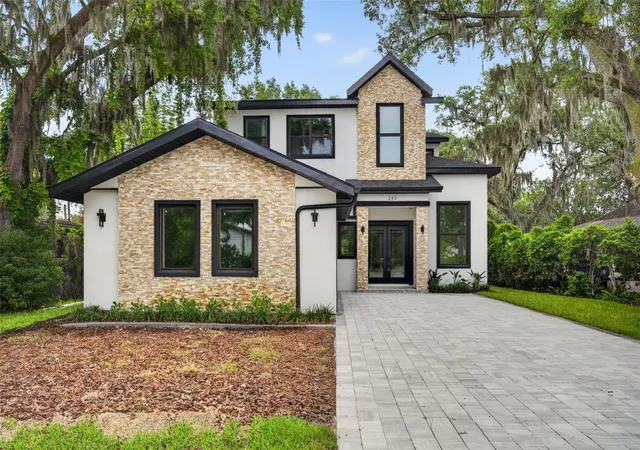
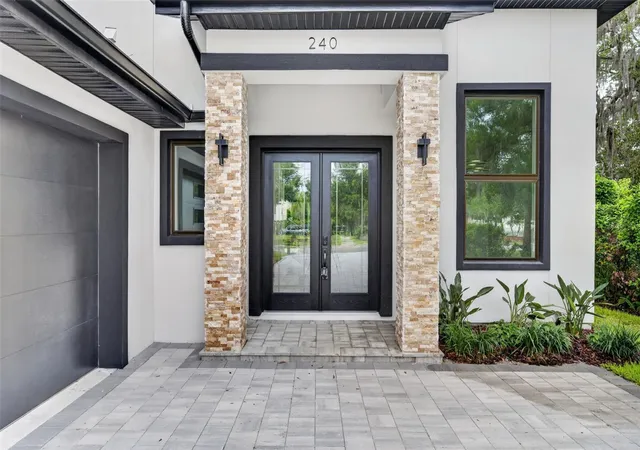
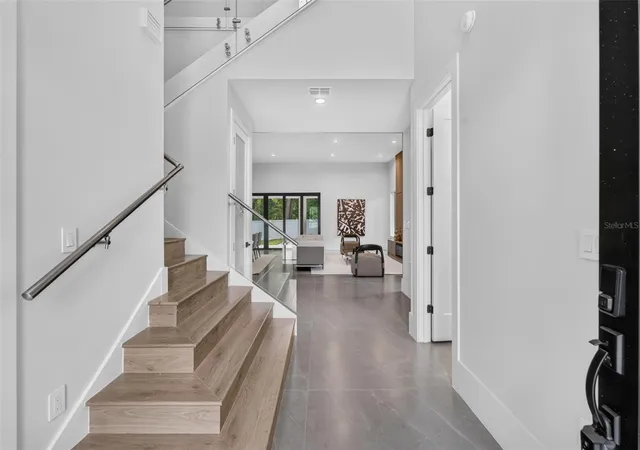
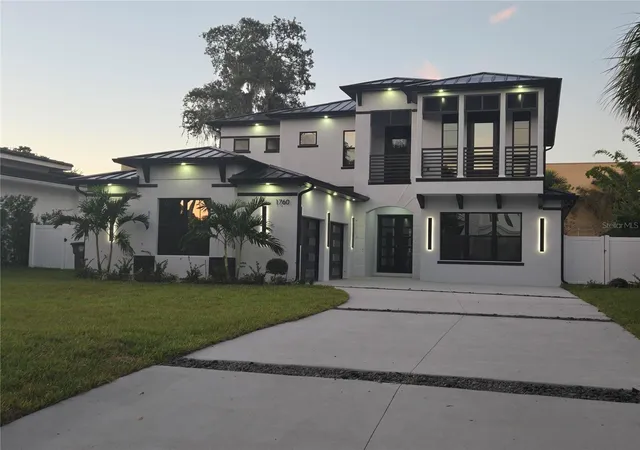
A striking expression of modern luxury, this brand-new residence offers nearly 3,000 square feet of thoughtfully designed living space in one of Winter Park's most desirable locations. From the moment you step inside, a dramatic two-story foyer and soaring ceilings set the tone for a home that seamlessly blends sophisticated design with everyday comfort.
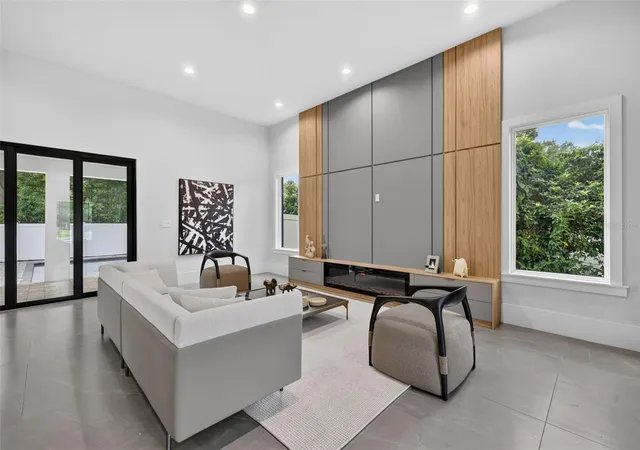
The open-concept living areas are filled with natural light and anchored by a stunning feature wall with a sleek fireplace, creating an inviting space for both intimate gatherings and large-scale entertaining. At the heart of the home, the kitchen showcases a statement island, European-style cabinetry, premium finishes, and quality appliances, while a custom wine display tucked beneath the staircase adds a distinctive architectural touch.
Designed with flexibility in mind, the first floor features a private guest suite with en-suite bath, a dedicated home office, and convenient laundry room. Expansive sliding doors open to a fully equipped outdoor kitchen, creating a seamless indoor-outdoor lifestyle perfectly suited to Florida living.
Upstairs, the primary suite serves as a private retreat, complete with a custom walk-in closet and spa-inspired bath featuring a freestanding soaking tub, oversized walk-in shower, and elegant finishes throughout. Three additional bedrooms provide exceptional accommodations, including a Jack-and-Jill layout and an additional en-suite bedroom.
Ideally positioned just minutes from Park Avenue, residents enjoy effortless access to Winter Park's renowned dining, boutique shopping, cultural attractions, parks, and top-rated schools. Combining exceptional craftsmanship, modern design, and an unbeatable location, this is a rare opportunity to own a brand-new luxury home in the heart of Winter Park.
- Houzeo last checked: 3 minutes ago
- Listing updated: October 11, 2026 at 10:06 pm
- Listing Provided by: Nick McKee (407) 913-0171 , James Mitchell, PA | KELLER WILLIAMS WINTER PARK (407) 545-6430
- Source: Stellar MLS-FL | MLS#: O6415360

Property Details
Status
Active
Type
Single Family Residence
No. of Stories
-
County
City
Neighborhood
--
Year Built
2026
HOA Fees
-
Finished Area
2,889 sqft
Lot Size
8,947 sqft lot
Basement Area
- sqft
MLS Name
Stellar MLS
MLS Number
O6415360
MLS Status
Active
Days on Market
122
Cumulative Days on Market
205

Continue Your Journey in App
Find your dream home, receive real-time updates, and many more!
Download App
Continue Your Journey in App
Find your dream home, receive real-time updates, and many more!
Location
Facts & Features
Rooms
Bedrooms & bathrooms
Bedrooms: 5
Bathrooms: 5
Kitchen
Level: First
Area: 156.00 Square Feet
Dimensions: 13x12
Living Room
Level: First
Area: 396.00 Square Feet
Dimensions: 22x18
Primary Bedroom
Level: First
Area: 210.00 Square Feet
Dimensions: 15x14
Interior
Heating
Central, Electric
Flooring
Tile, Wood
Sewer
Public Sewer
Interior Features
Eat In Kitchen, High Ceilings, Open Floorplan, Primary Bedroom Main Floor, Split Bedroom, Stone Counters, Vaulted Ceiling(s), Walk In Closet(s)
Exterior Features
Outdoor Shower, Sidewalk
Cooling
Central Air
Appliances
Convection Oven, Cooktop, Dishwasher, Range, Refrigerator
Construction
Year Built
Year Built: 2026
Home type
Single Family Residence
Construction Materials
Block, Stucco, Frame
Foundation Details
Slab
Property Condition
Completed
Roof
Shingle
Utilities & Energy
Fireplace Features
Decorative, Electric
Laundry Features
Laundry Room
Pool Features
In Ground
Utilities
Cable Available, Electricity Available, Sewer Available, Water Available
Water Source
Public
Other Features
Community Features
Street Lights
Subdivision Name
Sylvan Heights
Price History
| Date | Event | Price |
|---|---|---|
08/25/2026 Source: | Listing Removed | $2,050,000 -4.65% $710/sqft |
08/04/2026 Source: | Listed for Sale | $2,150,000 -4.44% $744/sqft |
08/03/2026 Source: | Listing Removed | $2,250,000 $779/sqft |
07/04/2026 Source: | Listed for Sale | $2,250,000 -1.27% $779/sqft |
06/08/2026 Source: | Listing Removed | $2,279,000 $789/sqft |

Show more
Nearby Homes










Find Homes by Property Features in Winter Park, FL
Nearby New Homes For Sale

Based on information from Stellar MLS® through Oct 12, 2026, 04:45AM as submitted to and distributed by MLS GRID. All data is obtained from various sources and may not have been verified by the broker or MLS GRID. Supplied Open House Information is subject to change without notice. All information should be independently reviewed and verified for accuracy. Properties may or may not be listed by the office/agent presenting the information. IDX information is provided exclusively for consumers’ personal non-commercial use. It may not be used for any purpose other than to identify prospective properties consumers may be interested in purchasing. The data is deemed reliable but is not guaranteed by MLS GRID. The use of the MLS GRID Data may be subject to an end-user license agreement prescribed by the Member Participant’s applicable MLS, if any, and as amended from time to time. © 2026 Stellar MLS. All Rights Reserved.
 Advertising Broker: Fred McGill | Simple Showing, Inc