- 0
- 2
- Overview
- Description
- Property Details
- HOA Management
- Facts & Features
- Getting Around
- Nearby Homes

Street View
$250,000
 1 Bed
1 Bed 2 Baths
2 full baths
 1,039sqft
2401 Ingleside Ave #5A, Cincinnati, OH 45206
$250,000
Condominium
Built in 1963
$1,054/mo HOA
1.67 acres lot
$241/sq.ft
Description
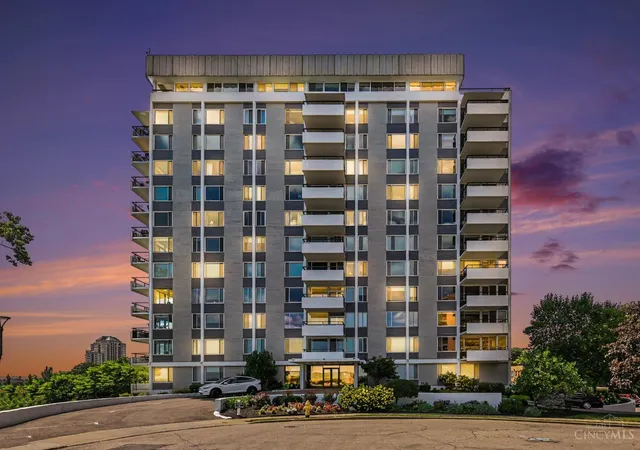
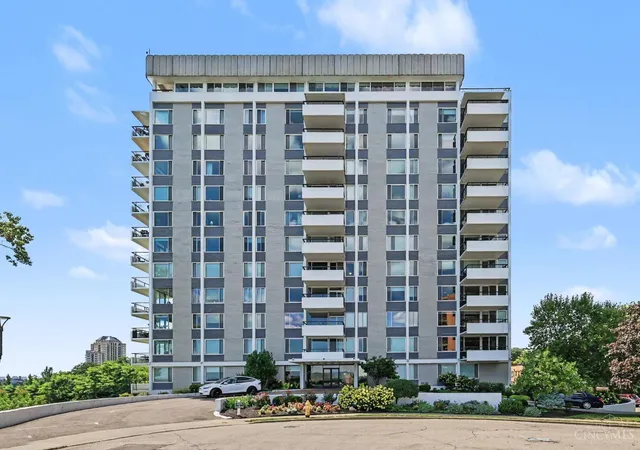
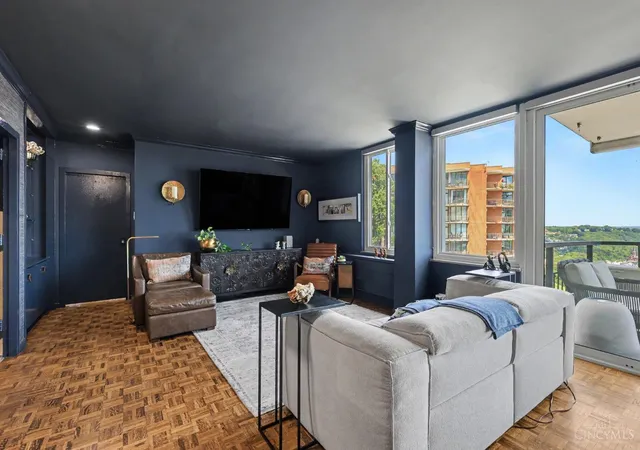
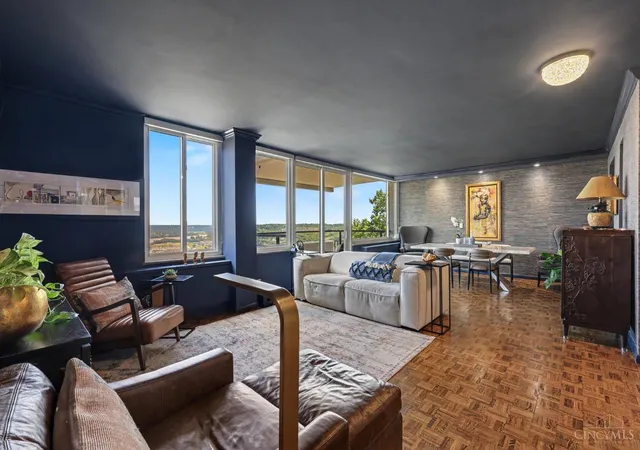
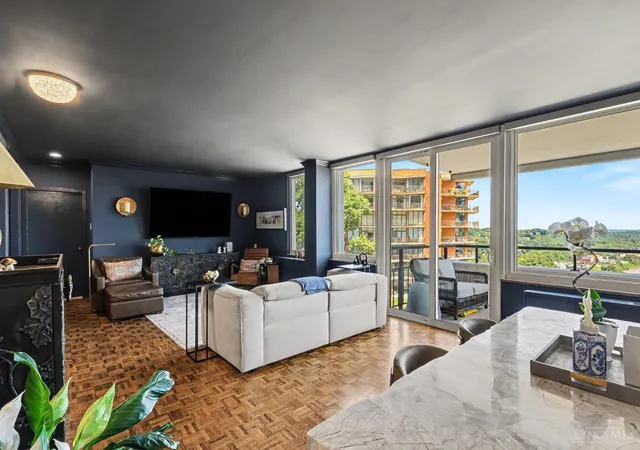
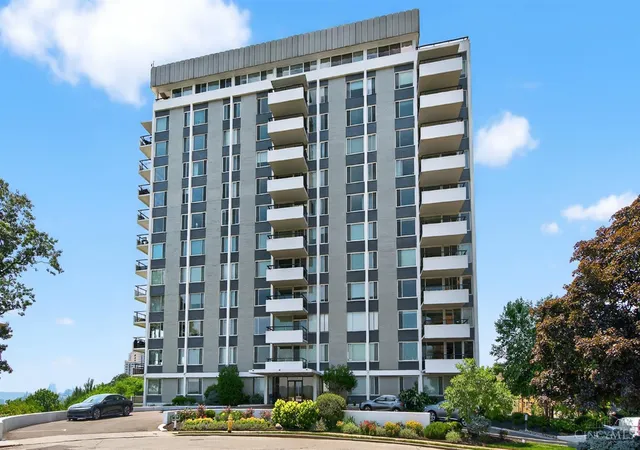
Stunning 1-bed unit with sweeping views of the Ohio River, Columbia tusculum and beyond. Beautifully-updated with gorgeous disigner touches. Stack washer/dryer in unit, beautiful parquet wood floors, tons of light and showstopping views. Gorgeous kitchen with granite and stainless, open floor plan, great for entertaining, 24-hour security, doorman, beautifully manicured grounds and much more. This unit is an absolute must see if you're looking for carefree living and spectacular views.
- Houzeo last checked: 5 hours ago
- Listing updated: September 24, 2026 at 4:37 pm
- Listing Provided by: Lemuel Bledsoe V | Pivot Realty Group, LLC
- Bought with: Deborah L Rayburn , Micha Gleisinger | Comey & Shepherd
- Source: Cincinnati MLS-OH | MLS#: 1891195

Part of

Property Details
Status
Closed
Type
Condominium
No. of Stories
-
County
City
Neighborhood
--
Year Built
1963
HOA Fees
$1054/mo
Finished Area
1,039 sqft
Lot Size
1.67 acres lot
Basement Area
- sqft
MLS Name
Cincinnati MLS
MLS Number
1891195
MLS Status
Sold

Continue Your Journey in App
Find your dream home, receive real-time updates, and many more!
Download App
Continue Your Journey in App
Find your dream home, receive real-time updates, and many more!
HOA Management
Towne Properties
HOA Fees
$1,054/ Monthly
Amenities
 Amenities and services may be covered by one or multiple associations and service providers.
 Insurance
 Trash Pickup
 Snow Removal
 Security Guard
 Sewer
Sewer
 Water
Water
 Heating
 DoormanService
LandscapingCommunity
MaintenanceExterior
ProfessionalMgt
Disclaimer: Amenities are based on third-party information and may vary; buyers must independently verify all amenities, as information is deemed reliable but not guaranteed.
Facts & Features
Rooms
Bedrooms & bathrooms
Bedroom: 1
Bathrooms: 2
Interior
Window Features
Aluminum, Picture, Slider
Cooling
Central Air, Wall Unit
Exterior Features
Balcony, Cul De Sac
Sewer
Public Sewer
Heating
Electric, Forced Air
Appliances
Dishwasher, Dryer, Electric Cooktop, Microwave, Oven/range, Refrigerator, Washer
Construction
Year Built
Year Built: 1963
Home type
Condominium
Foundation Details
Poured
Roof
Composition
Construction Materials
Brick
Architectural Style
Contemporary/modern
Utilities & Energy
Parking Features
Valet Parking
Basement
Full
Water Source
Public
Other Features
Subdivision Name
Walnut Hills
Price History
| Date | Event | Price |
|---|---|---|
09/24/2026 Source: | Price Increased | $250,000 +38.89% $241/sqft |
12/26/2023 Source: | Price Increased | $180,000 +4.05% $173/sqft |
12/26/2023 Source: | Price Increased | $173,000 +166.15% $167/sqft |
03/12/2014 Source: | Price Decreased | $65,000 -25.29% $63/sqft |
08/11/2006 Source: | Price Increased | $87,000 +31.82% $84/sqft |


Show more
Nearby Homes


Find Homes by Property Features in Cincinnati, OH

Based on information from the Multiple Listing Service of Greater Cincinnati (alternatively the REALTOR Alliance of Greater Cincinnati) through Sep 24, 2026, 11:00AM. IDX information is provided exclusively for consumers’ personal, non-commercial use, it may not be used for any purpose other than to identify prospective properties consumers may be interested in purchasing, and the data is deemed reliable but is not guaranteed accurate by the MLS. The listings of some real estate brokerage firms have been excluded. The listing broker’s offer of compensation is made only to participants of the MLS where the listing is filed. Copyright 2026, MLS of Greater Cincinnati, Inc. All rights reserved
 Advertising Broker: Nicholas Huscroft | Chosen Realty


