- Overview
- Description
- Property Details
- Location
- HOA Management
- Facts & Features
- Getting Around
- Nearby Homes

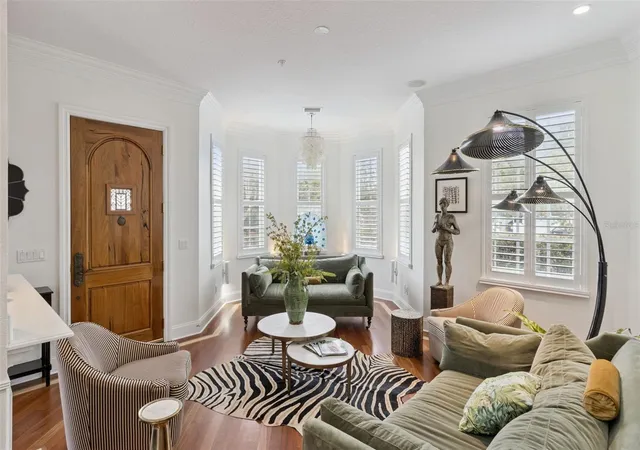


$1,250,000
Monthly Est:$6,222
 3 Beds
 3 Baths
2 full baths + 1 half bath
 2,909sqft
2402 Victoria Gdns Ln, Tampa, FL 33609
$1,250,000
$6,222/moEst:
Get Pre-Approved
Townhouse
Built in 2006
$610/mo HOA
2,018 sqft lot
$430/sq.ft
Description
Under contract-accepting backup offers. **This house comes with a REDUCED RATE through the seller's preferred lender. This is a lender-paid rate buydown that reduces the buyer's interest rate and monthly payment.**
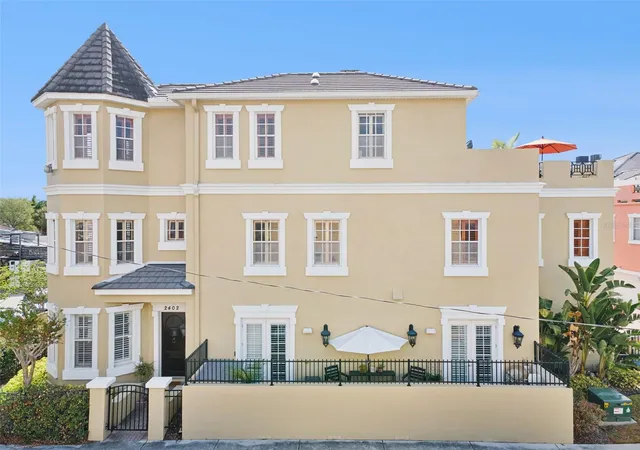
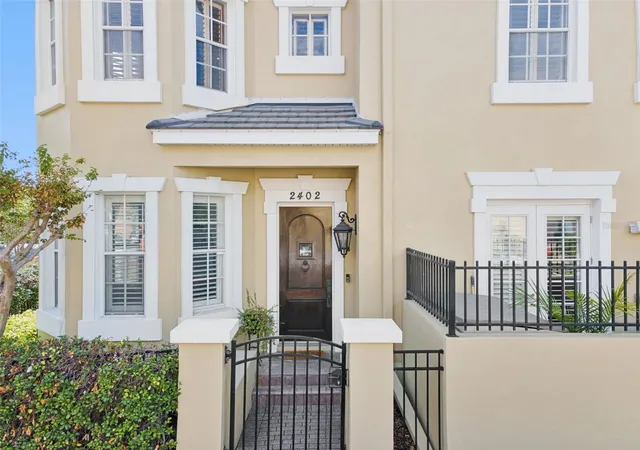
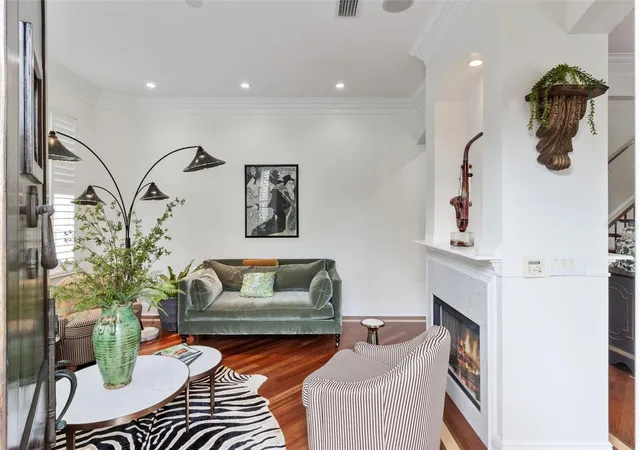
Welcome to 2402 Victoria Gardens Lane, a beautifully updated 3 bedroom, 2.5 bathroom townhouse offering a flexible three-story layout in the heart of Tampa, complete with a private elevator for added convenience. Thoughtfully designed with spacious living areas and multiple bonus spaces, this home provides the perfect balance of comfort, style, and versatility for both everyday living and entertaining. Natural light fills the inviting interiors, creating a bright and welcoming atmosphere throughout.
The floor plan offers exceptional flexibility with an office, media room, studio, loft, and an additional kitchenette on the second floor, giving the home options for remote work, creative space, guest accommodations, fitness, hobbies, or multi-use living. The main living areas are well suited for gathering and relaxing, while the separate spaces throughout the home make it easy to personalize each level.
Recent improvements include fresh interior paint on all floors, three new ceiling fans, new vanity mirrors and lighting in the primary bathroom, a new vanity in the first-floor bathroom, three Toto smart toilets, added shelving, and updated entertainment features including an 83-inch LG OLED Smart TV with soundbar. The kitchen and beverage areas also feature upgraded appliances and improvements, including an SKS 48-inch refrigerator, two ice makers, custom shelving, and a renovated space with a pull-out trash bin.
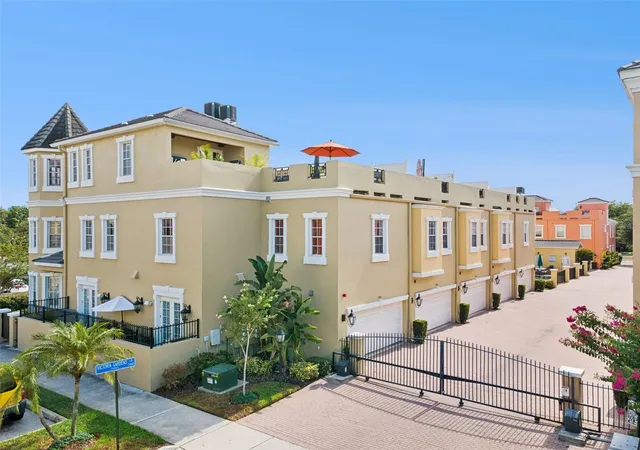
Outdoor living is a standout feature with a rooftop patio designed for entertaining, complete with an outdoor kitchen and a new cantilever umbrella. This elevated space offers room for dining, lounging, and enjoying the Tampa lifestyle.
Located in Tampa’s desirable 33609 area, the property is close to shopping, dining, entertainment, parks, and everyday conveniences. The location offers easy access to South Tampa, Midtown, Hyde Park, Downtown Tampa, Tampa International Airport, and major roadways, making it a convenient option for buyers seeking a spacious townhouse with flexible living areas and upgraded features.
- Houzeo last checked: 40 minutes ago
- Listing updated: October 2, 2026 at 6:42 pm
- Listing Provided by: Thomas Nickley, Jr (407) 629-4420 , Christopher Rey | KELLER WILLIAMS REALTY AT THE PARKS (407) 629-4420
- Source: Stellar MLS-FL | MLS#: O6424072

Property Details
Status
Active Under Contract
Type
Townhouse
No. of Stories
3
County
City
Neighborhood
Year Built
2006
HOA Fees
$610/mo
Finished Area
2,909 sqft
Lot Size
2,018 sqft lot
Basement Area
- sqft
MLS Name
Stellar MLS
MLS Number
O6424072
MLS Status
Pending
Days on Market
90
Cumulative Days on Market
83

Continue Your Journey in App
Find your dream home, receive real-time updates, and many more!
Download App
Continue Your Journey in App
Find your dream home, receive real-time updates, and many more!
Location
HOA Management
Mike Castro
HOA Fees
$610/ Monthly
Amenities
 Amenities and services may be covered by one or multiple associations and service providers.
 Pool
Pool
 Maintenance
Disclaimer: Amenities are based on third-party information and may vary; buyers must independently verify all amenities, as information is deemed reliable but not guaranteed.
Facts & Features
Rooms
Bedrooms & bathrooms
Bedrooms: 3
Bathrooms: 3
Media Room
Level: Second
Studio
Level: Second
Office
Level: Second
Loft
Level: Third
Primary Bedroom
Level: Third
Bedroom 2
Level: Second
Kitchen
Level: First
Living Room
Level: First
Dining Room
Level: First
Interior
Sewer
Public Sewer
Interior Features
Ceiling Fans(s), Crown Molding, Dry Bar, Eat In Kitchen, Elevator, High Ceilings, Open Floorplan, Primary Bedroom Upstairs, Walk In Closet(s)
Appliances
Built In Oven, Cooktop, Dishwasher, Disposal, Exhaust Fan, Freezer, Microwave, Range Hood, Refrigerator, Washer, Wine Refrigerator
Window Features
Blinds, Drapes, Shutters, Window Treatments
Exterior Features
Garden, Outdoor Kitchen, Rain Gutters, Sidewalk
Flooring
Tile, Wood
Cooling
Central Air
Heating
Electric
Construction
Year Built
Year Built: 2006
Home type
Townhouse
Foundation Details
Slab
Roof
Membrane, Tile
Construction Materials
Block
Utilities & Energy
Water Source
Public
Laundry Features
Laundry Room, Upper Level
Fireplace Features
Gas, Living Room
Utilities
Electricity Connected
Parking Features
Garage Door Opener, Garage Faces Side
Other Features
Community Features
Pool
Patio And Porch Features
Patio
Lot Features
Landscaped, Sidewalk, Paved
Subdivision Name
Victoria Park Soho Twnhms
Vegetation
Trees/landscaped
Price History
| Date | Event | Price |
|---|---|---|
10/02/2026 Source: | Contingent (Active Under Contract) | $1,250,000 $430/sqft |
09/08/2026 Source: #MFRO6424072 | Price Decreased | $1,250,000 -3.85% $430/sqft |
07/10/2026 Source: | Listed for Sale | $1,300,000 +10.64% $447/sqft |
11/21/2025 Source: | Sold | $1,175,000 $404/sqft |
10/21/2025 Source: | Pending | $1,175,000 $404/sqft |

Show more
Nearby Homes
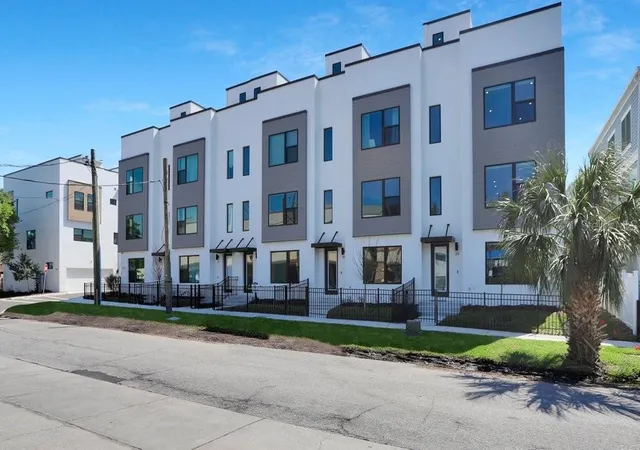

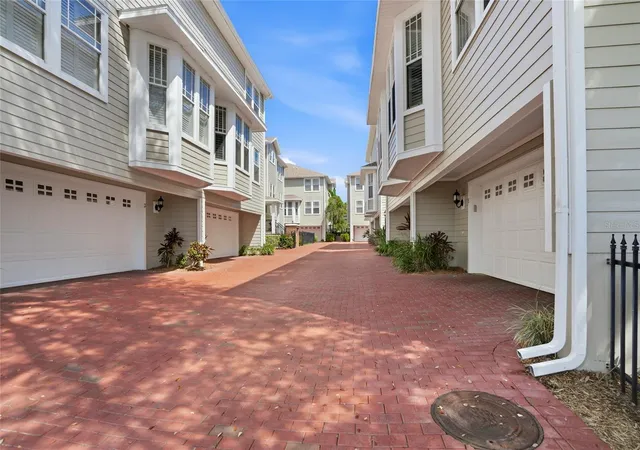
Find Homes by Property Features in Tampa, FL
Nearby New Homes For Sale

Based on information from Stellar MLS® through Oct 09, 2026, 02:30PM as submitted to and distributed by MLS GRID. All data is obtained from various sources and may not have been verified by the broker or MLS GRID. Supplied Open House Information is subject to change without notice. All information should be independently reviewed and verified for accuracy. Properties may or may not be listed by the office/agent presenting the information. IDX information is provided exclusively for consumers’ personal non-commercial use. It may not be used for any purpose other than to identify prospective properties consumers may be interested in purchasing. The data is deemed reliable but is not guaranteed by MLS GRID. The use of the MLS GRID Data may be subject to an end-user license agreement prescribed by the Member Participant’s applicable MLS, if any, and as amended from time to time. © 2026 Stellar MLS. All Rights Reserved.
 Advertising Broker: Fred McGill | Simple Showing, Inc