- Overview
- Description
- Property Details
- Location
- Facts & Features
- Getting Around
- Nearby Homes
 Hot
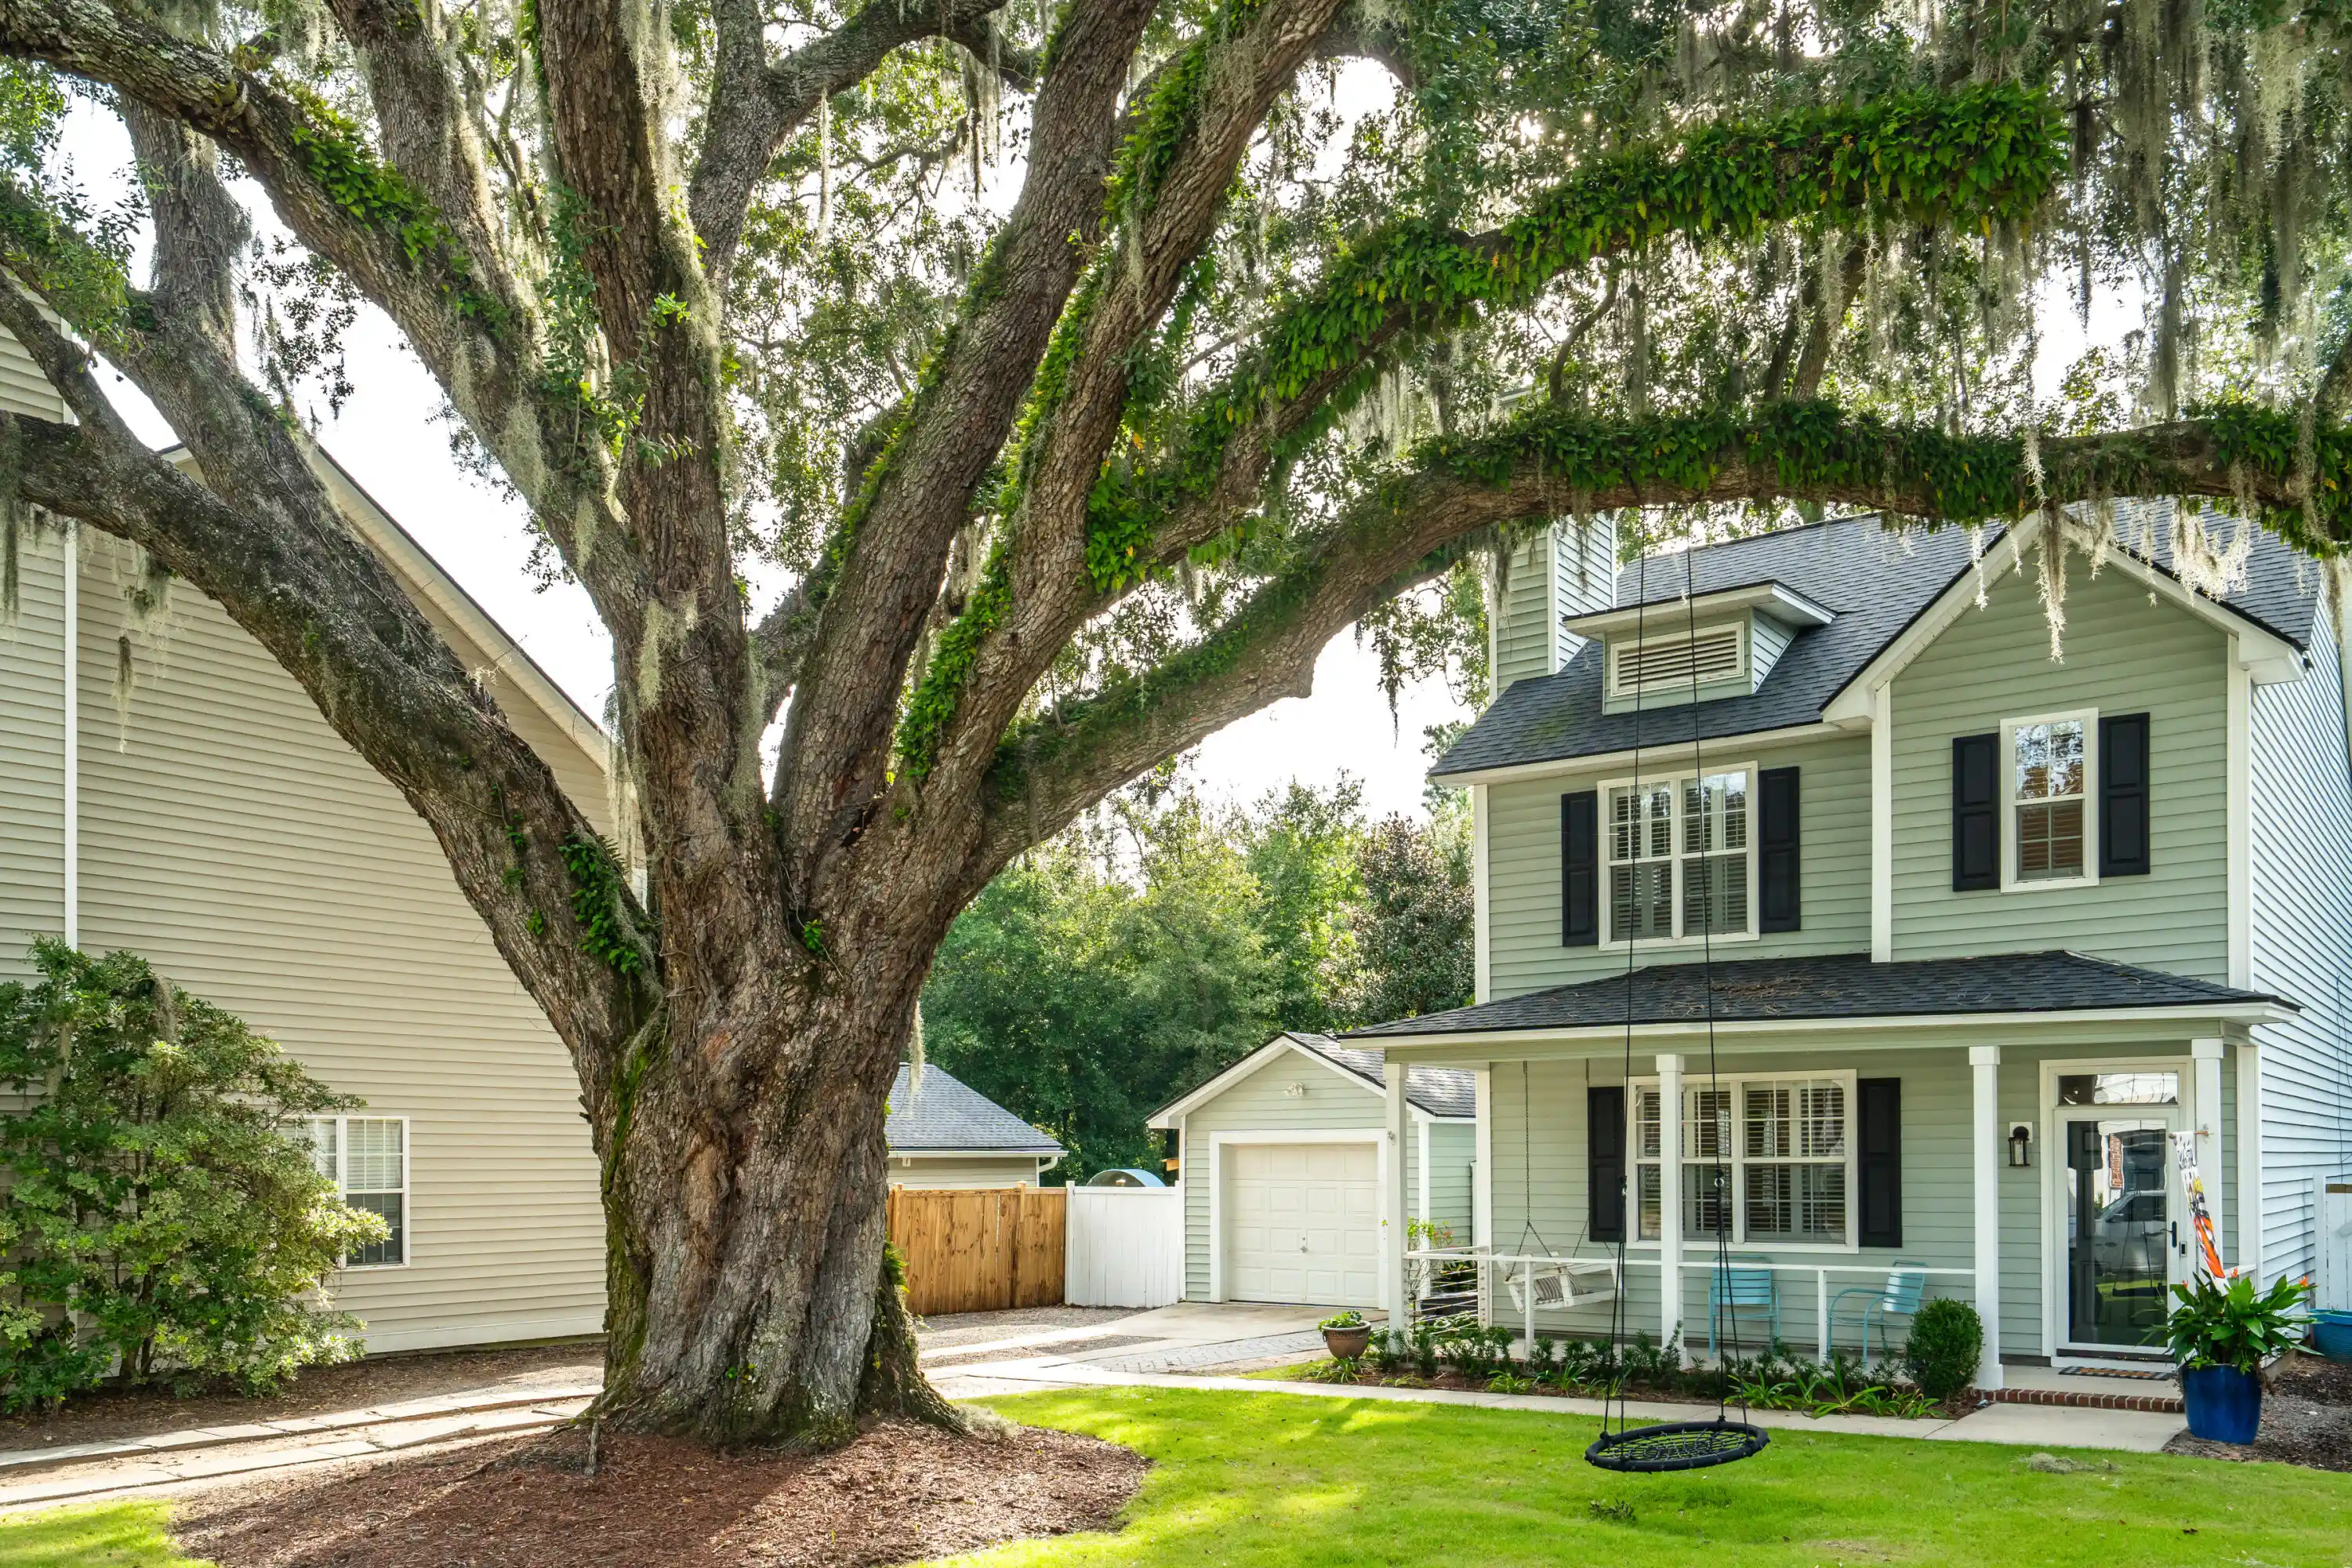


Street View
$705,000
Monthly Est:$3,509
 3 Beds
 3 Baths
2 full baths + 1 half bath
 1,441sqft
2405 Fulford Ct, Mount Pleasant, SC 29466
$705,000
$3,509/moEst:
Get Pre-Approved
Single Family Residence
Built in 2000
$-- HOA
0.14 acre lot
$489/sq.ft
Description
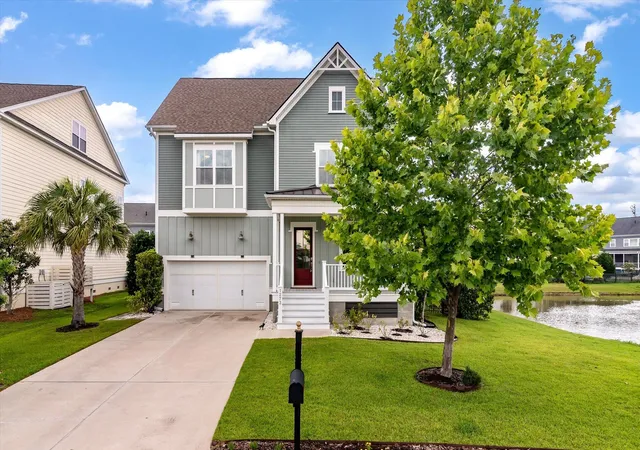
Welcome to 2405 Fulford Court, a charming home situated in a prime location! This updated and renovated traditional home offers an ideal Mount Pleasant location just minutes from the IOP Connector, Mount Pleasant Towne Centre, Target, dining, and Charleston's world-class beaches. Set back from the street with a generous front yard and inviting full front porch, the home offers a welcoming introduction to Lowcountry living. One of the property's most remarkable features is a magnificent, nearly 150-year-old live oak that creates a truly special setting. Its impressive presence provides a rare and generous setback making it one of a kind in the neighborhood. Professionally uplighted to showcase its incredible beauty in the evenings, this remarkable tree also features a professionally installed swing, offering the perfect spot to slow down, feel the Lowcountry breeze, and enjoy a little Southern magic. Inside, you'll find beautiful luxury plank floors, abundant natural light, and plantation shutters that create a warm and inviting atmosphere. The living room features a stunning gas fireplace with an antique wood mantle and custom built-in shelving. The updated kitchen offers quartz countertops, stainless steel appliances, a breakfast bar, and pantry, with a separate dining area just beyond that comfortably accommodates a full-size dining table and is perfect for entertaining. Upstairs, the spacious primary suite features an oversized bedroom, custom walk-in closet, and private en suite bath with dual vanities and a relaxing garden soaking tub. Two additional bedrooms and an updated full bath complete the second floor.
The backyard has been thoughtfully overhauled with landscape lighting, automated irrigation, an upgraded patio, and turf. Fully fenced and private, the outdoor space offers plenty of room for relaxing and entertaining. The climate-controlled detached garage was redone in 2026, providing excellent additional storage and flexible space. With its convenient location, thoughtful renovations, private outdoor space, and classic Lowcountry charm, this home offers a wonderful opportunity in the heart of Mount Pleasant.
- Houzeo last checked: 6 hours ago
- Listing updated: October 27, 2026 at 12:11 pm
- Listing Provided by: Marisa Cromey , Farrah Follmann (843) 860-3425 | William Means Real Estate, LLC
- Source: CHS Regional MLS | MLS#: 26027997

Property Details
Status
Active
Type
Single Family Residence
No. of Stories
2
County
City
Neighborhood
--
Year Built
2000
HOA Fees
-
Finished Area
1,441 sqft
Lot Size
0.14 acre lot
Basement Area
- sqft
MLS Name
CHS Regional MLS
MLS Number
26027997
MLS Status
Active
Days on Market
20

Continue Your Journey in App
Find your dream home, receive real-time updates, and many more!
Continue Your Journey in App
Find your dream home, receive real-time updates, and many more!
Location
Facts & Features
Rooms
Bedrooms & bathrooms
Bedrooms: 3
Bathrooms: 3
Interior
Heating
Heat Pump
Sewer
Public Sewer
Flooring
Ceramic Tile, Luxury Vinyl
Cooling
Central Air
Interior Features
Ceiling Smooth, Walk In Closet(s), Ceiling Fan(s), Eat In Kitchen, Pantry, Separate Dining
Exterior Features
Lawn Irrigation, Lighting
Construction
Year Built
Year Built: 2000
Home type
Single Family Residence
Roof
Architectural
Construction Materials
Vinyl Siding
Architectural Style
Traditional
Foundation Details
Slab
Utilities & Energy
Parking Features
Detached, 1 Car Garage, Garage Door Opener
Utilities
Mt. P. W/s Comm, Dominion Energy
Water Source
Public
Fireplace Features
Gas Log, Gas Connection, Living Room, One
Other Features
Community Features
Trash
Lot Features
Level, 0 .5 Acre
Subdivision Name
Chadbury Village
Patio And Porch Features
Front Porch
Price History
| Date | Event | Price |
|---|---|---|
10/27/2026 Source: | Listed for Sale | $705,000 +166.04% $489/sqft |
05/12/2020 Source: | Listing Removed | $265,000 +4.74% $184/sqft |
05/12/2020 Source: | Sold | $253,000 +0.16% $176/sqft |
05/12/2020 Source: | Price Increased | $252,600 +12.77% $175/sqft |
05/12/2020 Source: | Price Increased | $224,000 +17130.77% $155/sqft |

Show more
Nearby Homes






Find Homes by Property Features in Mount Pleasant, SC
Nearby New Homes For Sale

This representation is based in whole or in part on information supplied by the Charleston Trident Association of REALTORS® or its Multiple Listing Service through Oct 29, 2026, 02:15PM. Information is provided exclusively for personal, non-commercial use, and may not be used for any purpose other than to identify prospective properties consumers may be interested in purchasing.This website may not include listings or property addresses of sellers who have directed their listing brokers to withhold their listing or their property address from display on the Internet. All information deemed reliable but not guaranteed. Charleston Trident Multiple Listing Service, Inc. makes no representation or warranty regarding the accuracy of the data. ©2026 Charleston Trident MLS CTMLS. All rights reserved.
 Advertising Broker: Nicholas Huscroft | Chosen Realty
