- Overview
- Description
- Property Details
- Location
- HOA Management
- Facts & Features
- Getting Around
- Nearby Homes


Street View
$300,000
Monthly Est:$1,493
 2 Beds
 3 Baths
2 full baths + 1 half bath
 1,584sqft
2405 Via Del Conte Aly, Charlotte, NC 28205
$300,000
$1,493/moEst:
Get Pre-Approved
Townhouse
Built in 2020
$242/mo HOA
-- sqft lot
$189/sq.ft
Description
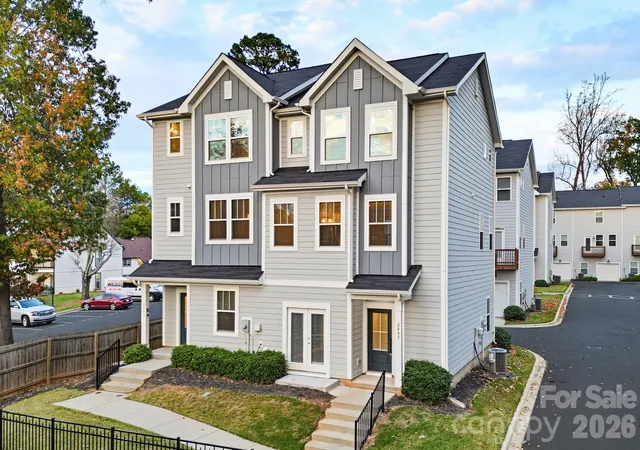
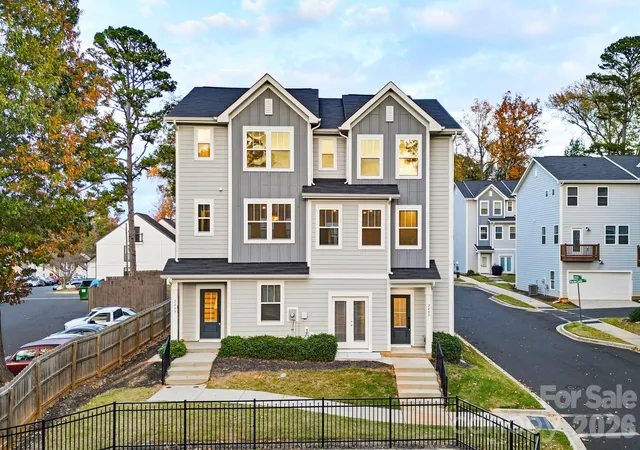
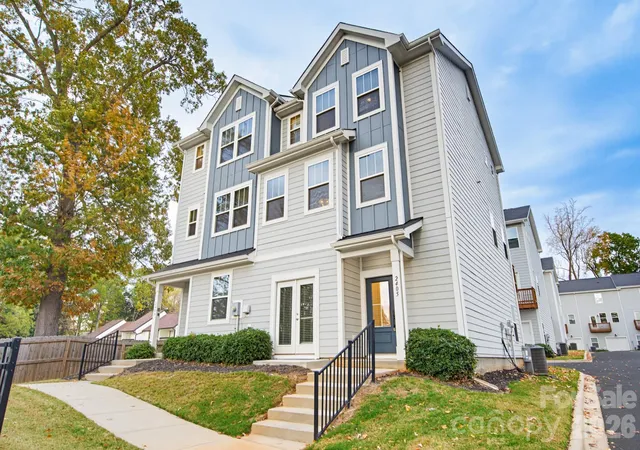
Fresh updates, a two-car garage and a location minutes from Plaza Midwood, NoDa and Uptown. Welcome to 2405 Via Del Conte Alley, an end-unit townhome in East Market Kilbourne with 2 bedrooms, 2.5 baths and three finished levels.
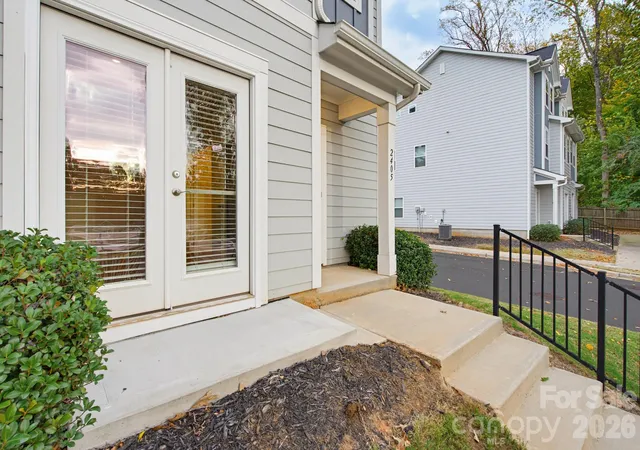
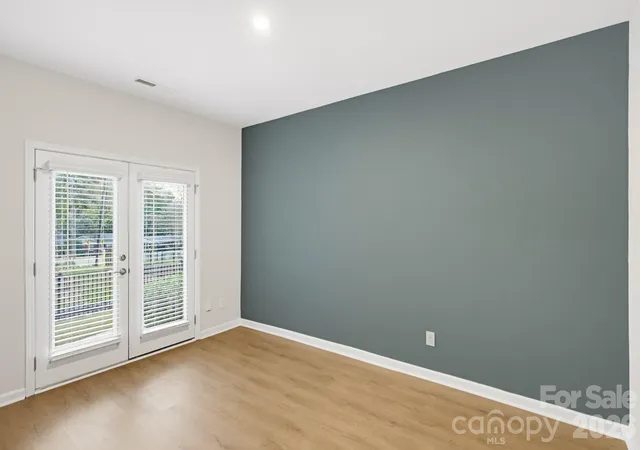
Enter on the ground level, where a flex room with luxury vinyl plank flooring, a deep green accent wall and French doors to the front walk is ready to be a home office, gym, media room or guest space. The attached two-car garage is on this level too.
Upstairs, the main level is open and bright, with recessed lighting and luxury vinyl plank flooring throughout. The kitchen is built around a long island with the sink and dishwasher, and is finished with white cabinetry, white countertops, a pantry and stainless steel appliances, including a new refrigerator. The dining area sits under a woven pendant light at one end, the living room is at the other, and a door opens to a freshly stained balcony deck. A built-in desk nook and a powder room complete this level.
The top level has updated carpet and two bedrooms, each with its own full bath. The primary suite has a ceiling fan, a walk-in closet and a bath with a double vanity and walk-in shower. The second bedroom has a private bath with a tub and shower. The laundry closet is on this level, right where you need it.
Outside, lawn maintenance is taken care of. Kilborne Park and Evergreen Nature Preserve are nearby when you want green space, and Central Avenue and Eastway Drive put shopping, dining and the rest of East Charlotte within easy reach.
Eligible buyers may receive a $4,000 credit through seller's preferred lender, plus up to $10,000 in seller-paid concessions with an acceptable offer. Credits may be applied toward a permanent interest rate buydown, subject to loan program limits and eligibility. Buyers may use any lender; the $4,000 credit applies only through seller's preferred lender. Rates and terms subject to change and individual borrower qualification. See info sheet in attachments.
Schedule your private tour today.
- Houzeo last checked: 3 minutes ago
- Listing updated: November 14, 2026 at 7:36 pm
- Listing Provided by: Josh Finigan (704) 440-4076 | EXP Realty LLC Ballantyne (704) 248-8230
- Source: Canopy MLS as distributed by MLS GRID | MLS#: 4441253

Property Details
Status
Active
Type
Townhouse
No. of Stories
-
County
City
Neighborhood
Year Built
2020
HOA Fees
$242/mo
Finished Area
1,584 sqft
Lot Size
-- sqft lot
Basement Area
- sqft
MLS Name
Canopy MLS as distributed by MLS GRID
MLS Number
4441253
MLS Status
Active
Days on Market
1
Cumulative Days on Market
147

Continue Your Journey in App
Find your dream home, receive real-time updates, and many more!
Continue Your Journey in App
Find your dream home, receive real-time updates, and many more!
Location
HOA Management
N/A
HOA Fees
$242/ Monthly
Disclaimer: Amenities are based on third-party information and may vary; buyers must independently verify all amenities, as information is deemed reliable but not guaranteed.
Facts & Features
Rooms
Bedrooms & bathrooms
Bedrooms: 2
Bathrooms: 3
Interior
Cooling
Central Air
Flooring
Carpet, Vinyl
Interior Features
Walk In Closet(s), Kitchen Island, Open Floorplan, Pantry
Sewer
Public Sewer
Appliances
Refrigerator, Dishwasher, Disposal, Electric Range, Microwave
Exterior Features
Lawn Maintenance
Heating
Central
Construction
Year Built
Year Built: 2020
Home type
Townhouse
Foundation Details
Slab
Roof
Architectural Shingle
Construction Materials
Hardboard Siding
Utilities & Energy
Water Source
City
Laundry Features
Laundry Closet
Parking Features
Attached Garage
Security Features
Smoke Detector(s), Fire Sprinkler System
Other Features
Patio And Porch Features
Balcony
Community Features
Sidewalks
Lot Features
End Unit
Subdivision Name
Kilborne Townhomes
Price History
| Date | Event | Price |
|---|---|---|
11/14/2026 Source: | Listed for Sale | $300,000 $189/sqft |
11/05/2026 Source: | Coming Soon | $300,000 -10.18% $189/sqft |
10/01/2026 Source: | Listing Removed | $334,000 $211/sqft |
08/14/2026 Source: #CAR4374977 | Listed for Sale | $334,000 -1.47% $211/sqft |
08/07/2026 Source: | Listing Removed | $339,000 $214/sqft |

Show more
Nearby Homes
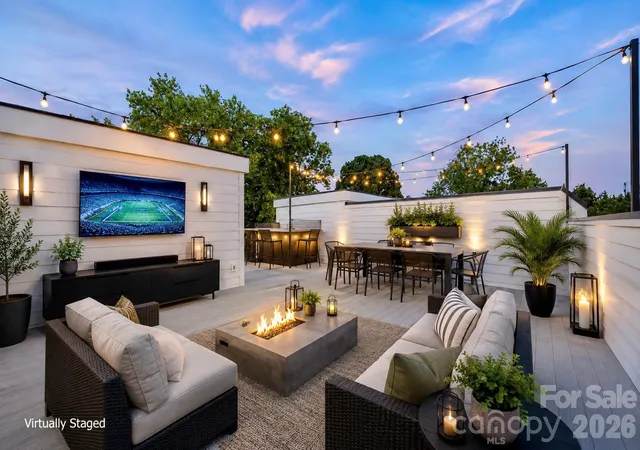
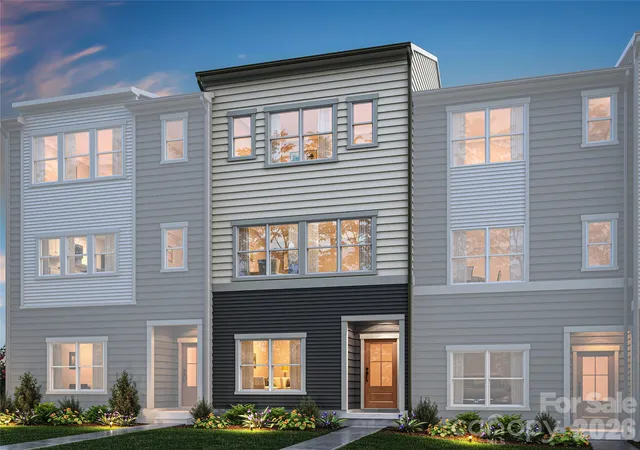
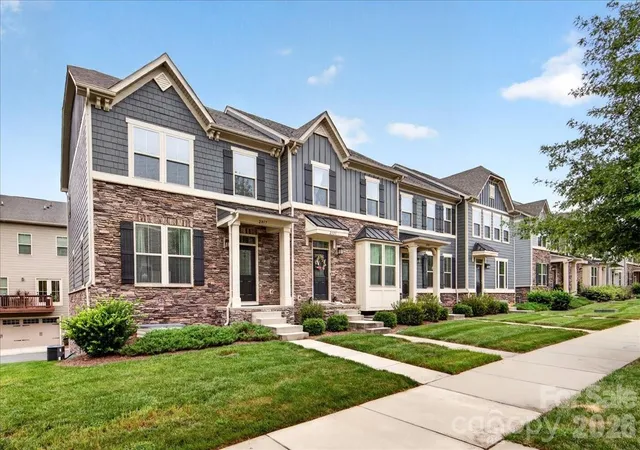
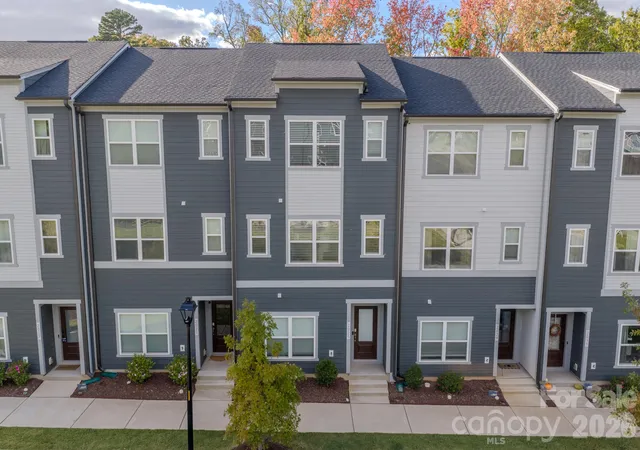
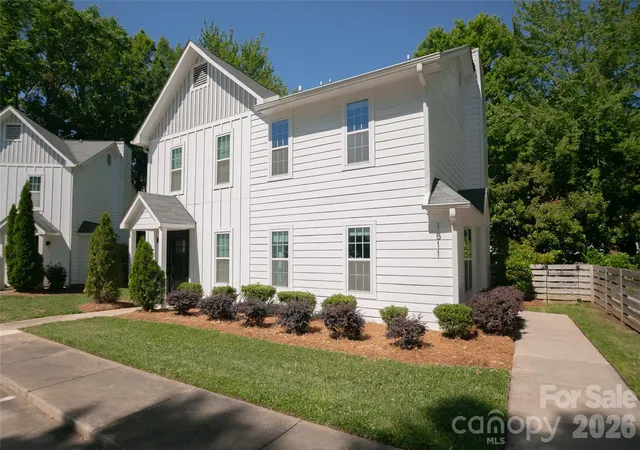
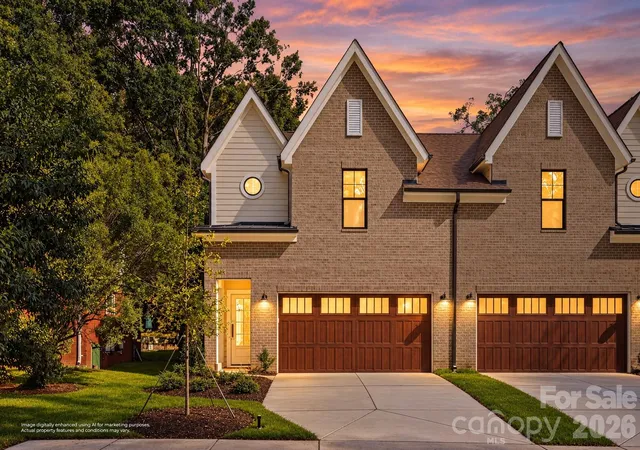
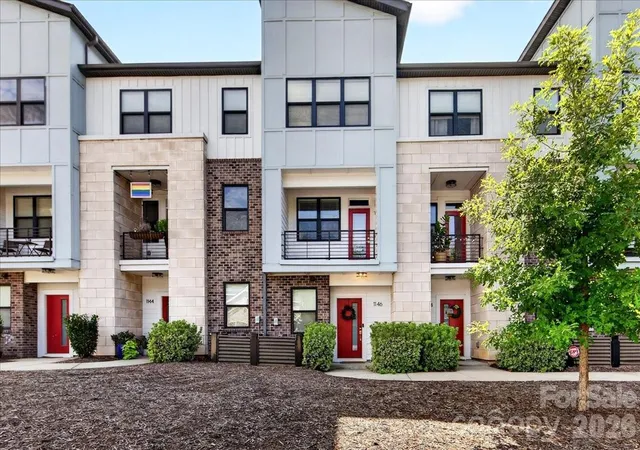
Find Homes by Property Features in Charlotte, NC
Nearby New Homes For Sale

Based on information from Canopy MLS through Nov 16, 2026, 01:00AM as submitted to and distributed by MLS GRID. All data is obtained from various sources and may not have been verified by the broker or MLS GRID. Supplied Open House Information is subject to change without notice. All information should be independently reviewed and verified for accuracy. Properties may or may not be listed by the office/agent presenting the information. IDX information is provided exclusively for consumers’ personal, noncommercial use. It may not be used for any purpose other than to identify prospective properties which the consumers may be interested in purchasing. The data is deemed reliable but is not guaranteed by MLS GRID. The use of the MLS GRID Data may be subject to an end-user license agreement prescribed by the Member Participant’s applicable MLS, if any, and as amended from time to time. ©2026 Canopy MLS. All Rights Reserved.
 Advertising Broker: Nicholas Huscroft | Chosen Realty
