- Overview
- Description
- Property Details
- Location
- HOA Management
- Facts & Features
- Getting Around
- Nearby Homes


Street View
$635,000
Monthly Est:$3,161
 3 Beds
 642 Baths
3 full baths + 639 half baths
 1,818sqft
513 Strong Ave, Charlotte, NC 28205
$635,000
$3,161/moEst:
Get Pre-Approved
Townhouse
Built in 2023
$210/mo HOA
0.02 acre lot
$349/sq.ft
Description
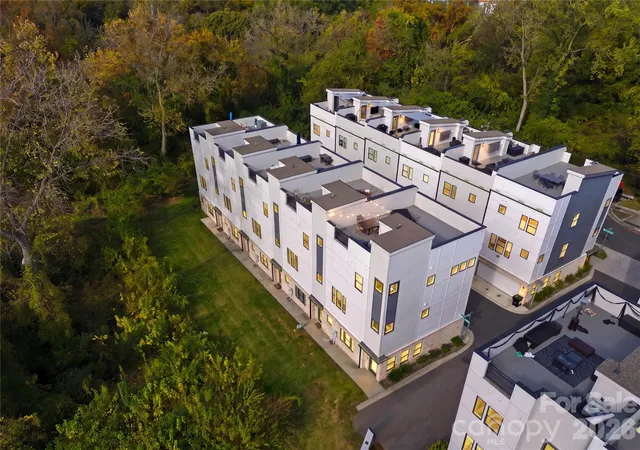
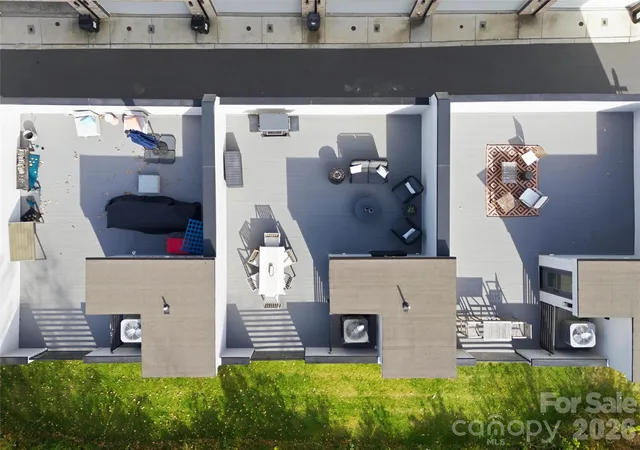
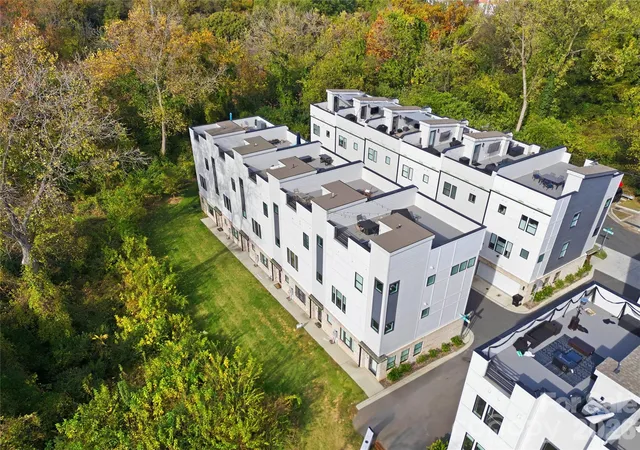
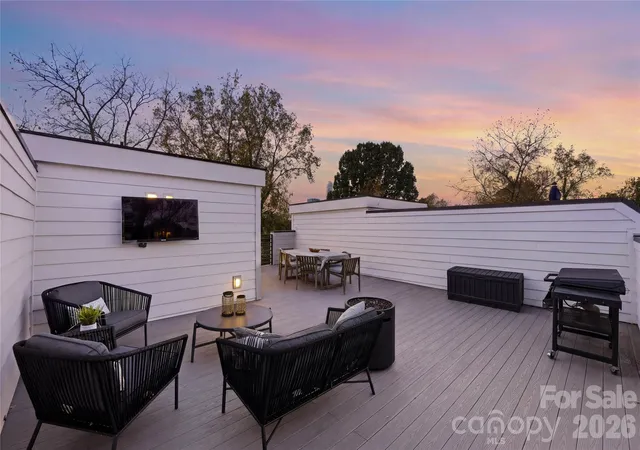
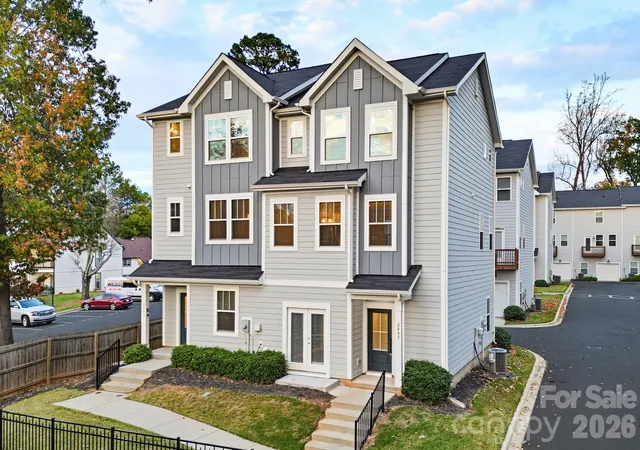
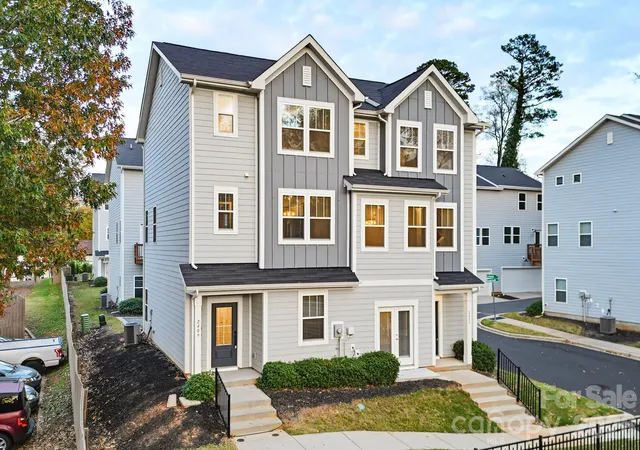
A FRONT-ROW SEAT TO THE UPTOWN CHARLOTTE SKYLINE. At 513 Strong Avenue, spectacular, unobstructed city views meet a private 638-square-foot rooftop terrace and the rare convenience of an attached, side-by-side two-car garage with EV charging. Located in Skyline Townes, an intimate 21-residence community built in 2023 by Copper Builders, this beautifully upgraded Highland floor plan features approximately 1,818 professionally measured heated square feet, 3 bedrooms, 3 full baths, and 1 half bath in the heart of Belmont.
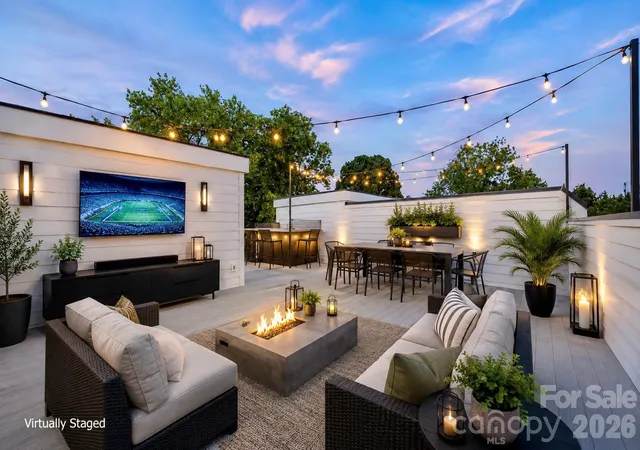
The rooftop terrace is the unmistakable centerpiece. With room for separate outdoor dining, lounging, and entertaining areas, this extraordinary open-air retreat offers a direct sightline to the Uptown skyline. Begin your day with coffee above the neighborhood, gather with friends at sunset, or watch the city lights come to life after dark. Pre-wired for an outdoor television with CAT6 connectivity, the terrace is designed to be enjoyed as an extension of the home, not simply an occasional outdoor escape.
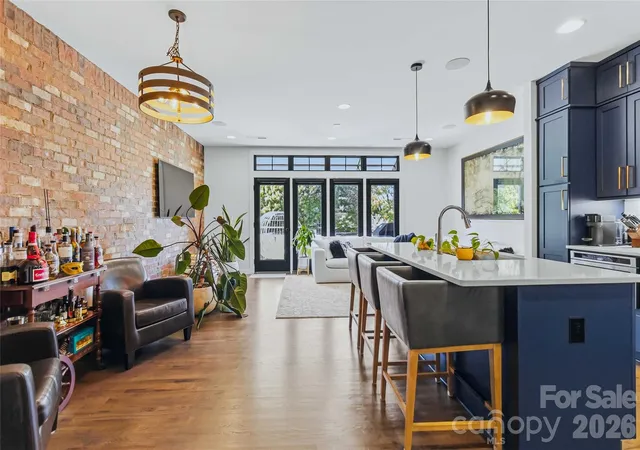
Inside, natural light and a thoughtful layout create a welcoming balance of style and function. The open main living level flows from the spacious living area into a dedicated dining space and beautifully appointed kitchen featuring quartz countertops, contrasting two-tone cabinetry, a generous center island, Whirlpool stainless steel appliances, and designer lighting. A powder room adds convenience for guests. On the upper bedroom level, the primary suite includes a private bath and closet, complemented by a second bedroom, additional full bath, and conveniently located laundry. The entry-level third bedroom with its own full bath offers flexible space for guests, working from home, or added privacy.
Extensive owner upgrades distinguish this residence from standard builder offerings: Mohawk RevWood luxury vinyl plank flooring throughout with no carpet, upgraded Emser tile, matte black Delta fixtures, adjustable LED recessed lighting, motorized shades, zoned HVAC, CAT6 wiring to every room and the rooftop, and installed AT&T Gigabit Fiber. Enhanced sound separation between units adds everyday comfort. The attached side-by-side two-car garage includes a 240V EV charging outlet, delivering sought-after convenience without tandem parking.
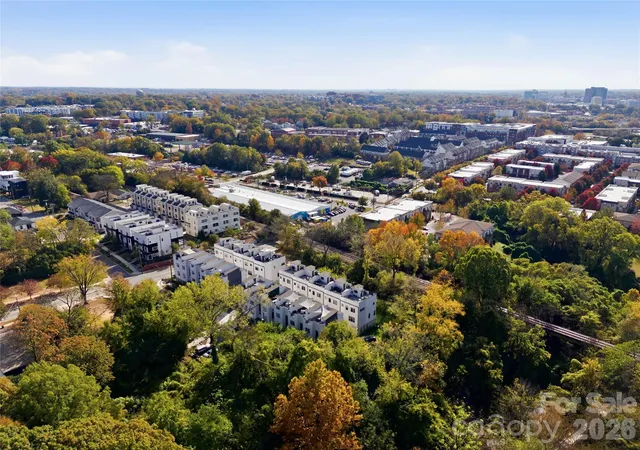
Enjoy fee-simple ownership and low-maintenance living just outside the I-277 loop, with Uptown, NoDa, Plaza Midwood, Optimist Hall, and Camp North End close by. Discover beloved local restaurants, breweries, and coffee shops, or explore nearby Alexander Park, Cordelia Park, and the Little Sugar Creek Greenway. Here, city energy and neighborhood character are part of everyday life.
From the unforgettable rooftop skyline views and generous private outdoor space to the carefully curated upgrades, versatile floor plan, and exceptional location, 513 Strong Avenue offers an elevated Charlotte lifestyle that's difficult to replicate. Schedule your private showing and experience it firsthand.
- Houzeo last checked: 14 minutes ago
- Listing updated: November 14, 2026 at 7:13 am
- Listing Provided by: Abigail Hines (980) 621-1641 | The Agency - Charlotte (980) 293-5487
- Source: Canopy MLS as distributed by MLS GRID | MLS#: 4443055

Property Details
Status
Active
Type
Townhouse
No. of Stories
-
County
City
Neighborhood
Year Built
2023
HOA Fees
$210/mo
Finished Area
1,818 sqft
Lot Size
0.02 acre lot
Basement Area
- sqft
MLS Name
Canopy MLS as distributed by MLS GRID
MLS Number
4443055
MLS Status
Active
Days on Market
1

Continue Your Journey in App
Find your dream home, receive real-time updates, and many more!
Continue Your Journey in App
Find your dream home, receive real-time updates, and many more!
Location
HOA Management
RealManage Charlotte
HOA Fees
$210/ Monthly
Disclaimer: Amenities are based on third-party information and may vary; buyers must independently verify all amenities, as information is deemed reliable but not guaranteed.
Facts & Features
Rooms
Bedrooms & bathrooms
Bedrooms: 3
Bathrooms: 642
Interior
Sewer
Public Sewer
Appliances
Dishwasher, Dryer, Electric Oven, Electric Range, Electric Water Heater, Microwave, Refrigerator, Washer, Washer/dryer
Heating
Central, Forced Air
Window Features
Window Treatments
Exterior Features
Rooftop Terrace
Cooling
Ceiling Fan(s), Central Air
Interior Features
Kitchen Island, Pantry
Flooring
Vinyl
Construction
Year Built
Year Built: 2023
Home type
Townhouse
Construction Materials
Brick Partial, Fiber Cement
Architectural Style
Modern, Transitional
Foundation Details
Slab
Utilities & Energy
Parking Features
Attached Garage, Garage Door Opener, Garage Faces Rear
Water Source
City
Utilities
Cable Available, Electricity Connected, Wired Internet Available
Laundry Features
Laundry Closet, Upper Level
Other Features
Subdivision Name
Skyline Townes
Patio And Porch Features
Terrace
Community Features
None
Price History
| Date | Event | Price |
|---|---|---|
11/14/2026 Source: | Listed for Sale | $635,000 $349/sqft |
11/12/2026 Source: | Coming Soon | $635,000 -2.16% $349/sqft |
09/15/2026 Source: | Listing Removed | $649,000 $357/sqft |
06/11/2026 Source: | Price Decreased | $649,000 -2.41% $357/sqft |
04/09/2026 Source: | Price Increased | $665,000 +2.47% $366/sqft |

Show more
Belmont Ranks #7 in Charlotte, NC

Homes

Rental Prices

Median Home Price
Nearby Homes
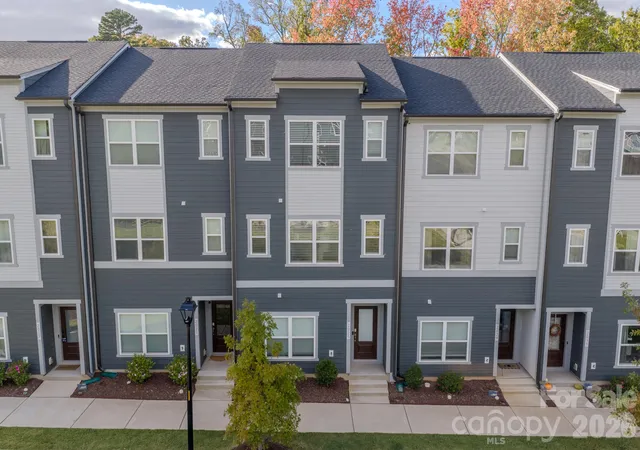
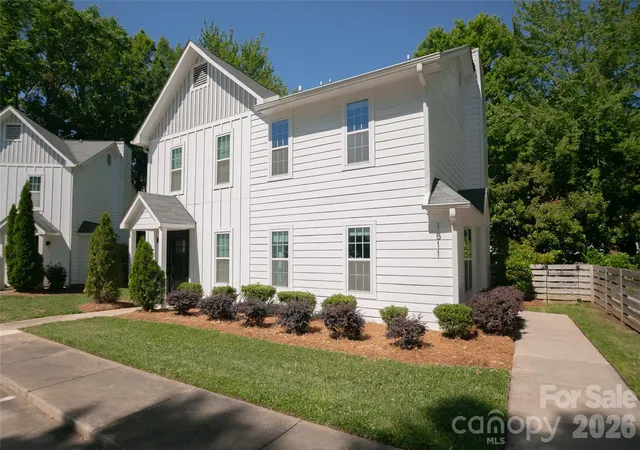
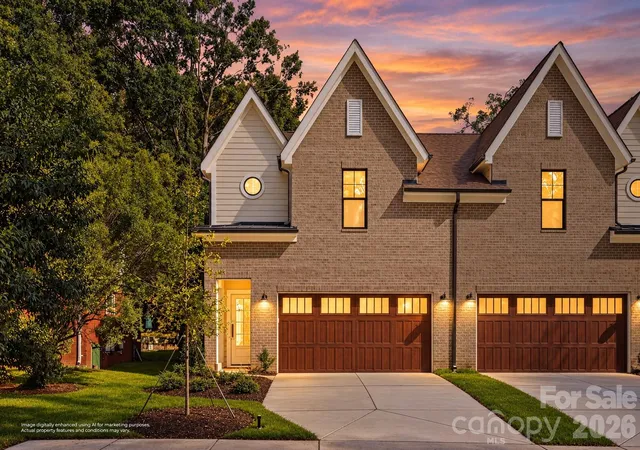
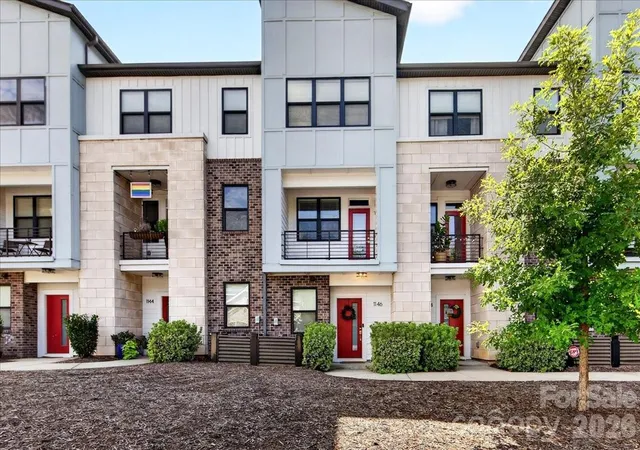
Find Homes by Property Features in Charlotte, NC
Nearby New Homes For Sale

Based on information from Canopy MLS through Nov 16, 2026, 01:00AM as submitted to and distributed by MLS GRID. All data is obtained from various sources and may not have been verified by the broker or MLS GRID. Supplied Open House Information is subject to change without notice. All information should be independently reviewed and verified for accuracy. Properties may or may not be listed by the office/agent presenting the information. IDX information is provided exclusively for consumers’ personal, noncommercial use. It may not be used for any purpose other than to identify prospective properties which the consumers may be interested in purchasing. The data is deemed reliable but is not guaranteed by MLS GRID. The use of the MLS GRID Data may be subject to an end-user license agreement prescribed by the Member Participant’s applicable MLS, if any, and as amended from time to time. ©2026 Canopy MLS. All Rights Reserved.
 Advertising Broker: Nicholas Huscroft | Chosen Realty
