- Overview
- Description
- Property Details
- Location
- Facts & Features
- Getting Around
- Nearby Homes


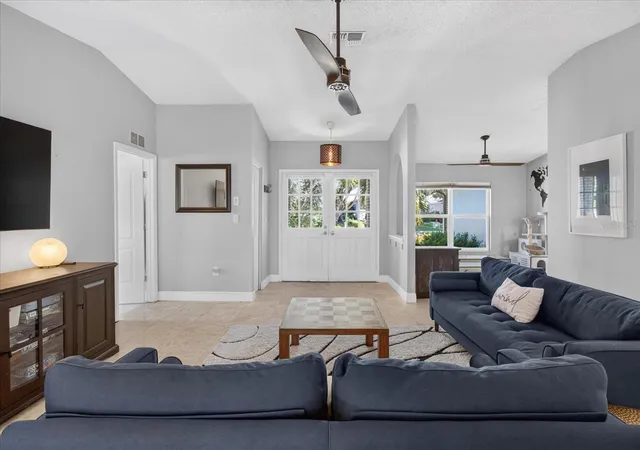


$615,000
Monthly Est:$3,061
 3 Beds
 2 Baths
2 full baths
 1,813sqft
2406 Country Trails Dr, Safety Harbor, FL 34695
$615,000
$3,061/moEst:
Get Pre-Approved
Single Family Residence
Built in 1987
$-- HOA
10,263 sqft lot
$339/sq.ft
Description
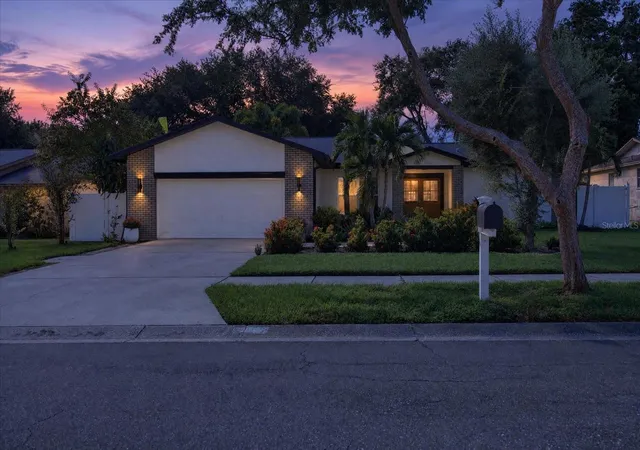
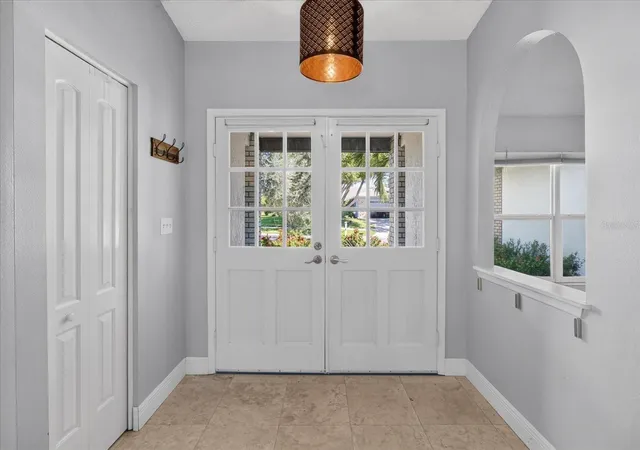
EXTREMELY MOTIVATED SELLERS! Welcome to this beautifully updated pool home in the heart of Safety Harbor, offering the perfect combination of modern upgrades, inviting living spaces, and the Florida lifestyle! Nestled in a desirable, family-friendly community, this home features a spacious split-bedroom floor plan, elegant double-door entry, and thoughtful improvements throughout.
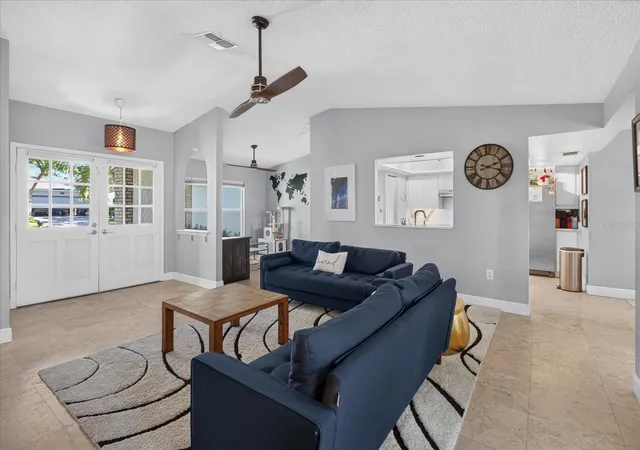
Inside, you'll find beautiful travertine flooring throughout the home, with laminate flooring in two bedrooms. The fully remodeled kitchen is a standout feature, showcasing new cabinetry with under-cabinet lighting, stunning quartz waterfall countertops, stainless steel appliances, and a spacious walk-in pantry. Additional highlights include modern ceiling fans, a beautifully updated primary bathroom, an indoor laundry room with a washer and dryer replaced in 2025, and a secondary bathroom featuring dual sinks and convenient pool access. An oversized two-car garage offers exceptional storage capacity, providing plenty of room for vehicles, tools, recreational equipment, and additional storage needs.
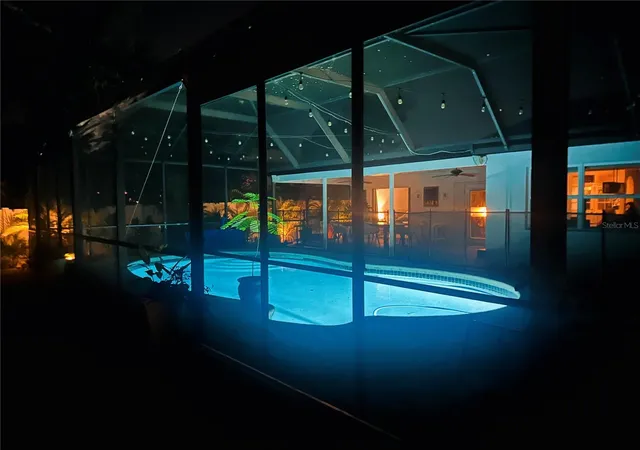
Step through the French doors into your own private backyard retreat, designed for both relaxation and entertaining! The expansive paved lanai overlooks a sparkling heated pool, perfect for enjoying Florida's beautiful weather year-round. The pool heater was replaced in 2020, the pool pump in 2021, and the pool is professionally maintained weekly. The backyard is fully enclosed with vinyl fencing installed in 2020 and features an additional safety fence surrounding the pool. Lush landscaping, thoughtfully placed exterior lighting, pineapple plants, banana trees, and an olive tree create a beautiful tropical setting.
Major updates include a roof installed in 2016, HVAC system replaced in 2021, updated electrical panel (2021), and exterior paint (2021). Extensive landscaping and exterior lighting in both the front and backyards further enhance the home's curb appeal.
Location is everything, and this home delivers! Enjoy being just minutes from Philippe Park, Tampa Bay, and charming Downtown Safety Harbor, known for its waterfront views, boutique shopping, local restaurants, marina, parks, and year-round community events. With its welcoming neighborhood atmosphere and convenient access to everything the Tampa Bay area has to, this is a wonderful place to call home.
Beautifully updated, meticulously maintained, and ideally located, this Safety Harbor pool home offers Florida living at its finest. Schedule your private showing today!
- Houzeo last checked: 5 minutes ago
- Listing updated: November 4, 2026 at 6:54 pm
- Listing Provided by: Jill Majewski (845) 645-3121 | HOMEFRONT REALTY (727) 641-4444
- Source: Stellar MLS-FL as distributed by MLS GRID | MLS#: TB8557275

Property Details
Status
Active
Type
Single Family Residence
No. of Stories
-
County
City
Neighborhood
--
Year Built
1987
HOA Fees
-
Finished Area
1,813 sqft
Lot Size
10,263 sqft lot
Basement Area
- sqft
MLS Name
Stellar MLS
MLS Number
TB8557275
MLS Status
Active
Days on Market
25
Cumulative Days on Market
3
Open House

Continue Your Journey in App
Find your dream home, receive real-time updates, and many more!
Continue Your Journey in App
Find your dream home, receive real-time updates, and many more!
Location
Facts & Features
Rooms
Bedrooms & bathrooms
Bedrooms: 3
Bathrooms: 2
Dining Room
Level: First
Area: 120.00 Square Feet
Dimensions: 12x10
Kitchen
Level: First
Area: 143.00 Square Feet
Dimensions: 13x11
Living Room
Level: First
Area: 288.00 Square Feet
Dimensions: 18x16
Primary Bedroom
Level: First
Area: 204.00 Square Feet
Dimensions: 17x12
Interior
Exterior Features
Lighting, Private Entrance, Private Mailbox, Private Yard, Sidewalk
Sewer
Public Sewer
Interior Features
Ceiling Fans(s), Eat In Kitchen, High Ceilings, Kitchen/family Room Combo, Living Room/dining Room Combo, Open Floorplan, Primary Bedroom Main Floor, Stone Counters, Thermostat, Tray Ceiling(s), Walk In Closet(s)
Flooring
Brick, Laminate, Luxury Vinyl, Travertine
Window Features
Thermal Windows
Heating
Central, Electric
Appliances
Dishwasher, Disposal, Dryer, Electric Water Heater, Exhaust Fan, Microwave, Range, Range Hood, Refrigerator, Washer
Cooling
Central Air
Construction
Year Built
Year Built: 1987
Home type
Single Family Residence
Architectural Style
Contemporary, Ranch
Construction Materials
Block, Stucco
Foundation Details
Block, Slab
Roof
Shingle
Utilities & Energy
Pool Features
In Ground, Gunite, Heated, Pool Sweep, Tile
Laundry Features
Electric Dryer Hookup, Inside, Laundry Room
Parking Features
Garage Door Opener, Oversized
Water Source
Public
Security Features
Smoke Detector(s)
Utilities
Cable Connected, Electricity Connected, Public, Sewer Connected, Underground Utilities, Water Connected
Association Amenities
Fence Restrictions
Other Features
Lot Features
City Limits, Landscaped, Sidewalk, Paved
Subdivision Name
Country Trails
Community Features
Deed Restrictions
Patio And Porch Features
Covered, Deck, Enclosed, Patio, Porch, Rear Porch, Screened
Vegetation
Fruit Trees, Mature Landscaping, Oak Trees, Trees/landscaped
Price History
| Date | Event | Price |
|---|---|---|
11/01/2026 Source: | Listed for Sale | $615,000 $339/sqft |
10/28/2026 Source: | Contingent (Active Under Contract) | $615,000 $339/sqft |
10/13/2026 Source: | Coming Soon | $615,000 +112.80% $339/sqft |
05/01/2017 Source: | Sold | $289,000 $159/sqft |

Nearby Homes
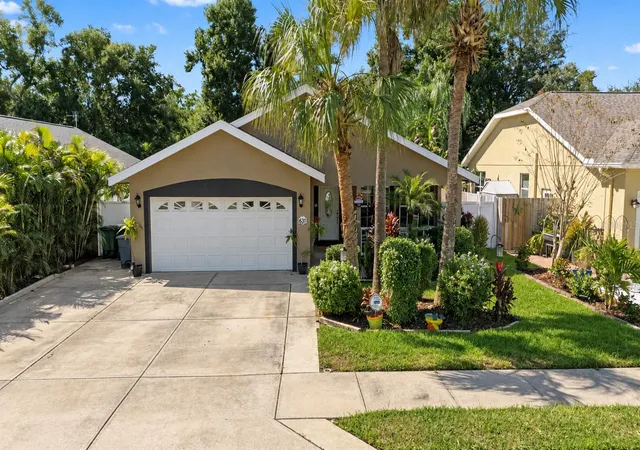
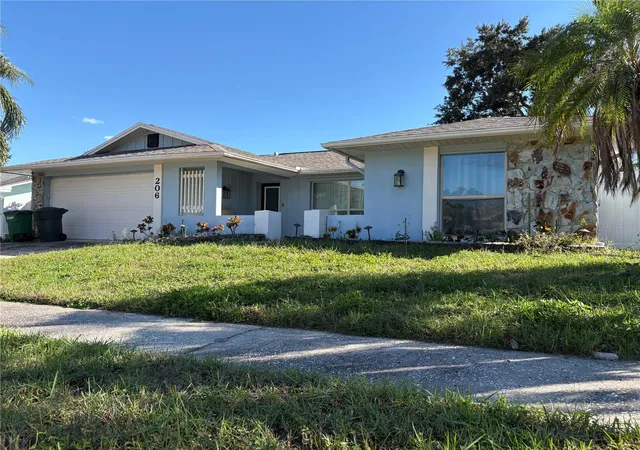
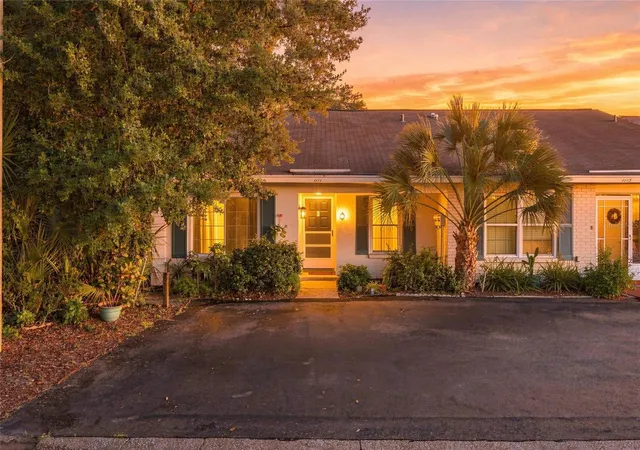
Find Homes by Property Features in Safety Harbor, FL
Nearby New Homes For Sale

Based on information from Stellar MLS® through Nov 07, 2026, 09:15AM as submitted to and distributed by MLS GRID. All data is obtained from various sources and may not have been verified by the broker or MLS GRID. Supplied Open House Information is subject to change without notice. All information should be independently reviewed and verified for accuracy. Properties may or may not be listed by the office/agent presenting the information. IDX information is provided exclusively for consumers’ personal non-commercial use. It may not be used for any purpose other than to identify prospective properties consumers may be interested in purchasing. The data is deemed reliable but is not guaranteed by MLS GRID. The use of the MLS GRID Data may be subject to an end-user license agreement prescribed by the Member Participant’s applicable MLS, if any, and as amended from time to time. © 2026 Stellar MLS. All Rights Reserved.
 Advertising Broker: Fred McGill | Simple Showing, Inc
