- Overview
- Description
- Property Details
- Location
- Facts & Features
- Getting Around
- Nearby Homes

Street View
$1,625,000
Monthly Est:$8,088
 5 Beds
 5 Baths
4 full baths + 1 half bath
 3,133sqft
2407 Lafayette Ave, Winter Park, FL 32789
$1,625,000
$8,088/moEst:
Get Pre-Approved
Single Family Residence
Built in 2018
$-- HOA
9,942 sqft lot
$519/sq.ft
Description
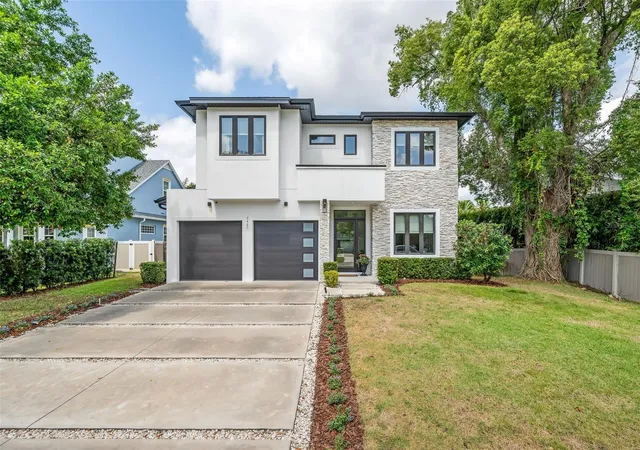
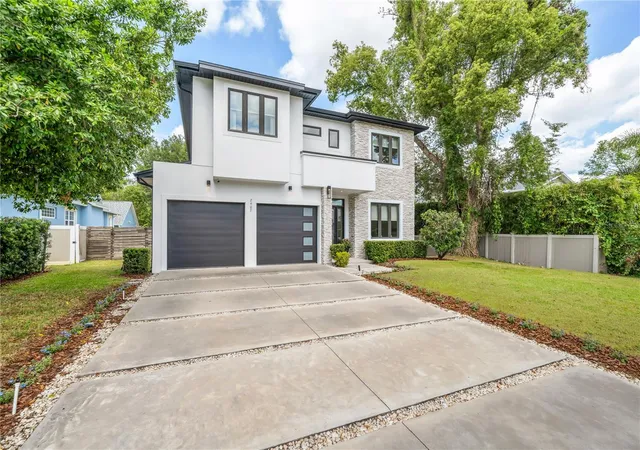
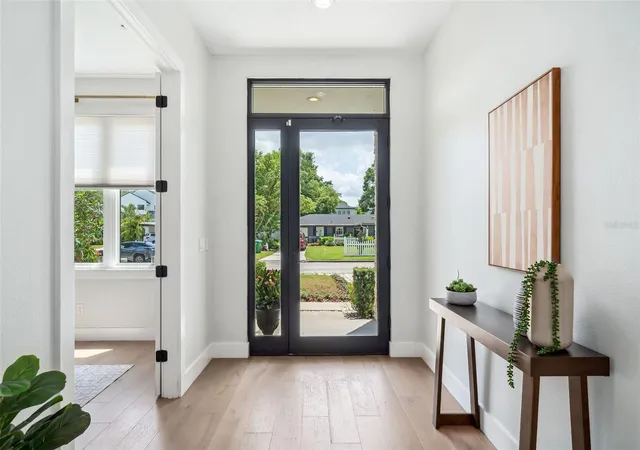
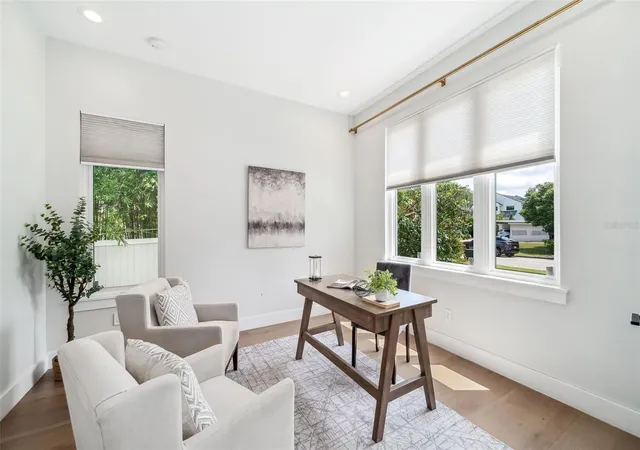
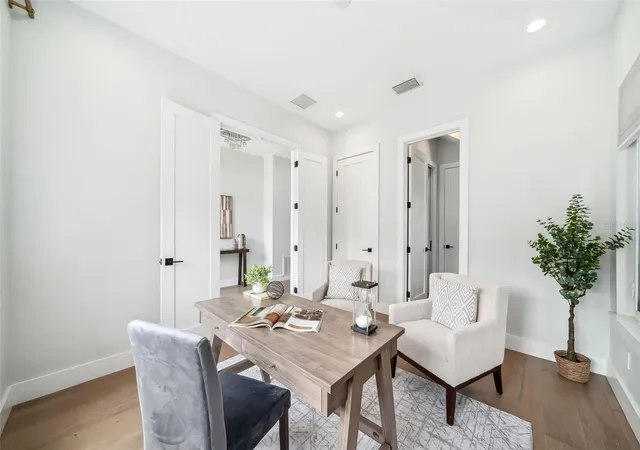
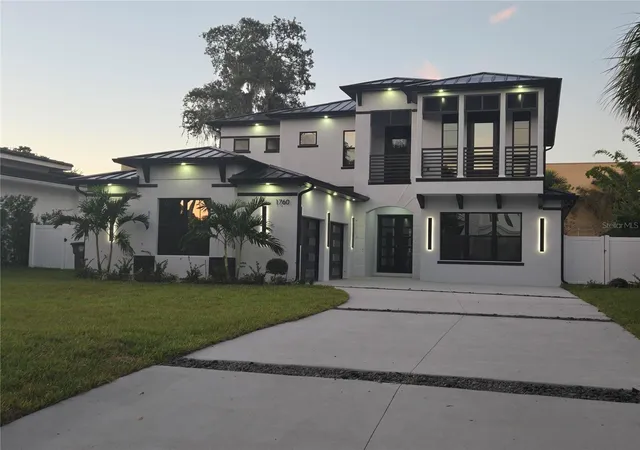
Discover this exceptional custom-designed modern pool home, ideally situated in one of Winter Park's most sought-after neighborhoods. Located on a quiet street, this spacious residence offers 5 bedrooms, 4.5 bathrooms, and a large upstairs loft—providing the perfect blend of luxury, comfort, and functionality. From the moment you enter, you'll be captivated by the abundance of natural light and stunning hardwood floors that flow throughout the main level and continue upstairs into the loft and primary suite. The thoughtfully designed floor plan includes a downstairs bedroom and full bath, ideal for guests, in-laws, or a private home office. Designed with the entertainer in mind, the gourmet kitchen is a true showstopper—featuring quartz countertops, an oversized island, Jenn Air appliances including a double oven, and generous cabinet space. A large butler’s pantry with an additional sink offers even more storage and prep space. Seamlessly transition from indoor to outdoor living with the sliding glass doors that open to a covered lanai, private pool, and expansive fenced in backyard—perfect for relaxing or hosting gatherings year-round.
Upstairs, the luxurious primary suite includes a walk-in closet and a spa-like bathroom with dual sinks, a soaking tub, and a separate walk-in shower. Three additional bedrooms, two full bathrooms, and a spacious laundry room with more storage complete the upper level.
Additional features include a dedicated mudroom with built-in bench seating and storage, and an air-conditioned two-car garage with insulated doors and epoxy floors.
All of this, just minutes from the Winter Park Racquet Club, Park Avenue’s boutique shopping and dining, and top-rated schools: Dommerich Elementary, Maitland Middle, and Winter Park High.
Don’t miss this rare opportunity to own a one-of-a-kind home in one of Winter Park's premier neighborhoods.
- Houzeo last checked: 2 minutes ago
- Listing updated: September 20, 2026 at 7:05 pm
- Listing Provided by: Lisa Fleming (321) 228-8341 | FANNIE HILLMAN & ASSOCIATES (407) 644-1234
- Source: Stellar MLS-FL | MLS#: O6431314

Property Details
Status
Active
Type
Single Family Residence
No. of Stories
-
County
City
Neighborhood
--
Year Built
2018
HOA Fees
-
Finished Area
3,133 sqft
Lot Size
9,942 sqft lot
Basement Area
- sqft
MLS Name
Stellar MLS
MLS Number
O6431314
MLS Status
Active
Days on Market
61
Cumulative Days on Market
40

Continue Your Journey in App
Find your dream home, receive real-time updates, and many more!
Download App
Continue Your Journey in App
Find your dream home, receive real-time updates, and many more!
Location
Facts & Features
Rooms
Bedrooms & bathrooms
Bedrooms: 5
Bathrooms: 5
Living Room
Level: First
Area: 340.00 Square Feet
Dimensions: 20x17
Kitchen
Level: First
Area: 300.00 Square Feet
Dimensions: 20x15
Dining Room
Level: First
Area: 165.00 Square Feet
Dimensions: 15x11
Office
Level: First
Area: 195.00 Square Feet
Dimensions: 15x13
Primary Bedroom
Level: Second
Area: 238.00 Square Feet
Dimensions: 17x14
Bedroom 2
Level: Second
Area: 120.00 Square Feet
Dimensions: 12x10
Bedroom 3
Level: Second
Area: 120.00 Square Feet
Dimensions: 12x10
Bedroom 4
Level: Second
Area: 132.00 Square Feet
Dimensions: 12x11
Interior
Cooling
Central Air
Appliances
Built In Oven, Convection Oven, Cooktop, Dishwasher, Microwave, Refrigerator, Tankless Water Heater
Interior Features
Ceiling Fans(s), Eat In Kitchen, Kitchen/family Room Combo, Primary Bedroom Upstairs, Solid Wood Cabinets, Stone Counters, Walk In Closet(s), Window Treatments
Heating
Central, Electric
Sewer
Public Sewer
Flooring
Carpet, Ceramic Tile, Wood
Construction
Year Built
Year Built: 2018
Home type
Single Family Residence
Roof
Shingle
Construction Materials
Block, Stucco, Frame
Foundation Details
Slab
Utilities & Energy
Utilities
Electricity Connected, Public, Sewer Connected, Sprinkler Meter
Water Source
Public
Fireplace Features
Electric, Living Room
Parking Features
Driveway, Garage Door Opener
Pool Features
Child Safety Fence, Gunite, In Ground
Laundry Features
Inside, Laundry Room, Upper Level
Other Features
Subdivision Name
Fontainebleau
Patio And Porch Features
Covered
Price History
| Date | Event | Price |
|---|---|---|
08/11/2026 Source: | Listed for Sale | $1,625,000 -13.93% $519/sqft |
11/14/2025 Source: | Listing Removed | $1,888,000 $603/sqft |
05/14/2025 Source: | Listed for Sale | $1,888,000 +18.74% $603/sqft |
09/26/2022 Source: | Price Increased | $1,590,000 +6.00% $508/sqft |
09/26/2022 Source: | Price Increased | $1,500,000 +13.21% $479/sqft |

Show more
Nearby Homes










Find Homes by Property Features in Winter Park, FL
Nearby New Homes For Sale

Based on information from Stellar MLS® through Oct 12, 2026, 04:45AM as submitted to and distributed by MLS GRID. All data is obtained from various sources and may not have been verified by the broker or MLS GRID. Supplied Open House Information is subject to change without notice. All information should be independently reviewed and verified for accuracy. Properties may or may not be listed by the office/agent presenting the information. IDX information is provided exclusively for consumers’ personal non-commercial use. It may not be used for any purpose other than to identify prospective properties consumers may be interested in purchasing. The data is deemed reliable but is not guaranteed by MLS GRID. The use of the MLS GRID Data may be subject to an end-user license agreement prescribed by the Member Participant’s applicable MLS, if any, and as amended from time to time. © 2026 Stellar MLS. All Rights Reserved.
 Advertising Broker: Fred McGill | Simple Showing, Inc