- Overview
- Description
- Property Details
- Location
- HOA Management
- Facts & Features
- Getting Around
- Nearby Homes



$825,000
Monthly Est:$4,106
 4 Beds
 3 Baths
3 full baths
 3,267sqft
2409 Fox Forest Dr, Lutz, FL 33549
$825,000
$4,106/moEst:
Get Pre-Approved
Single Family Residence
Built in 2000
$100/mo HOA
25,080 sqft lot
$253/sq.ft
Description
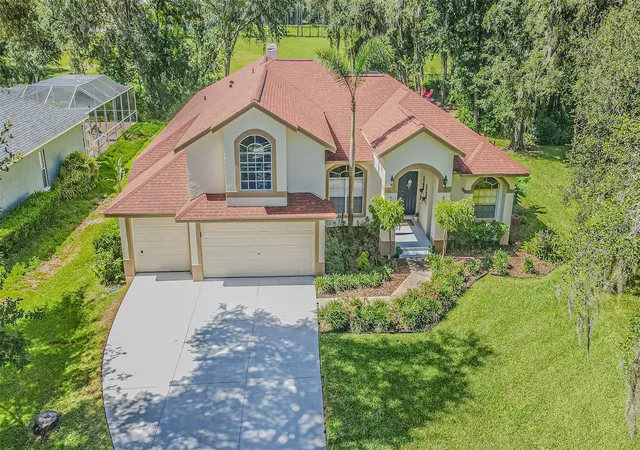
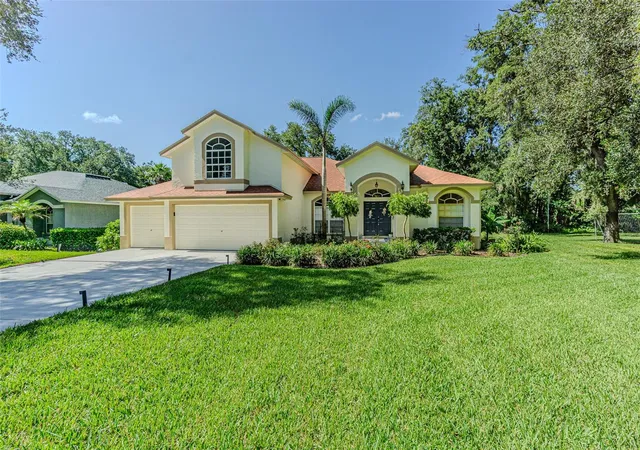
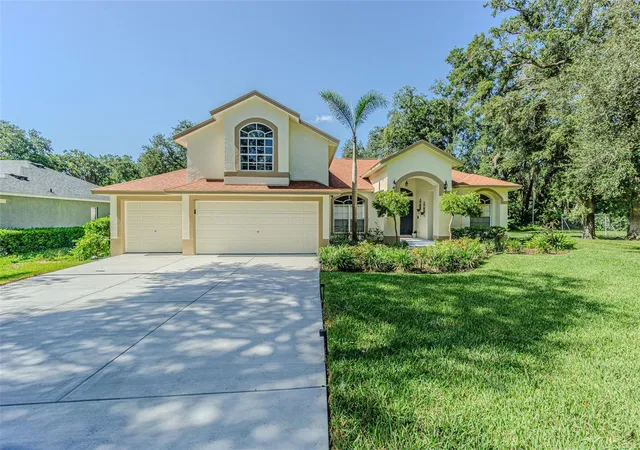
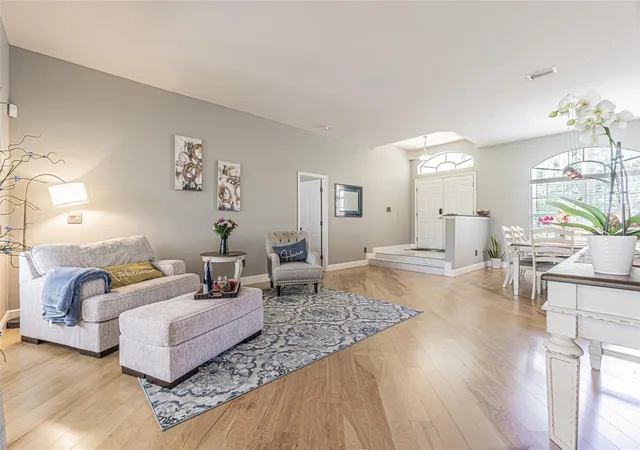
***SELLER CONCESSIONS AVAILABLE FOR CLOSING COSTS/RATE BUYDOWN*** STUNNING RECENTLY REMODELED POOL HOME IN THE EXCLUSIVE GATED COMMUNITY OF FOX RUN! Tucked away on an oversized, beautifully wooded 1/2+ acre lot, this pristine 3,267 sq. ft. estate offers the perfect blend of privacy, ultimate luxury, and absolute peace of mind. Boasting a spectacular 3-way split floor plan with 4 bedrooms, 3 custom bathrooms, a massive upstairs bonus room, and a 3-car garage, this home is built for effortless living and grand entertaining.
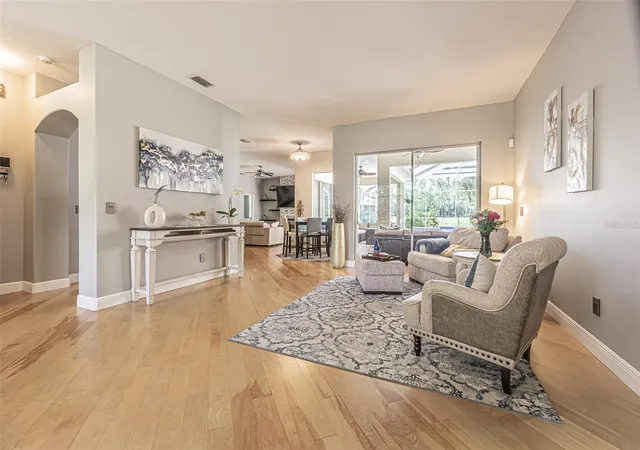
Step through the double doors into a spacious, sun-drenched open-concept layout. The chef’s kitchen features elegant maple cabinetry (refaced 2022), premium stainless-steel appliances—including a new refrigerator (2024)—and granite countertops overlooking a spacious family room with a cozy fireplace. High-end finishes run throughout, including gorgeous tile and engineered wood flooring (installed 2022), a fresh interior lighting/fan package, and architectural plant shelves. The sprawling owner's retreat serves as a private sanctuary, complete with a dedicated sitting area overlooking the pool, two walk-in closets, and a spa-like en-suite bath featuring a garden tub, dual vanities, and a separate shower.
Your private backyard oasis awaits outside. The heated saltwater pool and spa are surrounded by a massive screened lanai with newly resealed pool pavers (2025), looking out onto an expansive, private wooded backdrop.
Major capital updates provide unparalleled value:
2026: Fresh new exterior paint, brand-new concrete driveway, new garage epoxy flooring , new 3rd-car garage door opener, and a new exterior door through Garage. Brand-new Rheem Gladiator smart water heater with built-in leak detection alongside a new whole-house water treatment system with UV Sterilizer, Iron Boss and Carbon filters and softener.
2025: New Upstairs AC.
2022: Brand-new architectural shingle roof, beautifully fully remodeled bathrooms, new flooring, and kitchen cabinet refacing.
Located in an intimate, 21-home gated community with No CDD and low HOA fees, this property offers a peaceful country feel while remaining minutes away from top-rated schools, premium Outlets, Shopping, Fitness, Dining, downtown Tampa, and major airports. Do not miss your chance to own this masterpiece.
- Houzeo last checked: 12 minutes ago
- Listing updated: September 17, 2026 at 1:13 am
- Listing Provided by: Sumanth Katta (813) 436-9941 | PREMIER ATLAS REALTY CORP (813) 436-9941
- Source: Stellar MLS-FL | MLS#: TB8530564

Property Details
Status
Active
Type
Single Family Residence
No. of Stories
-
County
City
Neighborhood
--
Year Built
2000
HOA Fees
$100/mo
Finished Area
3,267 sqft
Lot Size
25,080 sqft lot
Basement Area
- sqft
MLS Name
Stellar MLS
MLS Number
TB8530564
MLS Status
Active
Days on Market
84
Cumulative Days on Market
60

Continue Your Journey in App
Find your dream home, receive real-time updates, and many more!
Download App
Continue Your Journey in App
Find your dream home, receive real-time updates, and many more!
Location
HOA Management
Dan Biser
HOA Fees
$1,200/ Annually
Amenities
 Amenities and services may be covered by one or multiple associations and service providers.
 Security Gate
 Common Area Taxes
Private Road
Disclaimer: Amenities are based on third-party information and may vary; buyers must independently verify all amenities, as information is deemed reliable but not guaranteed.
Facts & Features
Rooms
Bedrooms & bathrooms
Bedrooms: 4
Bathrooms: 3
Living Room
Level: First
Area: 345.60 Square Feet
Dimensions: 16x21.6
Family Room
Level: First
Area: 267.32 Square Feet
Dimensions: 16.4x16.3
Kitchen
Level: First
Area: 470.00 Square Feet
Dimensions: 23.5x20
Primary Bedroom
Level: First
Area: 338.94 Square Feet
Dimensions: 26.9x12.6
Primary Bathroom
Level: First
Area: 144.90 Square Feet
Dimensions: 12.6x11.5
Bedroom 2
Level: First
Area: 198.44 Square Feet
Dimensions: 16.4x12.1
Bedroom 3
Level: First
Area: 135.60 Square Feet
Dimensions: 11.3x12
Bedroom 4
Level: First
Area: 124.30 Square Feet
Dimensions: 11.3x11
Loft
Level: Second
Area: 433.50 Square Feet
Dimensions: 25.5x17
Interior
Sewer
Septic Tank
Interior Features
Ceiling Fans(s), Kitchen/family Room Combo, Living Room/dining Room Combo, Open Floorplan, Primary Bedroom Main Floor, Solid Wood Cabinets, Stone Counters, Thermostat, Tray Ceiling(s), Walk In Closet(s), Window Treatments
Window Features
Blinds
Cooling
Central Air
Flooring
Hardwood, Laminate, Tile, Vinyl
Heating
Central
Appliances
Dishwasher, Disposal, Dryer, Electric Water Heater, Microwave, Range, Refrigerator, Washer, Water Filtration System, Wine Refrigerator
Construction
Year Built
Year Built: 2000
Home type
Single Family Residence
Roof
Shingle
Architectural Style
Contemporary
Foundation Details
Slab
Construction Materials
Block, Stucco
Utilities & Energy
Laundry Features
Laundry Room
Water Source
Well
Utilities
Bb/hs Internet Available, Cable Available, Electricity Connected, Phone Available, Private
Pool Features
Heated, In Ground, Lighting, Salt Water, Screen Enclosure
Security Features
Gated Community, Smoke Detector(s)
Association Amenities
Gated
Fireplace Features
Family Room, Wood Burning
Parking Features
Electric Vehicle Charging Station(s), Garage Door Opener, Ground Level
Other Features
Subdivision Name
Fox Run Platted Sub
Vegetation
Oak Trees, Trees/landscaped
Patio And Porch Features
Front Porch, Rear Porch, Screened
Community Features
Gated Community No Guard
Price History
| Date | Event | Price |
|---|---|---|
07/19/2026 Source: | Listed for Sale | $825,000 +32.00% $253/sqft |
03/17/2022 Source: | Price Increased | $625,000 +54.32% $191/sqft |
06/17/2016 Source: | Sold | $405,000 -1.22% $124/sqft |
06/17/2016 Source: | Price Increased | $410,000 +13.92% $125/sqft |
04/13/2012 Source: | Price Increased | $359,900 +17038.10% $110/sqft |

Show more
Nearby Homes
Find Homes by Property Features in Lutz, FL

Based on information from Stellar MLS® through Oct 11, 2026, 06:15AM as submitted to and distributed by MLS GRID. All data is obtained from various sources and may not have been verified by the broker or MLS GRID. Supplied Open House Information is subject to change without notice. All information should be independently reviewed and verified for accuracy. Properties may or may not be listed by the office/agent presenting the information. IDX information is provided exclusively for consumers’ personal non-commercial use. It may not be used for any purpose other than to identify prospective properties consumers may be interested in purchasing. The data is deemed reliable but is not guaranteed by MLS GRID. The use of the MLS GRID Data may be subject to an end-user license agreement prescribed by the Member Participant’s applicable MLS, if any, and as amended from time to time. © 2026 Stellar MLS. All Rights Reserved.
 Advertising Broker: Fred McGill | Simple Showing, Inc