- Overview
- Description
- Property Details
- Location
- Facts & Features
- Getting Around
- Nearby Homes




$749,900
Monthly Est:$3,733
 3 Beds
 2 Baths
2 full baths
 1,783sqft
2409 Tulip St, Sarasota, FL 34239
$749,900
$3,733/moEst:
Get Pre-Approved
Single Family Residence
Built in 1963
$-- HOA
9,000 sqft lot
$421/sq.ft
Description
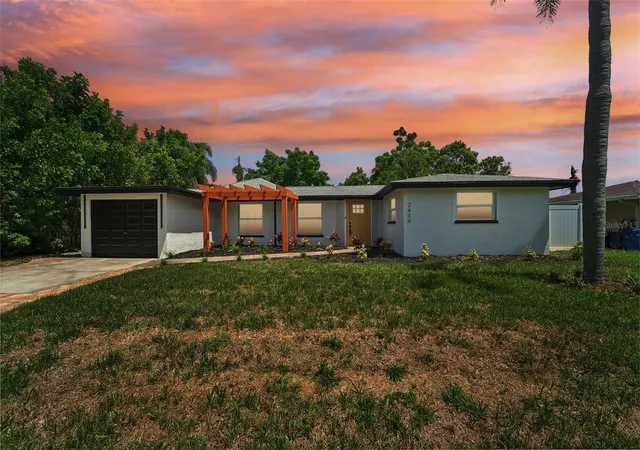
Virtually Staged. Welcome to this beautifully updated 3-bedroom, 2-bathroom home in the desirable South Gate area of Sarasota, where thoughtful details, inviting spaces, and a convenient location come together. Just about a mile from the bridge to Siesta Key, this home puts you close to beach days, local restaurants, shopping, and everything that makes Sarasota such a wonderful place to live.
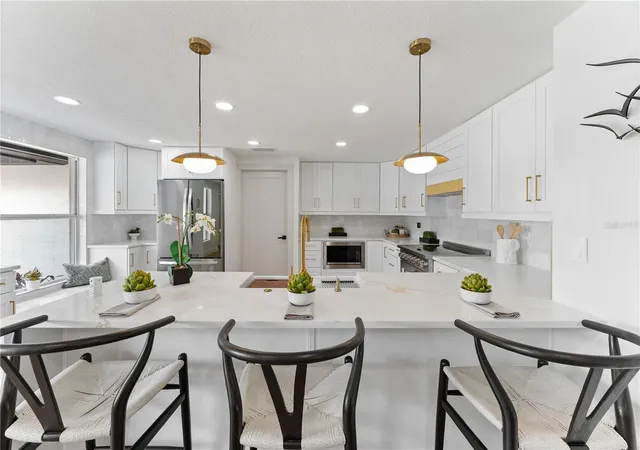
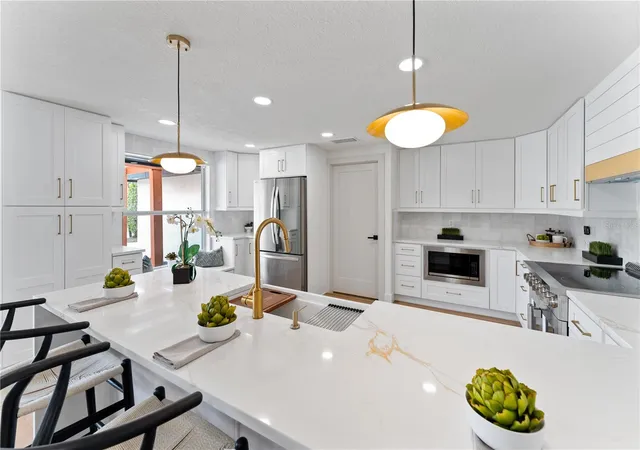
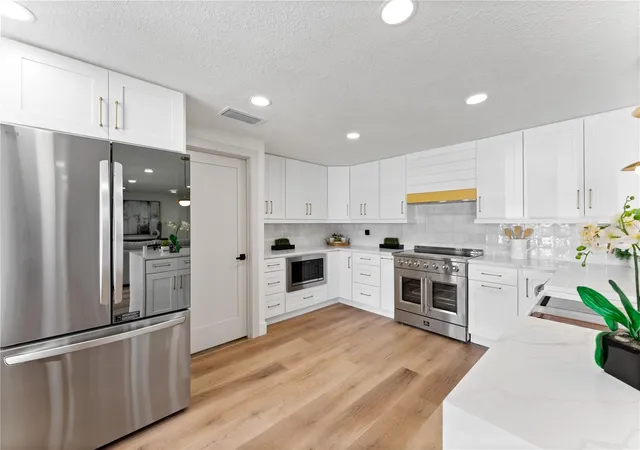
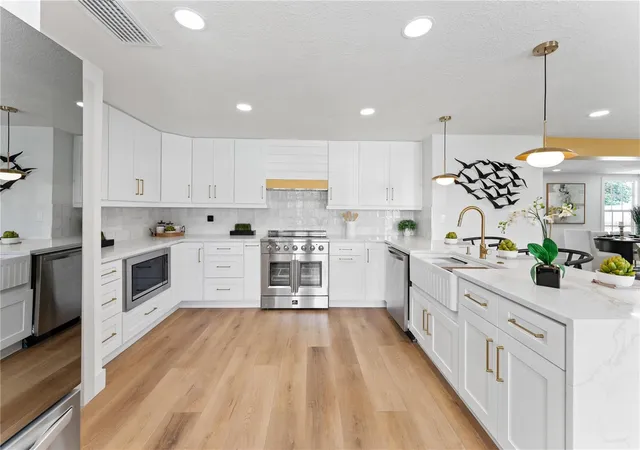
Step inside to a bright, open living space filled with natural light, LED lighting throughout, and luxury vinyl flooring that brings the warmth of wood with a modern touch. The split-bedroom floor plan offers added privacy, while elegant gold accents add a stylish finish. At the heart of the home, the open-concept kitchen is designed to impress, featuring a farmhouse sink, QUARTZ COUNTERTOPS WITH A WATERFALL EDGE, a built-in electric outlet and charging station, and stainless steel appliances. The kitchen flows naturally into the living area, making it easy to enjoy everyday moments or entertain family and friends.
The primary suite offers a relaxing escape, complete with 10-foot vaulted ceilings and French doors that open to a private terrace. The spacious en-suite bathroom feels like a personal retreat, featuring an oversized shower with dual showerheads and a jet system, along with a beautiful freestanding soaking tub. A closet organizing system adds extra convenience, while the NEW HVAC SYSTEM provides added peace of mind.
Outside, the fully fenced backyard offers a private space to enjoy the Florida sunshine, relax, or entertain. The home's location is just as appealing, with easy access to Arlington Park, Legacy Trail, Sarasota Bayfront, Sarasota Memorial Hospital, shopping, and dining. Downtown Sarasota and I-75 are also within convenient reach, while Siesta Drive provides a direct route toward the world-famous Siesta Beach.
Located within a highly rated school district, the property also offers an optional HOA. Residents may choose an optional membership at South Gate Community Center, with access to swimming, tennis, and kayak launches into Phillippi Creek for a minimal fee.
With its inviting interiors, stylish finishes, private outdoor space, and convenient access to Sarasota's beaches and attractions, this home is ready to welcome its next owner. Come see what makes this South Gate property a special place to call home!
- Houzeo last checked: 6 minutes ago
- Listing updated: November 3, 2026 at 5:29 pm
- Listing Provided by: Walter Southard, Jr (727) 364-7827 | WEICHERT REALTORS EXCLUSIVE PROPERTIES (813) 426-2669
- Source: Stellar MLS-FL as distributed by MLS GRID | MLS#: TB8563399

Property Details
Status
Active
Type
Single Family Residence
No. of Stories
-
County
City
Neighborhood
--
Year Built
1963
HOA Fees
-
Finished Area
1,783 sqft
Lot Size
9,000 sqft lot
Basement Area
- sqft
MLS Name
Stellar MLS
MLS Number
TB8563399
MLS Status
Active
Days on Market
1

Continue Your Journey in App
Find your dream home, receive real-time updates, and many more!
Continue Your Journey in App
Find your dream home, receive real-time updates, and many more!
Location
Facts & Features
Rooms
Bedrooms & bathrooms
Bedrooms: 3
Bathrooms: 2
Kitchen
Level: First
Area: 176.00 Square Feet
Dimensions: 16x11
Living Room
Level: First
Area: 270.00 Square Feet
Dimensions: 18x15
Family Room
Level: First
Area: 220.00 Square Feet
Dimensions: 20x11
Bedroom 2
Level: First
Area: 132.00 Square Feet
Dimensions: 12x11
Bedroom 3
Level: First
Area: 140.00 Square Feet
Dimensions: 14x10
Primary Bedroom
Level: First
Primary Bathroom
Level: First
Interior
Sewer
Public Sewer
Flooring
Marble, Wood
Exterior Features
Garden, Sidewalk, Storage
Appliances
Dishwasher, Disposal, Electric Water Heater, Microwave, Range, Refrigerator
Cooling
Central Air
Interior Features
Cathedral Ceiling(s), Eat In Kitchen, Solid Wood Cabinets, Split Bedroom, Stone Counters, Vaulted Ceiling(s), Walk In Closet(s), Window Treatments
Heating
Central, Electric
Construction
Year Built
Year Built: 1963
Home type
Single Family Residence
Foundation Details
Slab
Construction Materials
Block, Stucco
Roof
Shingle
Utilities & Energy
Laundry Features
Other
Water Source
Public
Utilities
Electricity Connected, Water Connected
Other Features
Subdivision Name
South Gate
Price History
| Date | Event | Price |
|---|---|---|
11/03/2026 Source: | Listed for Sale | $749,900 +21988.37% $421/sqft |
05/04/2025 Source: | Sold | $3,395 $2/sqft |
02/27/2025 Source: | Listed for Sale | $3,395 -99.56% $2/sqft |
12/30/2024 Source: | Listing Removed | $772,500 +48.56% $433/sqft |
10/28/2023 Source: | Price Decreased | $520,000 -3.49% $292/sqft |

Show more
Nearby Homes




Find Homes by Property Features in Sarasota, FL
Nearby New Homes For Sale

Based on information from Stellar MLS® through Nov 04, 2026, 03:15AM as submitted to and distributed by MLS GRID. All data is obtained from various sources and may not have been verified by the broker or MLS GRID. Supplied Open House Information is subject to change without notice. All information should be independently reviewed and verified for accuracy. Properties may or may not be listed by the office/agent presenting the information. IDX information is provided exclusively for consumers’ personal non-commercial use. It may not be used for any purpose other than to identify prospective properties consumers may be interested in purchasing. The data is deemed reliable but is not guaranteed by MLS GRID. The use of the MLS GRID Data may be subject to an end-user license agreement prescribed by the Member Participant’s applicable MLS, if any, and as amended from time to time. © 2026 Stellar MLS. All Rights Reserved.
 Advertising Broker: Fred McGill | Simple Showing, Inc
