- Overview
- Description
- Property Details
- Location
- HOA Management
- Facts & Features
- Getting Around
- Nearby Homes

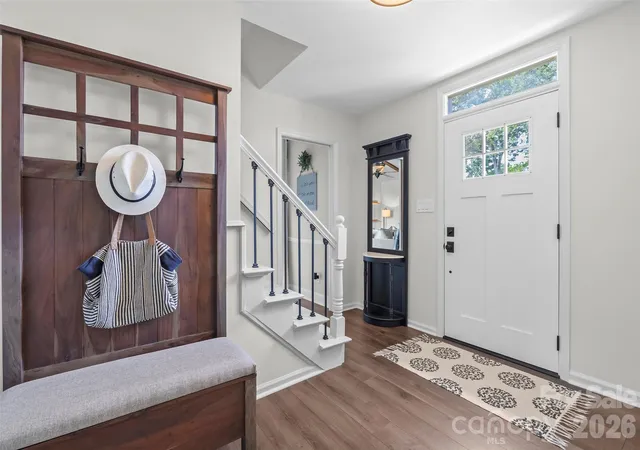

Street View
$689,990
Monthly Est:$3,434
 3 Beds
 3 Baths
2 full baths + 1 half bath
 2,400sqft
241 Linville Dr, Matthews, NC 28105
$689,990
$3,434/moEst:
Get Pre-Approved
Single Family Residence
Built in 1988
$-- HOA
0.37 acre lot
$287/sq.ft
Description
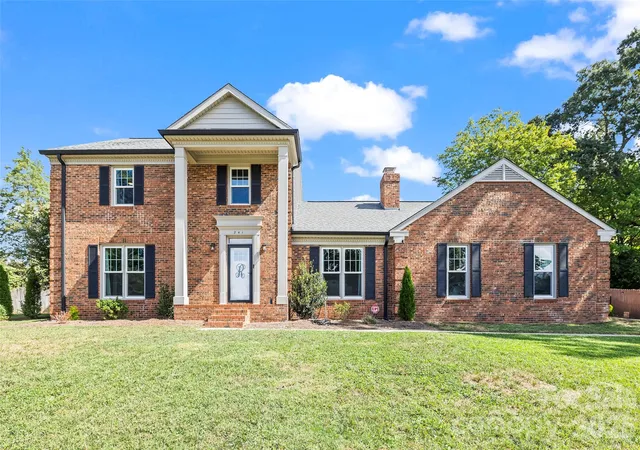
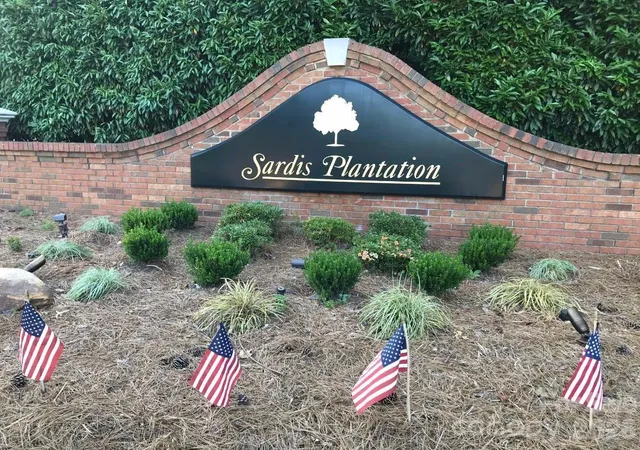
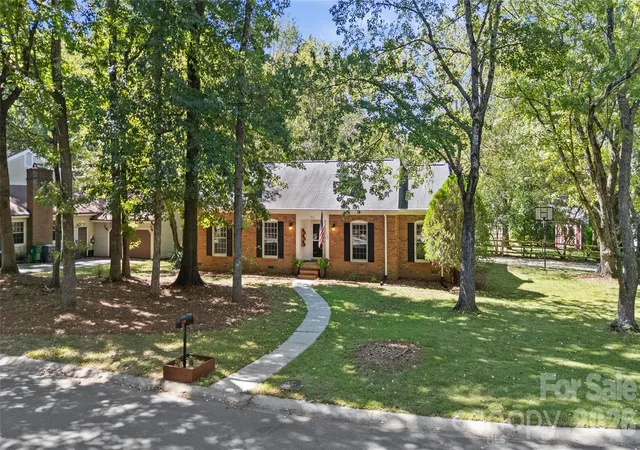
Welcome to Sardis Plantation, your new home in this sought after neighborhood in a
top-rated school district with community walking trail to the elementary school. The
schools are highly rated Elizabeth Lane Elementary, Crestdale Middle School and
Providence High School. Sardis Plantation has easy access to the Arboretum shopping
centers, historic downtown Matthews containing small town shops, dining and nightlife,
I-485 outer loop and Independence Highway for commutes to uptown Charlotte and
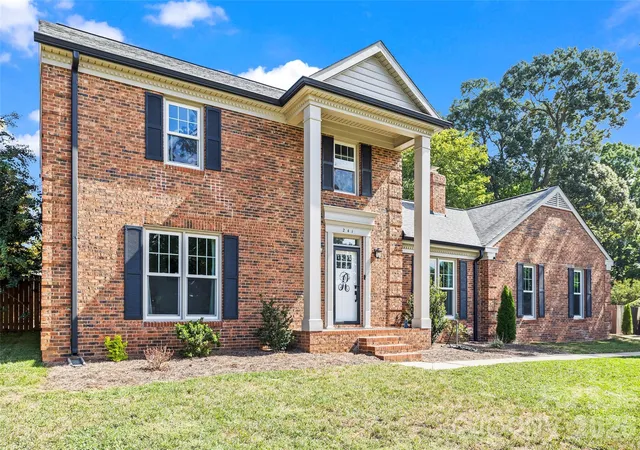
Charlotte Douglass International Airport. This home and its continued renovations
make it move in ready all the way down to the paint. Enjoy a great kitchen with large island(with additional storage), stainless steel appliances and window seating overlooking a sizeable patio space and in-ground pool. Adjacent to the kitchen, a relaxing great room with
vaulted ceiling with brick gas fireplace to the ceiling. A large formal living room with
considerable storage space and entertainment in the formal dining room makes for a
comfortable setting for gatherings. Take pleasure in a heated and cooled sunroom with
large picture windows, a suitable space for almost anything including an office,
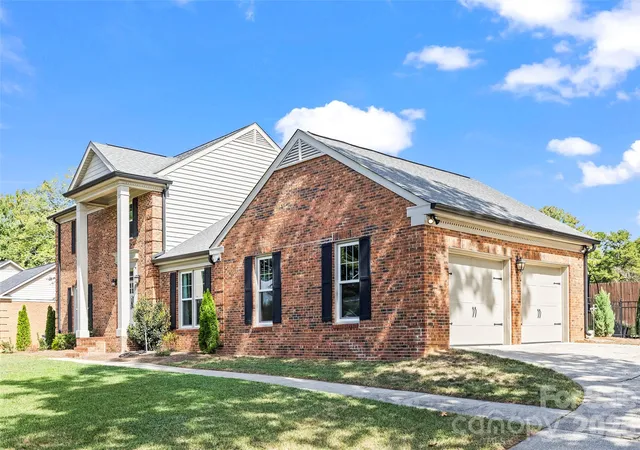
gym, guest space or cup of coffee as the sun rises. This home contains an oversized
two car garage with custom carriage-style garage doors and ample room for storage
with the vehicles inside. Enjoy a fully fenced back yard for privacy. This enjoyable
outdoor space has a beautiful brick framed in-ground pool, useable yard for gatherings
and large cobblestone style patio for entertainment. Enjoy several walking trails located
in this mature community. This active community creates countless family memories
using neighborhood common areas including children’s playground, covered picnic
tables, community events, food trucks, and playing tennis, pickleball and disc golf.
- Houzeo last checked: 1 hour ago
- Listing updated: October 8, 2026 at 6:25 am
- Listing Provided by: Dennis Coffey (704) 904-4523 | Coffey House Realty (704) 904-4523
- Source: Canopy MLS | MLS#: 4429436

Property Details
Status
Active
Type
Single Family Residence
No. of Stories
-
County
City
Neighborhood
--
Year Built
1988
HOA Fees
-
Finished Area
2,400 sqft
Lot Size
0.37 acre lot
Basement Area
- sqft
MLS Name
Canopy MLS
MLS Number
4429436
MLS Status
Active
Days on Market
1

Continue Your Journey in App
Find your dream home, receive real-time updates, and many more!
Download App
Continue Your Journey in App
Find your dream home, receive real-time updates, and many more!
Location
HOA Management
Bumgardner HOA mgt
HOA Fees
$-/
Disclaimer: Amenities are based on third-party information and may vary; buyers must independently verify all amenities, as information is deemed reliable but not guaranteed.
Facts & Features
Rooms
Bedrooms & bathrooms
Bedrooms: 3
Bathrooms: 3
Interior
Sewer
County Sewer
Cooling
Central Air
Flooring
Carpet, Tile, Wood
Heating
Forced Air
Appliances
Dishwasher, Disposal, Microwave, Refrigerator, Washer/dryer
Interior Features
Attic Stairs Pulldown
Construction
Year Built
Year Built: 1988
Home type
Single Family Residence
Architectural Style
Other
Foundation Details
Slab
Construction Materials
Brick Full
Roof
Architectural Shingle
Utilities & Energy
Water Source
County Water
Parking Features
Attached Garage
Laundry Features
Mud Room
Pool Features
Fenced, In Ground
Other Features
Subdivision Name
Sardis Plantation
Patio And Porch Features
Patio
Community Features
Game Court, Playground
Price History
| Date | Event | Price |
|---|---|---|
10/08/2026 Source: | Listed for Sale | $689,990 $287/sqft |
09/28/2026 Source: | Coming Soon | $689,990 +109.72% $287/sqft |
08/19/2017 Source: | Price Decreased | $329,000 -2.95% $137/sqft |
05/14/2017 Source: | Sold | $339,000 $141/sqft |

Nearby Homes
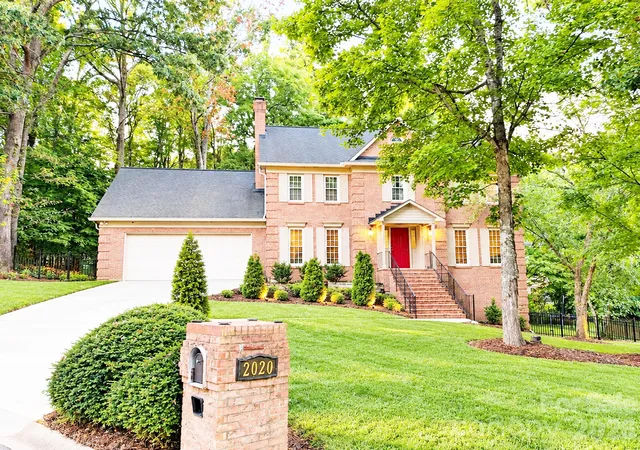
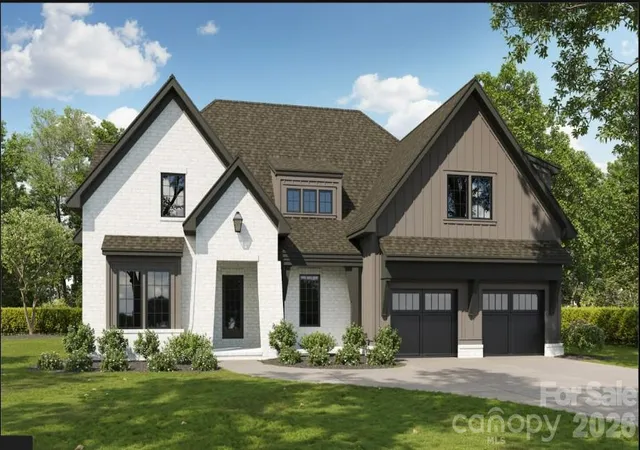
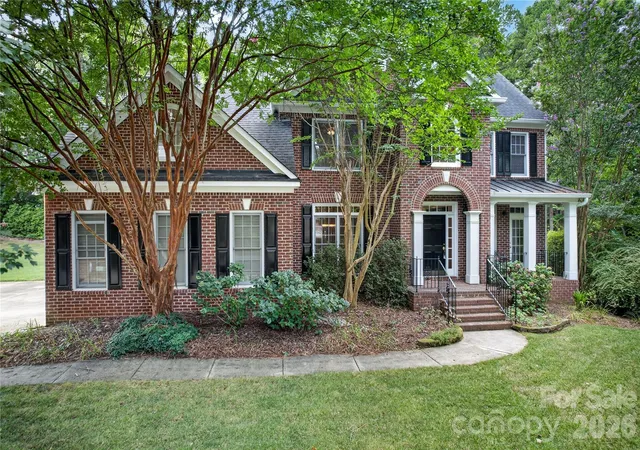
Find Homes by Property Features in Matthews, NC
Nearby New Homes For Sale

Based on information submitted to the MLS GRID from Canopy MLS through Oct 08, 2026, 11:00AM. All data is obtained from various sources and may not have been verified by the broker or MLS GRID. Supplied Open House Information is subject to change without notice. All information should be independently reviewed and verified for accuracy. Properties may or may not be listed by the office/agent presenting the information. IDX information is provided exclusively for consumers’ personal, noncommercial use. It may not be used for any purpose other than to identify prospective properties which the consumers may be interested in purchasing. The data is deemed reliable but is not guaranteed by MLS GRID. The use of the MLS GRID Data may be subject to an end-user license agreement prescribed by the Member Participant’s applicable MLS, if any, and as amended from time to time. ©2026 Canopy MLS. All Rights Reserved.
 Advertising Broker: Nicholas Huscroft | Chosen Realty