- Overview
- Description
- Property Details
- Location
- HOA Management
- Facts & Features
- Getting Around
- Nearby Homes
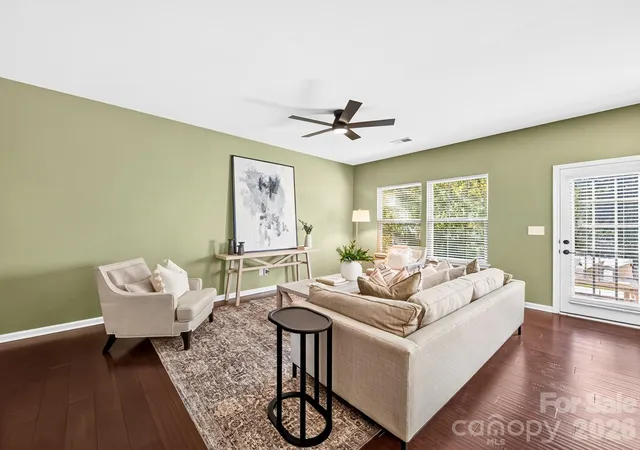

Street View
$475,000
Monthly Est:$2,364
 3 Beds
 3 Baths
2 full baths + 1 half bath
 1,887sqft
2410 Alyssa Ln, Charlotte, NC 28208
$475,000
$2,364/moEst:
Get Pre-Approved
Townhouse
Built in 2015
$213/mo HOA
0.06 acre lot
$252/sq.ft
Description
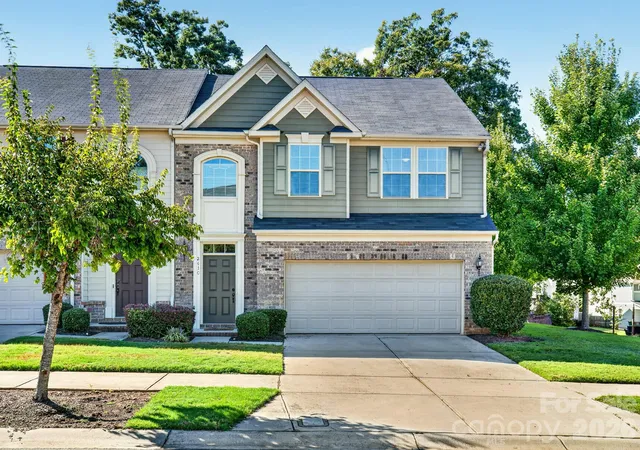
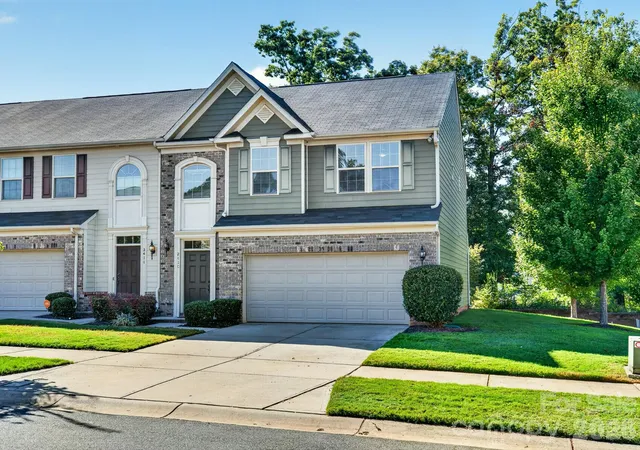
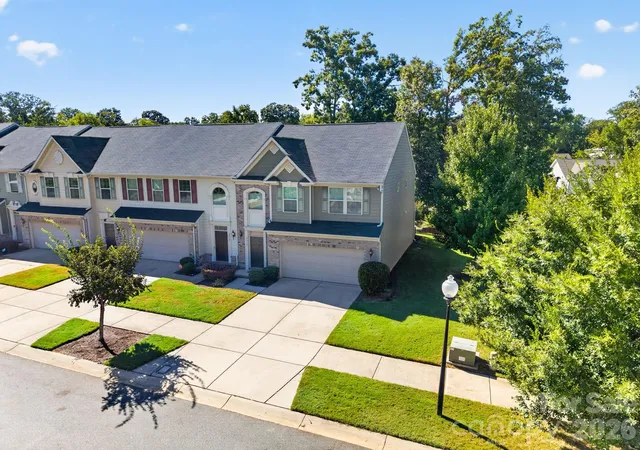
Welcome home to this beautifully maintained, charming end unit townhome tucked into the desirable Bryant Park community in Charlotte! This 3-bedroom, 2.5-bath home offers over 1800 square feet and an easy, effortless layout with room to spread out and settle in.
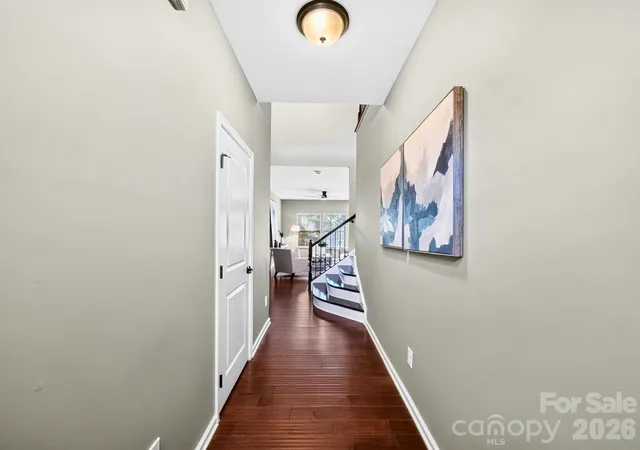
Step inside to a beautiful, extended kitchen complete with stainless steel appliances, a gas range, reverse osmosis water filter, and a gorgeous island with plenty of room to gather. The extra square footage makes all the difference, giving you even more room to cook, entertain, and enjoy. The kitchen flows right into the extended living space and dining room, creating an open, expanded footprint that's perfect for entertaining or simply relaxing after a long day. A convenient half bath completes the main level, and the true showstopper waits just outside. The back patio is a private oasis, ready-made for morning coffee, evening wine, or weekend cookouts with friends.
Upstairs, all three bedrooms offer plenty of room to unwind. The primary suite is generously sized and offers a peaceful retreat at the end of the day, complete with a walk-in closet and an upgraded, spacious bath featuring a soaking tub, while two additional bedrooms share a spacious bath, ideal for guests or a home office setup. The upstairs laundry room adds everyday convenience.
Located just minutes from Uptown Charlotte, breweries, restaurants, entertainment, major employers, and I-77/I-85 access, this home offers easy access to the city without sacrificing the comfort of a quiet neighborhood setting. A 2-car garage completes the package, adding everyday convenience and storage.
Low-maintenance living, thoughtful design, and an unbeatable location come together in this charming townhome. This one will not last long!
- Houzeo last checked: 12 hours ago
- Listing updated: October 7, 2026 at 1:12 am
- Listing Provided by: Meghan Reynolds (413) 262-8813 , Madelyn Puckett | COMPASS (704) 234-7880
- Source: Canopy MLS | MLS#: 4428264

Property Details
Status
Active Under Contract
Type
Townhouse
No. of Stories
-
County
City
Neighborhood
Year Built
2015
HOA Fees
$213/mo
Finished Area
1,887 sqft
Lot Size
0.06 acre lot
Basement Area
- sqft
MLS Name
Canopy MLS
MLS Number
4428264
MLS Status
Under Contract-Show
Days on Market
12
Cumulative Days on Market
10

Continue Your Journey in App
Find your dream home, receive real-time updates, and many more!
Download App
Continue Your Journey in App
Find your dream home, receive real-time updates, and many more!
Location
HOA Management
First Service Residential
HOA Fees
$213/ Monthly
Disclaimer: Amenities are based on third-party information and may vary; buyers must independently verify all amenities, as information is deemed reliable but not guaranteed.
Facts & Features
Rooms
Bedrooms & bathrooms
Bedrooms: 3
Bathrooms: 3
Interior
Flooring
Tile, Vinyl, Wood
Sewer
Public Sewer
Heating
Forced Air, Natural Gas
Appliances
Dishwasher, Disposal, Dryer, Exhaust Fan, Gas Range, Gas Water Heater, Microwave, Oven, Refrigerator, Tankless Water Heater, Washer
Interior Features
Breakfast Bar, Entrance Foyer, Garden Tub, Kitchen Island, Open Floorplan, Pantry, Walk In Closet(s)
Cooling
Ceiling Fan(s), Central Air, Electric
Construction
Year Built
Year Built: 2015
Home type
Townhouse
Architectural Style
Transitional
Foundation Details
Slab
Construction Materials
Brick Partial, Fiber Cement
Utilities & Energy
Parking Features
Driveway, Attached Garage, Garage Faces Front
Laundry Features
Electric Dryer Hookup, Laundry Room, Upper Level, Washer Hookup
Water Source
City
Utilities
Electricity Connected, Natural Gas
Other Features
Lot Features
End Unit
Patio And Porch Features
Patio
Subdivision Name
Bryant Park
Community Features
Sidewalks, Street Lights
Price History
| Date | Event | Price |
|---|---|---|
10/07/2026 Source: | Contingent (Active Under Contract) | $475,000 $252/sqft |
09/26/2026 Source: | Listed for Sale | $475,000 $252/sqft |

Nearby Homes




Find Homes by Property Features in Charlotte, NC
Nearby New Homes For Sale

Based on information submitted to the MLS GRID from Canopy MLS through Oct 07, 2026, 06:00AM. All data is obtained from various sources and may not have been verified by the broker or MLS GRID. Supplied Open House Information is subject to change without notice. All information should be independently reviewed and verified for accuracy. Properties may or may not be listed by the office/agent presenting the information. IDX information is provided exclusively for consumers’ personal, noncommercial use. It may not be used for any purpose other than to identify prospective properties which the consumers may be interested in purchasing. The data is deemed reliable but is not guaranteed by MLS GRID. The use of the MLS GRID Data may be subject to an end-user license agreement prescribed by the Member Participant’s applicable MLS, if any, and as amended from time to time. ©2026 Canopy MLS. All Rights Reserved.
 Advertising Broker: Nicholas Huscroft | Chosen Realty