- Overview
- Description
- Property Details
- Location
- HOA Management
- Facts & Features
- Getting Around
- Nearby Homes

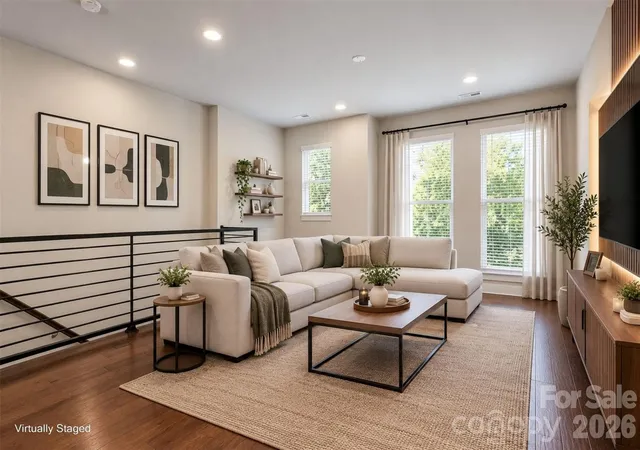

Street View
$450,000
Monthly Est:$2,240
 2 Beds
 3 Baths
2 full baths + 1 half bath
 1,299sqft
327 Uptown W Dr, Charlotte, NC 28208
$450,000
$2,240/moEst:
Get Pre-Approved
Townhouse
Built in 2020
$230/mo HOA
0.02 acre lot
$346/sq.ft
Description
SELLER OFFERING $10,000 IN CONCESSIONS TOWARD BUYER CLOSING COSTS!
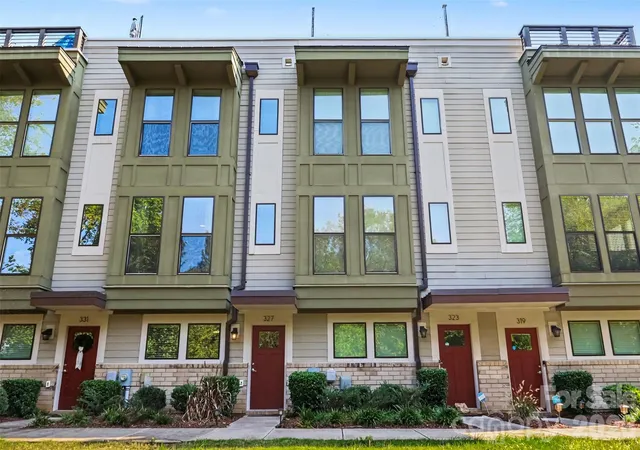
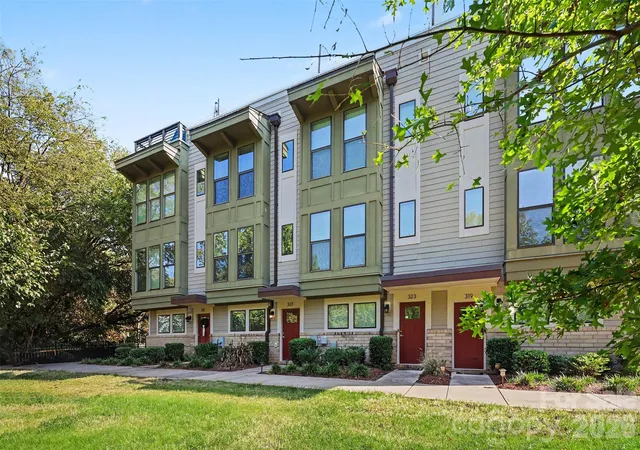
Contemporary city living meets incredible outdoor space at 327 Uptown West Drive! This stylish four-level Charlotte townhome offers 2 bedrooms, 2.5 baths and just under 1,300 square feet of thoughtfully designed living space.
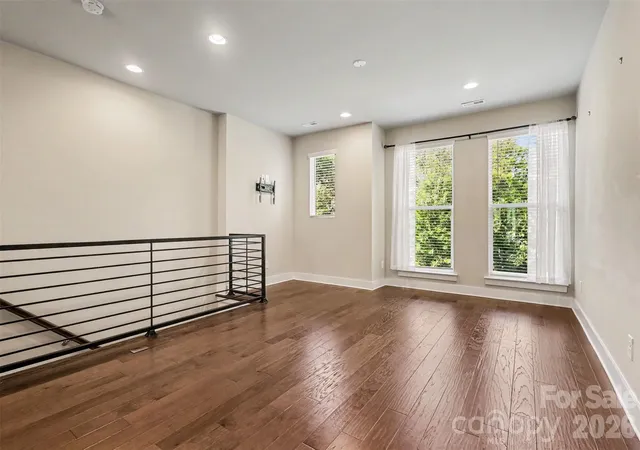
Step inside to a bright, modern interior featuring prefinished hardwood, tile and carpet flooring throughout. The contemporary white kitchen features soft-close cabinetry and drawers, stainless steel appliances, newer refrigerator and washer & dryer included. Generous storage and an open layout that flows seamlessly into the main living and dining areas.
Outdoor living is a standout feature of this home. Step from the kitchen onto the second-floor balcony—perfect for morning coffee or casual dining—then head upstairs to the impressive 15' x 15' west-facing rooftop terrace. It's an ideal space for entertaining, relaxing and taking in beautiful Charlotte sunsets.
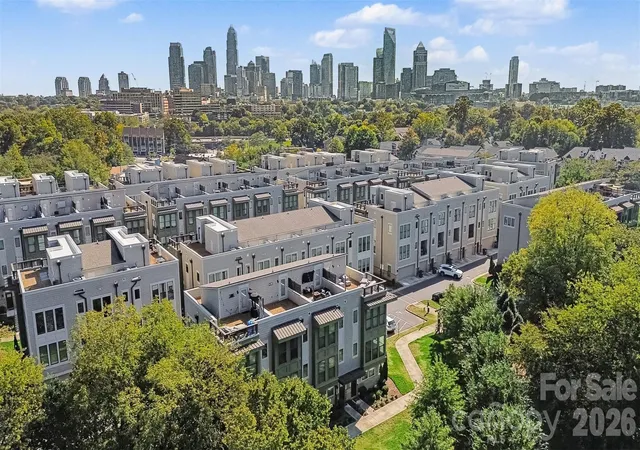
Location is where this townhome truly shines! Enjoy convenient access to Uptown Charlotte and its restaurants, nightlife, entertainment, sporting events, parks, arts and cultural attractions. Bank of America Stadium and Truist Field are close by, along with shopping, dining and everyday conveniences.
Closer to home, enjoy a neighborhood dog park, a small community park perfect for relaxing outdoors, and plenty of sidewalks for walking, exercising or getting outside with your four-legged companion. Leave the car at home and take advantage of Charlotte's CityLYNX Gold Line streetcar, with a convenient stop on Bruns Avenue nearby, providing easy access into Uptown and connections throughout Center City. The low HOA covers landscaping, exterior repairs, trash pick and water!
Modern design, multiple outdoor living spaces, neighborhood amenities, convenient transit and an incredible location just minutes from the heart of Uptown—327 Uptown West Drive delivers the contemporary Charlotte lifestyle buyers are looking for.
- Houzeo last checked: 4 minutes ago
- Listing updated: October 20, 2026 at 12:19 pm
- Listing Provided by: Mishella Bastianson (704) 231-1342 | Lake Norman Realty, Inc. (704) 483-1518
- Source: Canopy MLS | MLS#: 4435660

Property Details
Status
Active
Type
Townhouse
No. of Stories
-
County
City
Neighborhood
Year Built
2020
HOA Fees
$230/mo
Finished Area
1,299 sqft
Lot Size
0.02 acre lot
Basement Area
- sqft
MLS Name
Canopy MLS
MLS Number
4435660
MLS Status
Active
Days on Market
1

Continue Your Journey in App
Find your dream home, receive real-time updates, and many more!
Download App
Continue Your Journey in App
Find your dream home, receive real-time updates, and many more!
Location
HOA Management
Hawthorne Management Group
HOA Fees
$230/ Monthly
Disclaimer: Amenities are based on third-party information and may vary; buyers must independently verify all amenities, as information is deemed reliable but not guaranteed.
Facts & Features
Rooms
Bedrooms & bathrooms
Bedrooms: 2
Bathrooms: 3
Interior
Cooling
Central Air
Appliances
Dishwasher, Disposal, Electric Range, Exhaust Hood, Microwave, Refrigerator, Washer/dryer
Exterior Features
Lawn Maintenance, Rooftop Terrace
Window Features
Insulated Window(s), Window Treatments
Heating
Central
Sewer
Public Sewer
Flooring
Carpet, Hardwood, Tile
Construction
Year Built
Year Built: 2020
Home type
Townhouse
Construction Materials
Fiber Cement
Architectural Style
Contemporary
Foundation Details
Slab
Roof
Architectural Shingle
Utilities & Energy
Parking Features
Attached Garage
Laundry Features
Laundry Closet, Third Level
Water Source
City
Other Features
Subdivision Name
Wesley Heights
Community Features
Dog Park, Sidewalks, Street Lights, Walking Trails
Patio And Porch Features
Balcony, Porch, Terrace
Price History
| Date | Event | Price |
|---|---|---|
10/20/2026 Source: | Listed for Sale | $450,000 $346/sqft |
10/17/2026 Source: | Coming Soon | $450,000 +17207.69% $346/sqft |
06/09/2025 Source: | Sold | $2,600 -1.89% $2/sqft |
06/09/2025 Source: | Price Decreased | $2,650 -99.44% $2/sqft |
05/31/2025 Source: | Listing Removed | $475,000 $366/sqft |

Show more
Nearby Homes
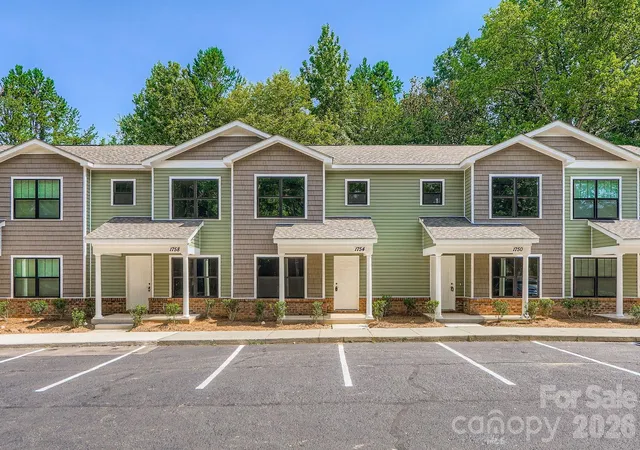
Find Homes by Property Features in Charlotte, NC
Nearby New Homes For Sale

Based on information submitted to the MLS GRID from Canopy MLS through Oct 21, 2026, 11:15AM. All data is obtained from various sources and may not have been verified by the broker or MLS GRID. Supplied Open House Information is subject to change without notice. All information should be independently reviewed and verified for accuracy. Properties may or may not be listed by the office/agent presenting the information. IDX information is provided exclusively for consumers’ personal, noncommercial use. It may not be used for any purpose other than to identify prospective properties which the consumers may be interested in purchasing. The data is deemed reliable but is not guaranteed by MLS GRID. The use of the MLS GRID Data may be subject to an end-user license agreement prescribed by the Member Participant’s applicable MLS, if any, and as amended from time to time. ©2026 Canopy MLS. All Rights Reserved.
 Advertising Broker: Nicholas Huscroft | Chosen Realty
