- Overview
- Description
- Property Details
- Location
- HOA Management
- Facts & Features
- Getting Around
- Nearby Homes




$514,990
Monthly Est:$2,563
 3 Beds
 3 Baths
2 full baths + 1 half bath
 1,833sqft
3610 Dolly Madison Rd, Charlotte, NC 28208
$514,990
$2,563/moEst:
Get Pre-Approved
Townhouse
Built in 2017
$212/mo HOA
0.2 acre lot
$281/sq.ft
Description
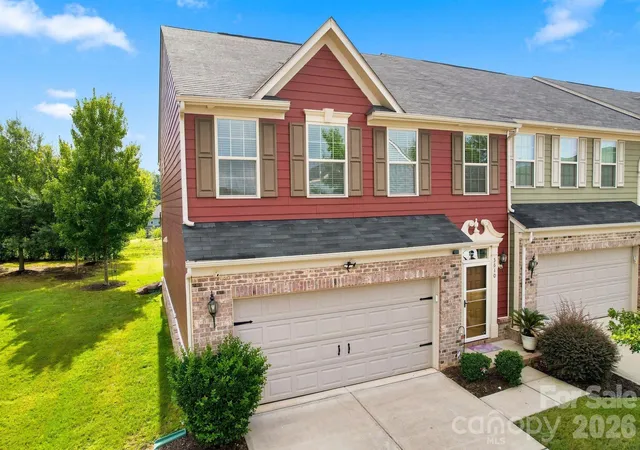
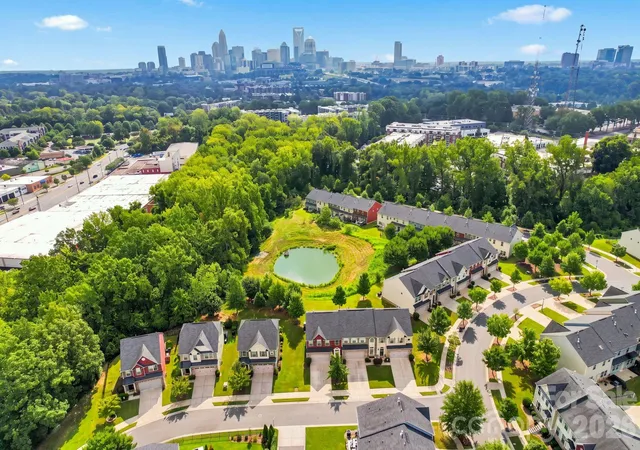
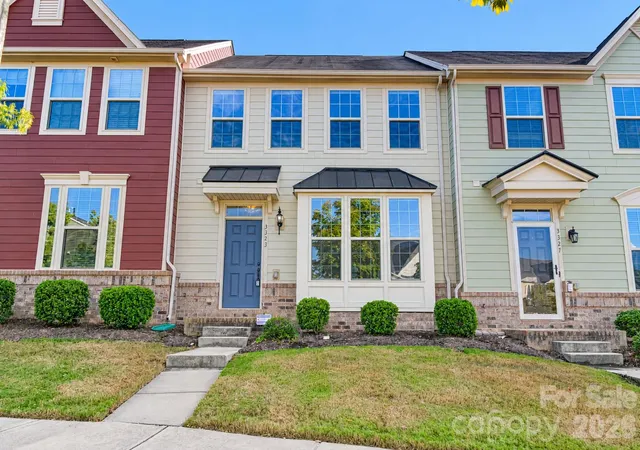
**Home qualifies for 100% financing and NO PMI thru First National Bank.** End-unit townhome with garage adjacent to Uptown Charlotte! Welcome to this beautifully upgraded 3-bedroom, 2.5-bath home offering over 1,800 sq. ft., attached 2 car garage, and a rare premium location in Bryant Park. This is an end unit in the community's only 3-unit building, offering added privacy and Charlotte city views that are especially impressive during the winter months. Live and enjoy the maintenance free homeownership lifestyle. HOA includes lawn maintenance so can work hard and play hard too! Legions Brewery just a short stroll from your new home, or Pinky's, Rhino Market, Noble Smoke and more! Book a class at The Cotiere wellness studio and practice your craft. Enjoy a cup at Not Just Coffee and catch a Panther's game in Uptown! Home qualifies for 100% financing and NO PMI thru First National Bank.
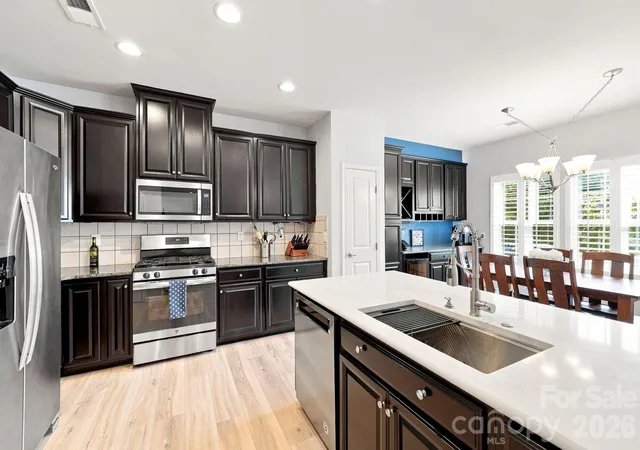
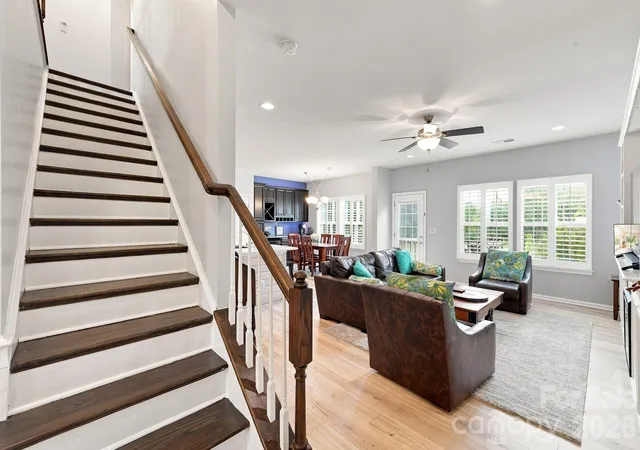
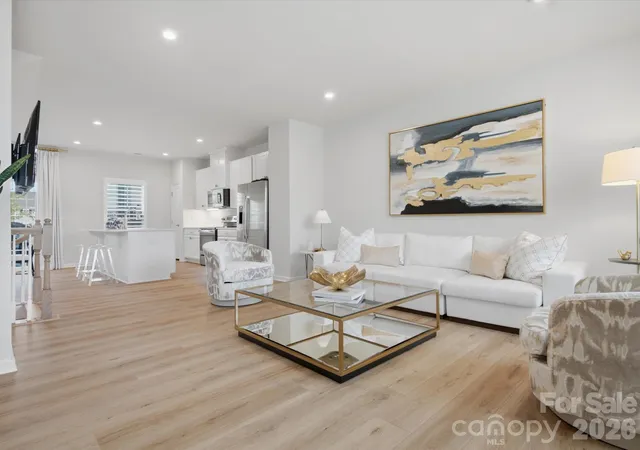
The open-concept main level features upgraded LVP throughout, granite countertops, upgraded 42" espresso cabinetry, stainless steel appliances, and an expanded one-level kitchen island with a farmhouse sink. The living area is designed for both comfort and entertaining with custom built-in cabinetry and shelving surrounding an electric fireplace. The dining area adds even more functionality with a custom wine rack, coffee bar, and additional cabinetry. A convenient entryway drop zone at the front door provides organized storage for everyday essentials.
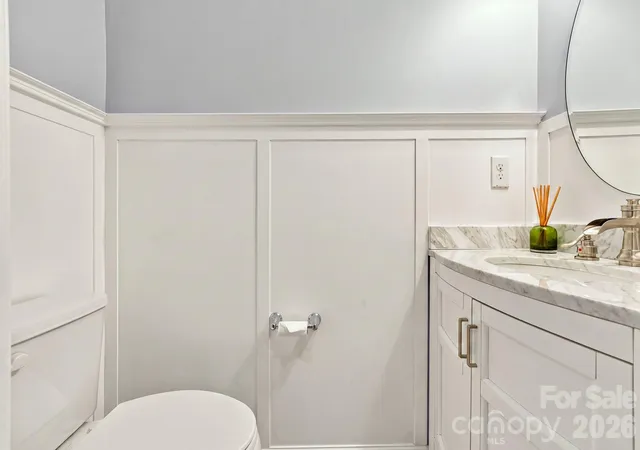
Storage has been thoughtfully maximized throughout the home. All three bedroom closets feature custom organization systems, both pantries have organization systems, and the laundry room includes additional cabinetry. The garage offers both cabinets and overhead storage, providing plenty of space for tools, equipment, and seasonal items. The half bath features a new vanity with additional storage.
The owner's suite offers an upgraded bath with ceramic tile, shower and tub while both the owner's and guest bathrooms feature framed mirrors. Additional features include ceiling fans in all bedrooms and the living area, an expanded patio, electric vehicle charging, and a Murphy bed in the second bedroom—perfect for guests, a home office, or flexible living space.
Security and convenience upgrades include a Blink Cameras, SimpliSafe security system, and tankless water heater. New carpeting and LVP were installed in January 2025.
With its exceptional Uptown location, attached garage, extensive custom storage, flexible living spaces, city views, and numerous thoughtful upgrades, this home offers the perfect combination of style, functionality, and convenience. A rare end-unit opportunity in Bryant Park—don't miss it!
- Houzeo last checked: 9 minutes ago
- Listing updated: October 20, 2026 at 9:50 pm
- Listing Provided by: Amy Goeken (704) 905-9189 | Keller Williams South Park (704) 602-0400
- Source: Canopy MLS as distributed by MLS GRID | MLS#: 4419185

Property Details
Status
Active Under Contract
Type
Townhouse
No. of Stories
-
County
City
Neighborhood
Year Built
2017
HOA Fees
$212/mo
Finished Area
1,833 sqft
Lot Size
0.2 acre lot
Basement Area
- sqft
MLS Name
Canopy MLS as distributed by MLS GRID
MLS Number
4419185
MLS Status
Under Contract-Show
Days on Market
64
Cumulative Days on Market
51

Continue Your Journey in App
Find your dream home, receive real-time updates, and many more!
Continue Your Journey in App
Find your dream home, receive real-time updates, and many more!
Location
HOA Management
First Service Residential
HOA Fees
$212/ Monthly
Disclaimer: Amenities are based on third-party information and may vary; buyers must independently verify all amenities, as information is deemed reliable but not guaranteed.
Facts & Features
Rooms
Bedrooms & bathrooms
Bedrooms: 3
Bathrooms: 3
Interior
Heating
Heat Pump
Appliances
Dishwasher, Disposal
Interior Features
Attic Stairs Pulldown
Cooling
Central Air
Flooring
Carpet, Wood
Sewer
Public Sewer
Construction
Year Built
Year Built: 2017
Home type
Townhouse
Foundation Details
Slab
Roof
Other See Remarks
Construction Materials
Fiber Cement
Utilities & Energy
Laundry Features
Laundry Room
Utilities
Natural Gas, Underground Utilities
Parking Features
Driveway, Attached Garage
Water Source
City
Fireplace Features
Electric
Security Features
Security System, Smoke Detector(s)
Other Features
Subdivision Name
Bryant Park
Patio And Porch Features
Patio
Lot Features
End Unit, Level
Price History
| Date | Event | Price |
|---|---|---|
10/20/2026 Source: | Contingent (Active Under Contract) | $514,990 $281/sqft |
10/16/2026 Source: | Listed for Sale | $514,990 -1.90% $281/sqft |
10/14/2026 Source: | Listing Removed | $524,990 $286/sqft |
08/28/2026 Source: | Listed for Sale | $524,990 $286/sqft |

Nearby Homes


Find Homes by Property Features in Charlotte, NC
Nearby New Homes For Sale

Based on information submitted to the MLS GRID from Canopy MLS through Oct 31, 2026, 10:15AM. All data is obtained from various sources and may not have been verified by the broker or MLS GRID. Supplied Open House Information is subject to change without notice. All information should be independently reviewed and verified for accuracy. Properties may or may not be listed by the office/agent presenting the information. IDX information is provided exclusively for consumers’ personal, noncommercial use. It may not be used for any purpose other than to identify prospective properties which the consumers may be interested in purchasing. The data is deemed reliable but is not guaranteed by MLS GRID. The use of the MLS GRID Data may be subject to an end-user license agreement prescribed by the Member Participant’s applicable MLS, if any, and as amended from time to time. ©2026 Canopy MLS. All Rights Reserved.
 Advertising Broker: Nicholas Huscroft | Chosen Realty
