- Overview
- Description
- Property Details
- Location
- Facts & Features
- Getting Around
- Nearby Homes
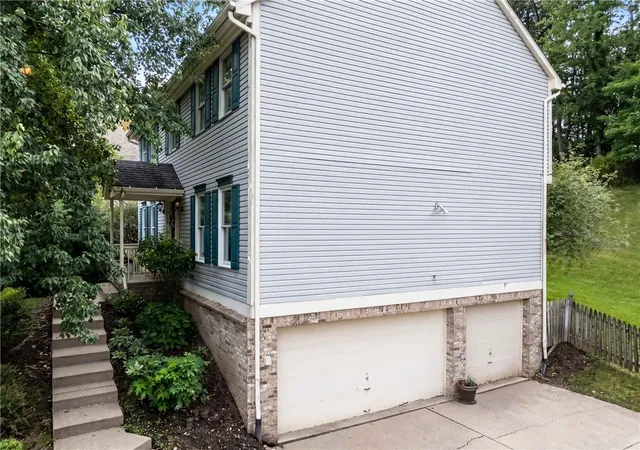


$475,000
Monthly Est:$2,364
 4 Beds
 3 Baths
2 full baths + 1 half bath
 2,451sqft
2414 Wedgewood Dr, Wexford, PA 15090
$475,000
$2,364/moEst:
Get Pre-Approved
Single Family Residence
Built in 1993
$-- HOA
0.47 acre lot
$194/sq.ft
Description
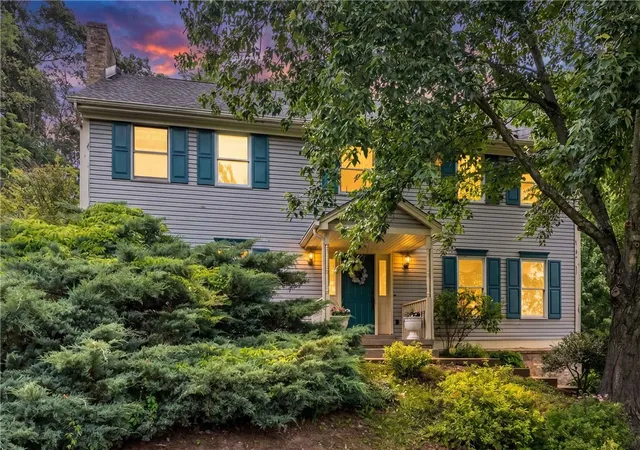
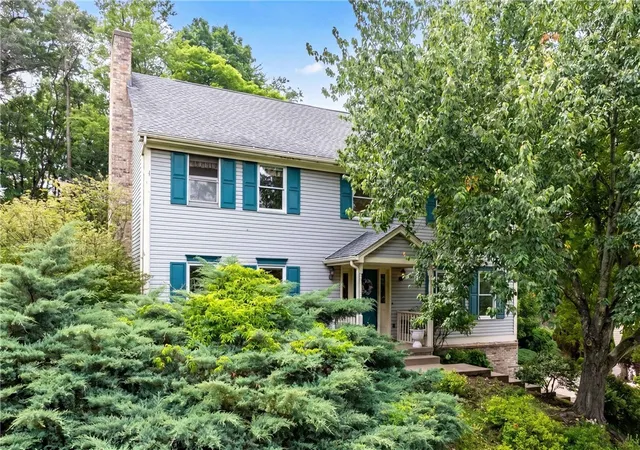
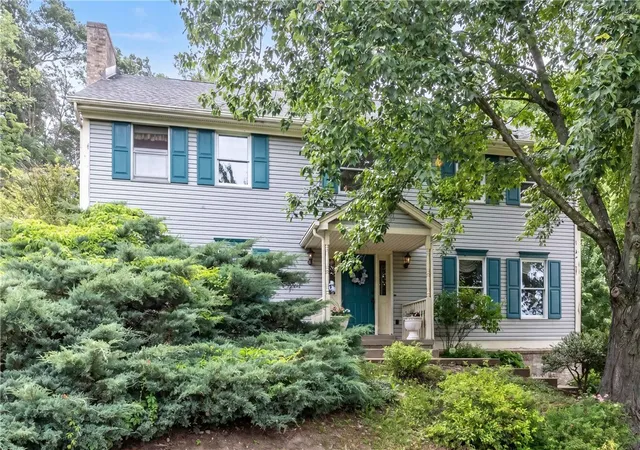
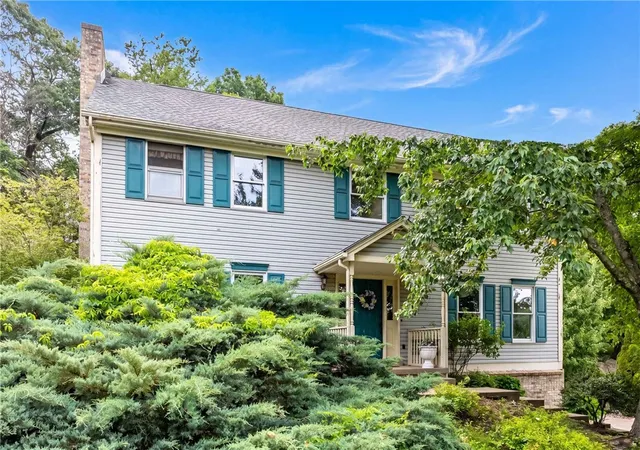
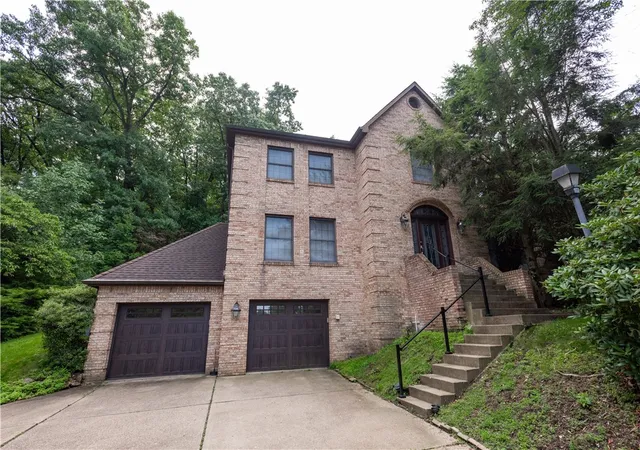
Some homes show you everything the moment you arrive. 2414 Wedgewood Drive makes you discover it. From the street, the mature landscaping creates a sense of intrigue, offering only glimpses of what lies beyond. Follow the winding drive and you'll find a home where privacy, natural beauty, and timeless architecture come together in a way that feels increasingly uncommon. Inside, a dramatic two-story foyer sets the tone for thoughtfully designed living space. Sunlight pours through oversized windows, illuminating hardwood floors, soaring ceilings, and rooms that feel both inviting and refined. The family room's striking brick fireplace anchors the space, while formal and casual gathering areas provide the flexibility to host everything from holiday celebrations to quiet evenings with family. The kitchen is equal parts beautiful and functional, featuring granite countertops, stainless steel appliances, abundant cabinetry, and a center island that naturally becomes the center of daily life. Nearby dining spaces overlook lush greenery, creating a constant connection to the outdoors. Main floor utility room offers convenient backyard access, as well. Upstairs, the owner's suite offers a cozy retreat with vaulted ceilings and a spacious private bath, while three additional bedrooms provide room to grow, work, and welcome guests The finished lower level adds valuable living space and flexibility, creating the perfect setting for a game room, media room, fitness area, play space, or whatever your lifestyle requires. Whether hosting friends on game day or simply enjoying a casual night at home, it's a space designed to be enjoyed. Yet the true magic of this property happens outside. Step onto the patio and you'll feel as though you've left the neighborhood behind. Towering trees, layered landscaping, and a backdrop of uninterrupted greenery create an atmosphere more reminiscent of a private garden retreat than a suburban backyard. Every season brings a different view. Every window frames a different perspective. Located within the North Allegheny School District and just minutes from shopping, dining, parks, and major commuter routes, 2414 Wedgewood Drive offers something buyers rarely expect to find in such a convenient location: a sense of escape.
- Houzeo last checked: 0 minutes ago
- Listing updated: August 23, 2026 at 7:03 pm
- Listing Provided by: Ryan Bibza Group (724) 776-2900 DRE #AB068626 | COLDWELL BANKER REALTY (724) 776-2900
- Source: West Penn MLS-PA | MLS#: 1760407

Property Details
Status
Active
Type
Single Family Residence
No. of Stories
2
County
City
Neighborhood
--
Year Built
1993
HOA Fees
-
Finished Area
2,451 sqft
Lot Size
0.47 acre lot
Basement Area
- sqft
MLS Name
West Penn MLS
MLS Number
1760407
MLS Status
Active
Days on Market
135

Continue Your Journey in App
Find your dream home, receive real-time updates, and many more!
Continue Your Journey in App
Find your dream home, receive real-time updates, and many more!
Location
Facts & Features
Rooms
Bedrooms & bathrooms
Bedrooms: 4
Bathrooms: 3
GameRoom
Level: Lower
Area: 416.00 Square Feet
Dimensions: 26x16
Laundry
Level: Main
Area: 56.00 Square Feet
Dimensions: 8x7
Bedroom4
Level: Upper
Area: 121.00 Square Feet
Dimensions: 11x11
Bedroom3
Level: Upper
Area: 156.00 Square Feet
Dimensions: 13x12
Bedroom2
Level: Upper
Area: 156.00 Square Feet
Dimensions: 13x12
PrimaryBedroom
Level: Upper
Area: 221.00 Square Feet
Dimensions: 17x13
FamilyRoom
Level: Main
Area: 216.00 Square Feet
Dimensions: 18x12
Kitchen
Level: Main
Area: 252.00 Square Feet
Dimensions: 18x14
DiningRoom
Level: Main
Area: 156.00 Square Feet
Dimensions: 13x12
LivingRoom
Level: Main
Area: 195.00 Square Feet
Dimensions: 15x13
Interior
Appliances
Some Gas Appliances, Convection Oven, Cooktop, Dishwasher, Disposal, Microwave, Refrigerator
Heating
Forced Air, Gas
Window Features
Window Treatments
Flooring
Ceramic Tile, Hardwood, Carpet
Cooling
Central Air
Interior Features
Kitchen Island, Pantry, Window Treatments
Sewer
Public Sewer
Construction
Year Built
Year Built: 1993
Home type
Single Family Residence
Construction Materials
Vinyl Siding
Architectural Style
Colonial, Two Story
Roof
Asphalt
Property Condition
Resale
Utilities & Energy
Parking Features
Built In, Garage Door Opener
Basement
Finished, Walk Out Access
Fireplace Features
Wood Burning
Water Source
Public
Other Features
Subdivision Name
Northmont Farms
Price History
| Date | Event | Price |
|---|---|---|
06/18/2026 Source: | Price Decreased | $475,000 -5.00% $194/sqft |
06/18/2026 Source: | Listed for Sale | $500,000 $204/sqft |

Nearby Homes


Find Homes by Property Features in Wexford, PA
Nearby New Homes For Sale

Based on information from the West Penn Mutli-List, INC through Nov 01, 2026, 06:15PM. Information is provided exclusively for consumers’ personal, non-commercial use and may not be used for any purpose other than to identify prospective properties consumers may be interested in purchasing. Information is deemed reliable but not guaranteed. © 2026 West Penn Multi-List, Inc. All Rights Reserved.
 Advertising Broker: Daniel Demers | Sell Your Home Services
