- Overview
- Description
- Property Details
- Location
- Facts & Features
- Getting Around
- Nearby Homes
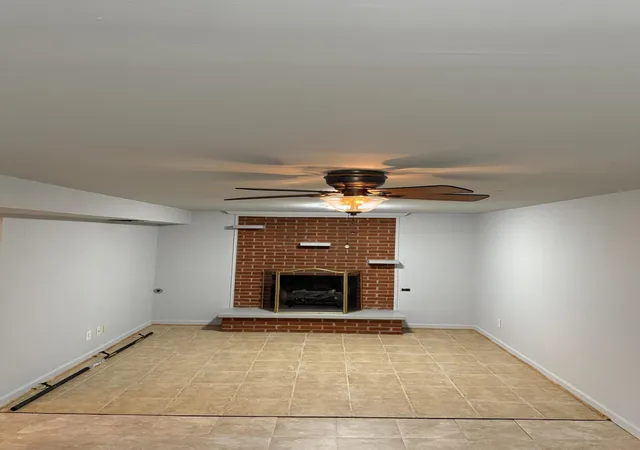

Street View
$299,000
Monthly Est:$1,488
 4 Beds
 2 Baths
1 full bath + 1 half bath
 1,648sqft
2416 Reims Rd, Lexington, KY 40504
$299,000
$1,488/moEst:
Get Pre-Approved
Single Family Residence
Built in 1964
$-- HOA
0.24 acre lot
$181/sq.ft
Description
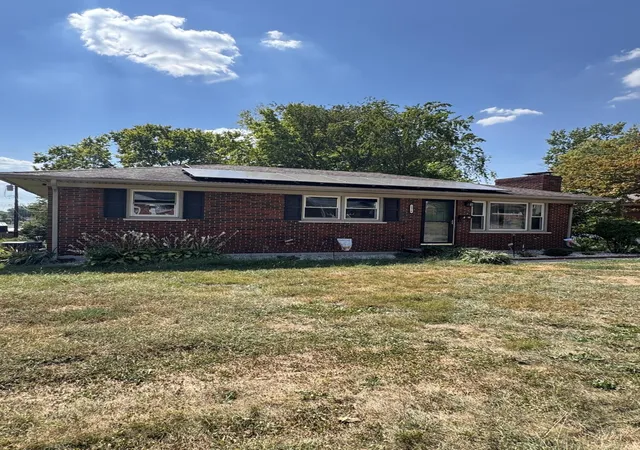
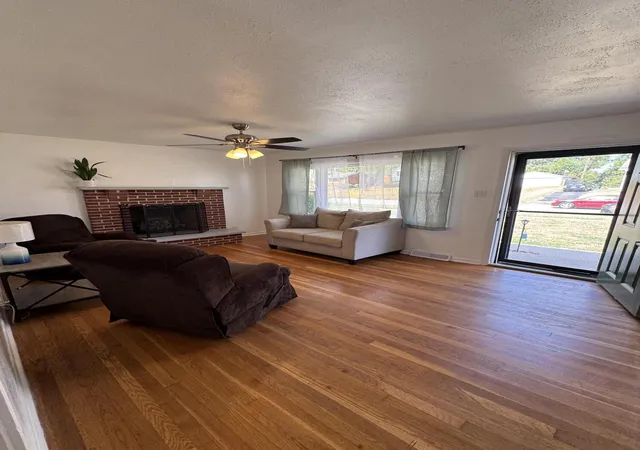
It's a jolly holiday in Holiday Hills! All of the hard work has already been done in this lovely all brick ranch on a basement in Holiday Hills! With updated plumbing pipes, heating and cooling systems and duct work as well as a water heater, and finally a composite deck all within the last five years as well as fresh paint, a renovated bathroom and the addition of solar panels, this home is sure to please! Located just up the road from Keeneland, and conveniently but not too close to the airport, shopping and New Circle Road. The home makes good use of its land, with a nice flat front yard, and a driveway leading into a fenced back yard and rear of home basement garage. There's also a big deck that doubles as a cover for the rear patio. Come see this home today and envision yourself here!
- Houzeo last checked: 12 hours ago
- Listing updated: January 5, 2026 at 3:50 pm
- Listing Provided by: C Andrew Gnas (859) 948-1982 , Maria P Gnas | Keller Williams Bluegrass Realty (859) 260-1444
- Source: Lexington Bluegrass AOR (Imagine) MLS-KY | MLS#: 25501593

Property Details
Status
Active
Type
Single Family Residence
No. of Stories
-
County
City
Neighborhood
--
Year Built
1964
HOA Fees
-
Finished Area
1,648 sqft
Lot Size
0.24 acre lot
Basement Area
- sqft
MLS Name
Lexington Bluegrass AOR (Imagine) MLS
MLS Number
25501593
MLS Status
Active
Days on Market
402
Cumulative Days on Market
112

Continue Your Journey in App
Find your dream home, receive real-time updates, and many more!
Download App
Continue Your Journey in App
Find your dream home, receive real-time updates, and many more!
Location
Facts & Features
Rooms
Bedrooms & bathrooms
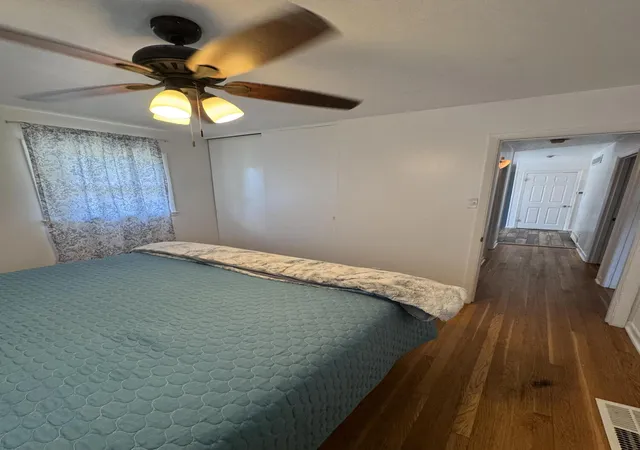
Bedrooms: 4
Bathrooms: 2
Interior
Heating
Forced Air, Natural Gas
Flooring
Carpet, Ceramic Tile, Hardwood
Window Features
Blinds, Insulated Windows, Screens, Window Treatments
Sewer
Public Sewer
Cooling
Central Air, Electric
Interior Features
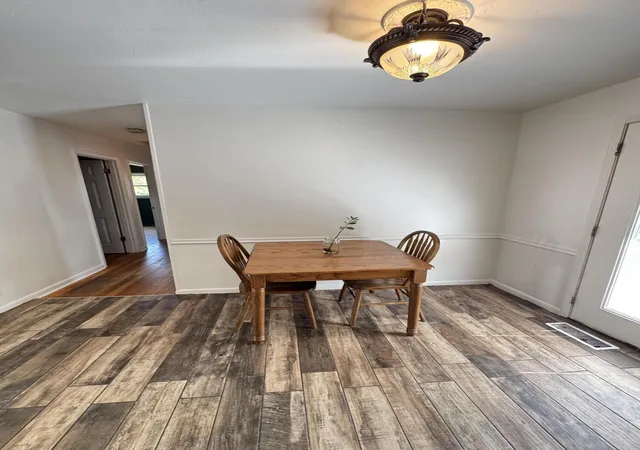
Ceiling Fan(s), Eat In Kitchen
Appliances
Dishwasher, Microwave, Range, Refrigerator, Self Cleaning Oven, Washer
Construction
Year Built
Year Built: 1964
Home type
Single Family Residence
Foundation Details
Block
Roof
Shingle, Other
Architectural Style
Ranch
Construction Materials
Brick Veneer
Utilities & Energy
Fireplace Features
Basement, Gas Starter, Living Room
Water Source
Public
Basement
Bath/stubbed, Exterior Entry, Full, Interior Entry, Partially Finished, Walk Out Access
Laundry Features
Electric Dryer Hookup, Washer Hookup
Security Features
Security System Owned
Utilities
Cable Connected, Electricity Connected, Natural Gas Connected, Phone Connected, Propane Not Available, Sewer Connected, Water Connected
Parking Features
Basement, Driveway, Garage Faces Rear
Other Features
Patio And Porch Features
Deck, Patio, Porch, Rear Patio, Front Porch
Subdivision Name
Holiday Hills
Lot Features
Few Trees, Landscaped
Price History
| Date | Event | Price |
|---|---|---|
09/17/2025 Source: | Listed for Sale | $309,000 -1.90% $188/sqft |
09/17/2025 Source: | Price Increased | $315,000 +5.35% $191/sqft |
09/17/2025 Source: | Price Increased | $299,000 +157.76% $181/sqft |
07/18/2013 Source: | Price Decreased | $116,000 -6.83% $70/sqft |
07/18/2013 Source: | Sold | $124,500 $76/sqft |

Nearby Homes


Find Homes by Property Features in Lexington, KY


Based on information from the IMAGINE MLS® through Oct 23, 2026, 01:30PM. Copyrighted by the Imagine MLS®. IDX information is provided exclusively for consumers' personal, non-commercial use. It may not be used for any purpose other than to identify prospective properties consumers may be interested in purchasing. Data on this website is deemed reliable but is not guaranteed accurate by the MLS. © 2026 IMAGINE MLS®. All Rights Reserved.
 Advertising Broker: Donna Mink | Mink Realty
