Andover RE
Powered by 
- 13
- Overview
- Description
- Property Details
- Location
- HOA Management
- Facts & Features
- Getting Around
- Nearby Homes
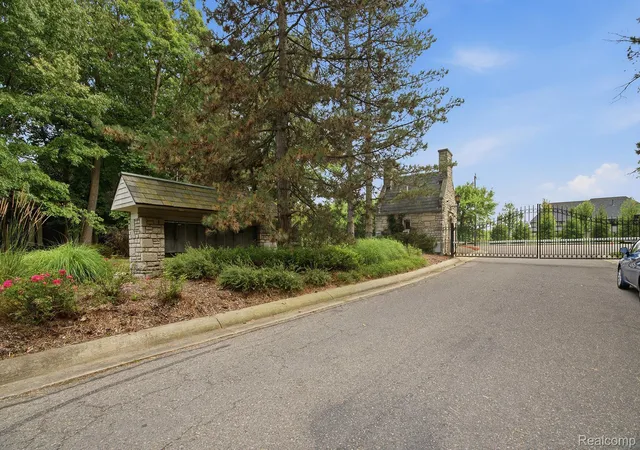

Street View
$2,250,000
Monthly Est:$11,199
 5 Beds
 7 Baths
6 full baths + 1 half bath
 13,925sqft
2417 Heronwood Dr, Bloomfield Hills, MI 48302
$2,250,000
$11,199/moEst:
Get Pre-Approved
Single Family Residence
Built in 1997
$333.33/mo HOA
0.47 acre lot
$162/sq.ft
Description
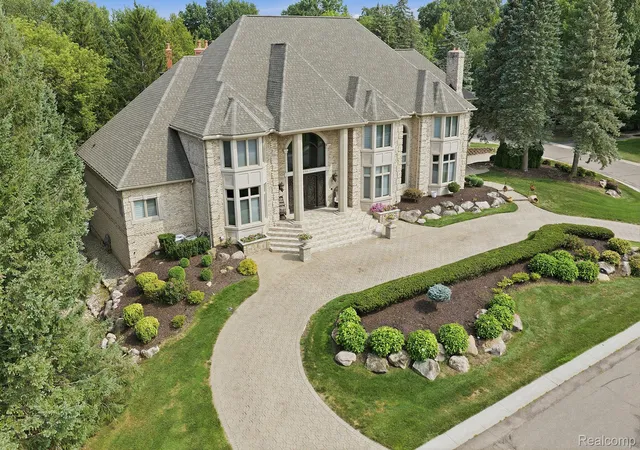
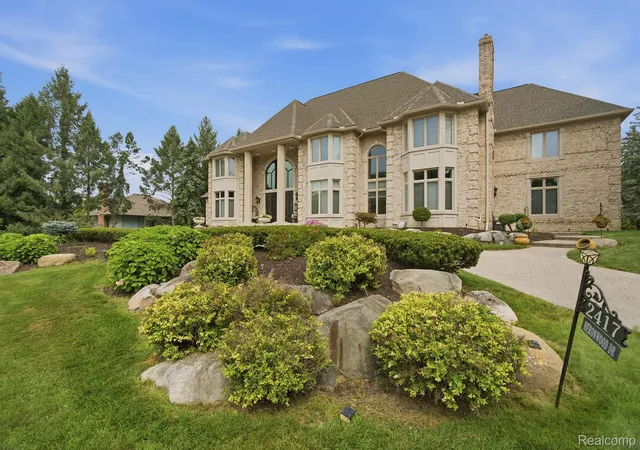
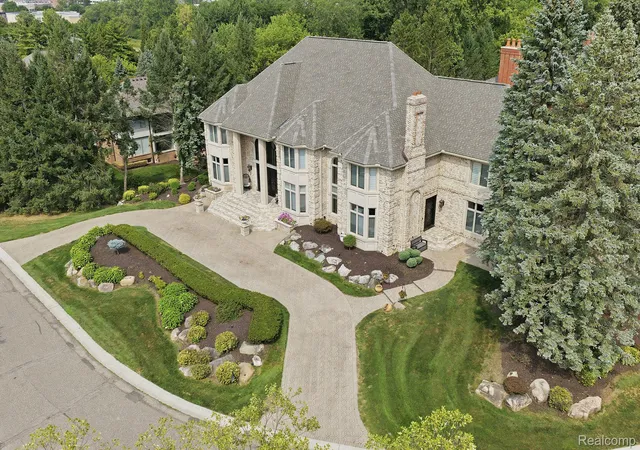
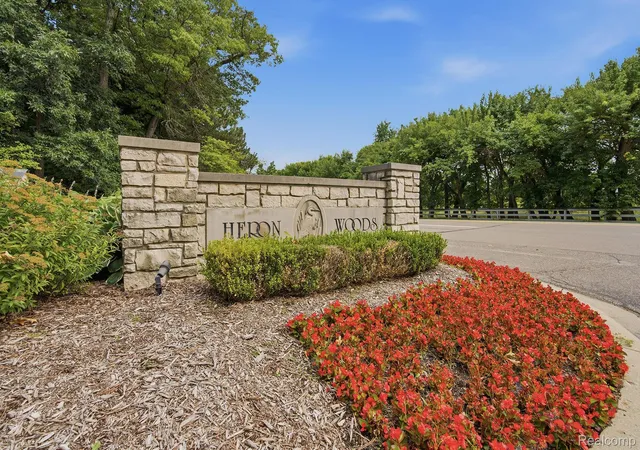
Exceptional custom estate in the exclusive gated Heronwood community, offering an extraordinary combination of scale, craftsmanship, and resort-style amenities. This impressive Bloomfield Hills residence features expansive living spaces, soaring ceilings, dramatic architectural details, and beautifully appointed interiors designed for both grand entertaining and comfortable everyday living.The stunning two-story foyer opens to a spectacular great room highlighted by floor-to-ceiling windows and abundant natural light. The gourmet kitchen is generously sized and equipped for serious entertaining, while the elegant wood-paneled library provides a sophisticated private retreat. The first-floor primary suite offers luxurious accommodations with custom his-and-hers closets and an impressive spa-style bath. Additional spacious bedroom suites provide exceptional comfort and privacy.The finished walkout lower level takes entertainment to another level with a full kitchen, wet bars, theater area, game room, and indoor pool with sauna. Extensive custom millwork, integrated sound and lighting systems, and thoughtful architectural details are found throughout. A three car attached garage provides ample parking and storage.Numerous major mechanical and exterior improvements provide added peace of mind, including a brand-new roof replaced just 3 years ago, new gutters replaced 2 years ago, and two furnaces/heating units and two A/C condensers replaced within the past 2–4 years. As well as both boiler tanks replaced 1 year ago. Located within the private Heronwood community and served by Bloomfield Hills Schools, this remarkable property presents a rare opportunity to own an expansive custom estate with an exceptional collection of amenities and significant recent improvements.
- Houzeo last checked: 1 minute ago
- Listing updated: October 19, 2026 at 2:34 pm
- Listing Provided by: Revan Hanna (248) 891-3458 , Terry Asmar | My Realty LLC (248) 419-3999
- Source: Realcomp MLS-MI | MLS#: 20261073467

- Originating MLS: Realcomp II Ltd
Property Details
Status
Active
Type
Single Family Residence
No. of Stories
-
County
City
Neighborhood
--
Year Built
1997
HOA Fees
$333.33/mo
Finished Area
13,925 sqft
Lot Size
0.47 acre lot
Basement Area
- sqft
MLS Name
Realcomp MLS
MLS Number
20261073467
MLS Status
Active
Days on Market
49
Cumulative Days on Market
63

Continue Your Journey in App
Find your dream home, receive real-time updates, and many more!
Continue Your Journey in App
Find your dream home, receive real-time updates, and many more!
Location
HOA Management
N/A
HOA Fees
$4,000/ Annually
Disclaimer: Amenities are based on third-party information and may vary; buyers must independently verify all amenities, as information is deemed reliable but not guaranteed.
Facts & Features
Rooms
Bedrooms & bathrooms
Bedrooms: 5
Bathrooms: 7
Interior
Sewer
Public Sewer
Exterior Features
Gate House, Lighting
Cooling
Central Air
Heating
Forced Air, Natural Gas
Construction
Year Built
Year Built: 1997
Home type
Single Family Residence
Foundation Details
Basement, Poured
Architectural Style
Colonial
Construction Materials
Brick
Utilities & Energy
Pool Features
Indoor
Parking Features
Three Car Garage, Attached
Basement
Finished, Walk Out Access
Water Source
Public
Other Features
Subdivision Name
Heron Woods
Disclosures
Taxes Homestead Exempt
Price History
| Date | Event | Price |
|---|---|---|
10/20/2026 Source: | Listing Removed | $2,500,000 +4.21% $1,796/sqft |
09/11/2026 Source: | Listed for Sale | $2,399,000 +6.62% $1,723/sqft |
09/11/2026 Source: | Price Decreased | $2,250,000 -10.00% $1,616/sqft |
08/18/2026 Source: | Off Market | $2,500,000 $1,796/sqft |
08/18/2026 Source: | Listed for Sale | $2,500,000 $1,796/sqft |


Nearby Homes
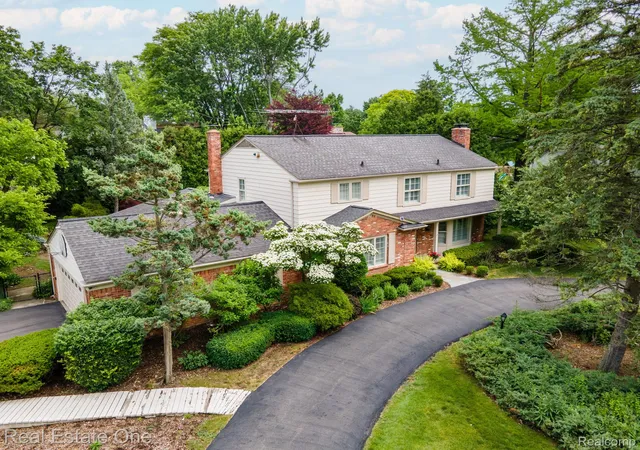
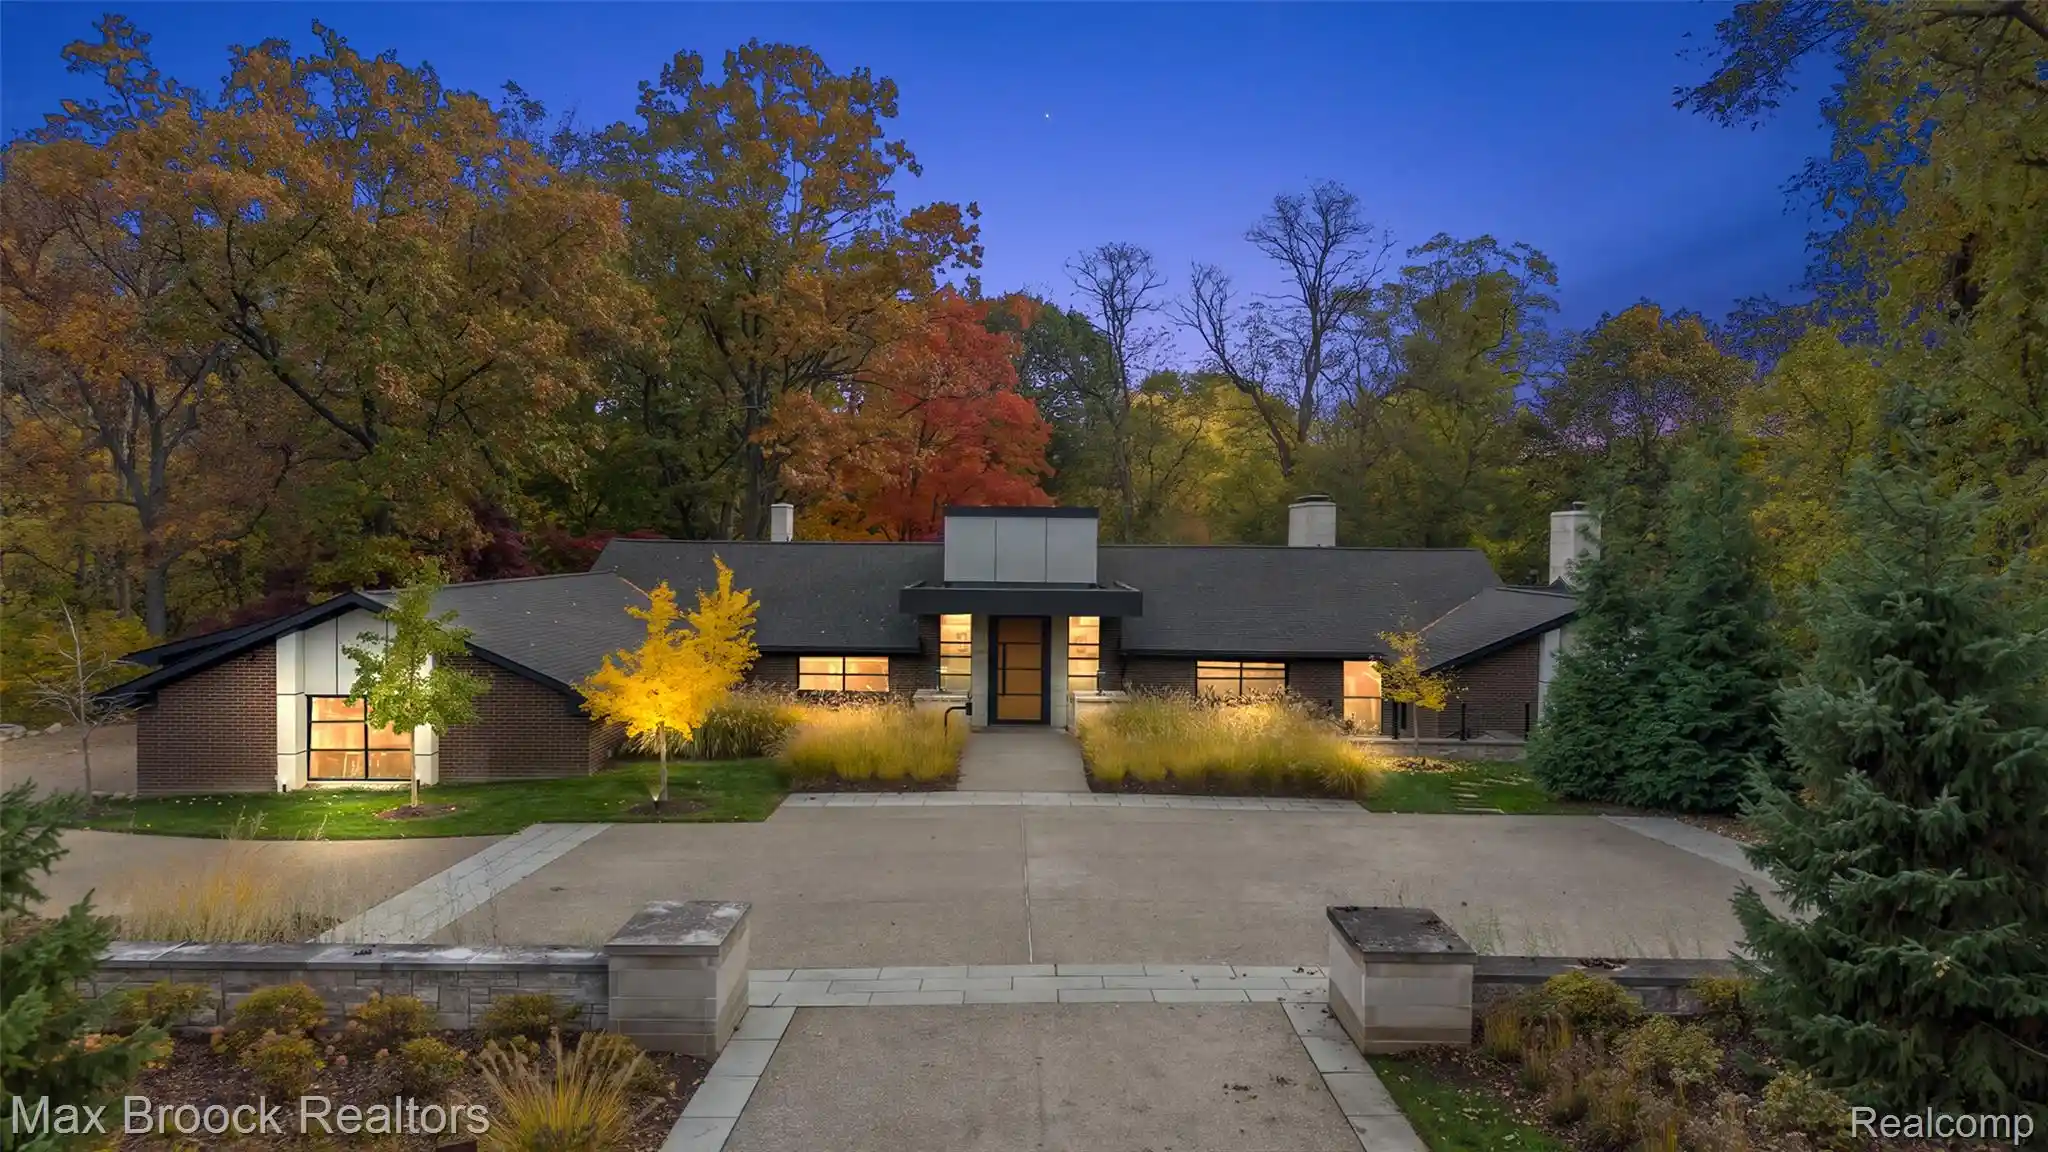
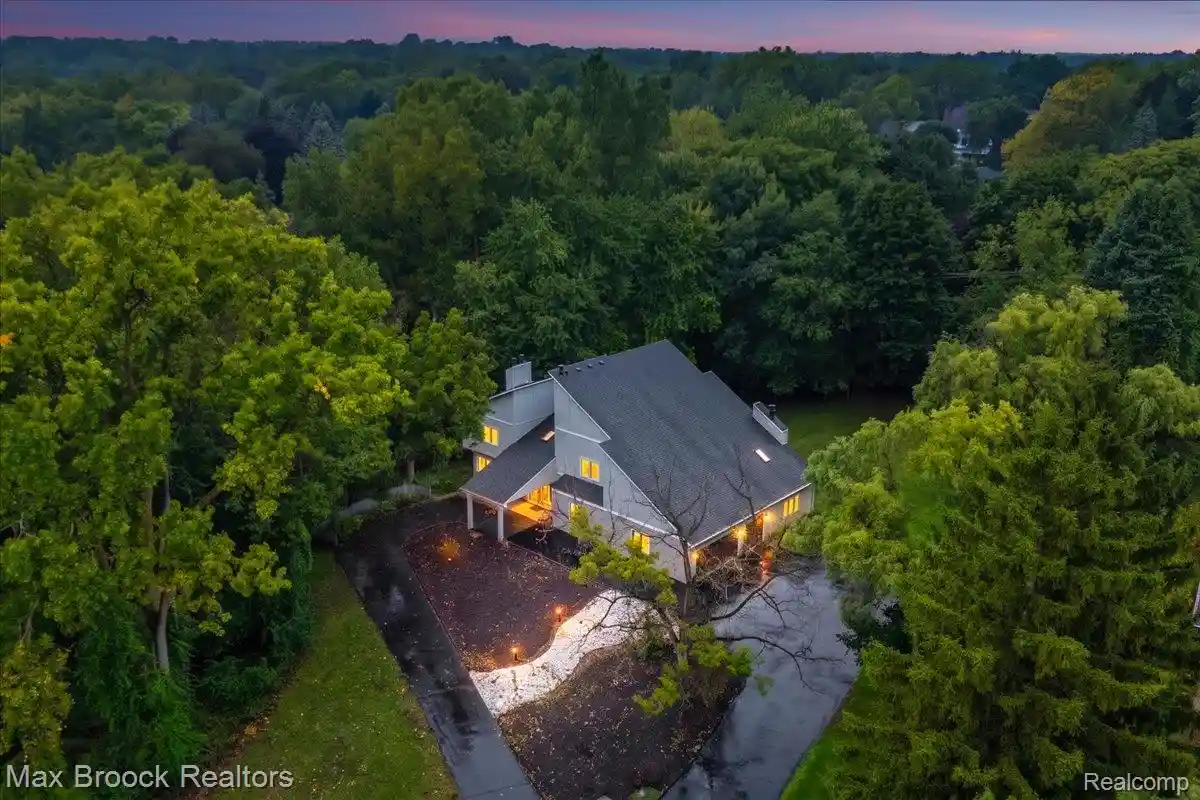
Find Homes by Property Features in Bloomfield Hills, MI
Nearby New Homes For Sale


Based on information from the Board/Association of REALTORS® (alternatively, from the Realcomp II Ltd. MLS) through Oct 31, 2026, 04:00PM. All information provided is deemed reliable, but is not guaranteed to be accurate and should be independently verified. IDX provided courtesy of Realcomp II Ltd. via Andover Real Estate & Houzeo, Copyright 2026 Realcomp II Ltd. Shareholders Any use of search facilities of data on the site, other than by a consumer looking to purchase real estate, is prohibited. IDX information is provided exclusively for consumers' personal, noncommercial use and may not be used for any purpose other than to identify prospective properties consumers may be interested in purchasing. The accuracy of all information, regardless of source, is not guaranteed or warranted. All information should be independently verified. Listing Information presented by local MLS brokerage: Andover Real Estate, local REALTOR®- Scott Rubin - (248)206-3666 . Any use of search facilities of data on the site, other than by a consumer looking to purchase real estate, is prohibited. © 2024 Realcomp II Ltd. MLS. All Rights Reserved.
 Advertising Broker: Andover Real Estate | Andover Real Estate
