- Overview
- Description
- Property Details
- Location
- Facts & Features
- Getting Around
- Nearby Homes


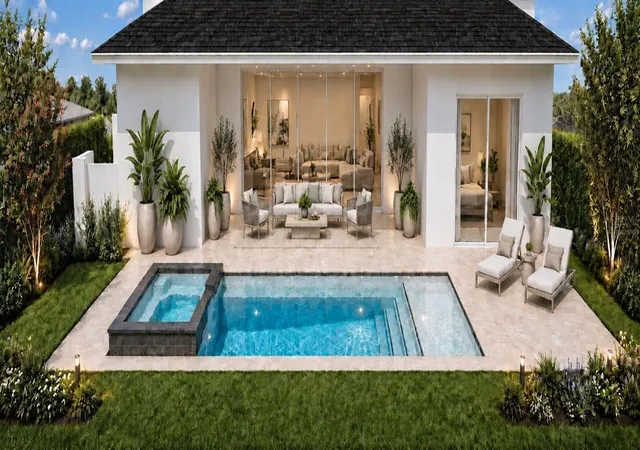


$2,190,000
Monthly Est:$10,900
 5 Beds
 5 Baths
5 full baths
 3,356sqft
2420 Floyd St, Sarasota, FL 34239
$2,190,000
$10,900/moEst:
Get Pre-Approved
Single Family Residence
Built in 2024
$-- HOA
8,253 sqft lot
$653/sq.ft
Description
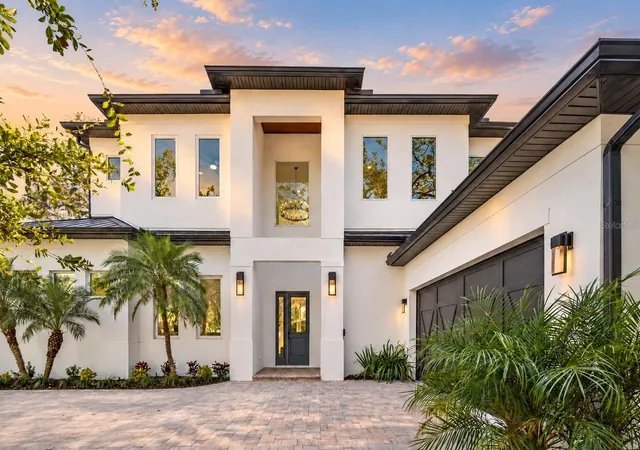
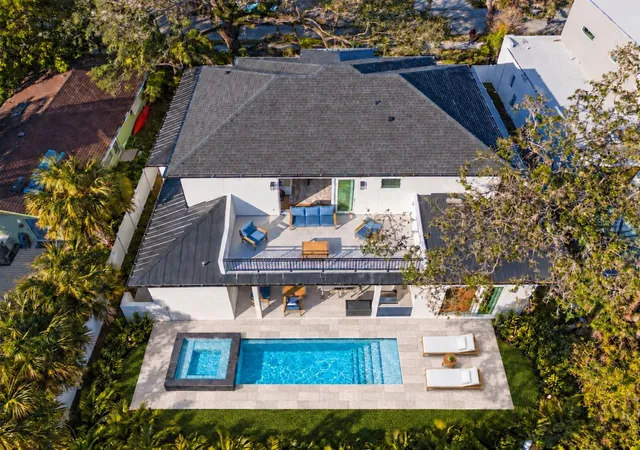
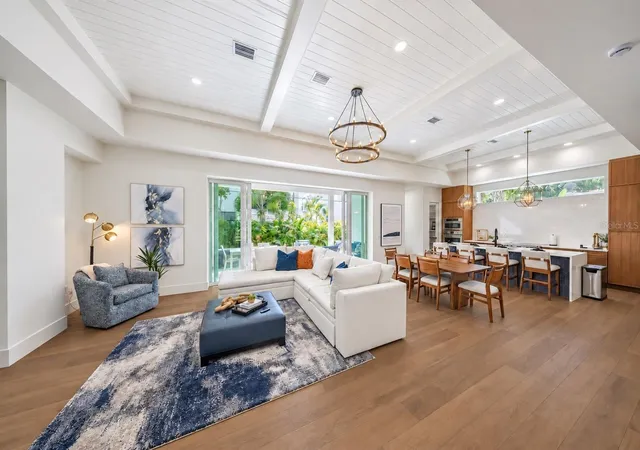
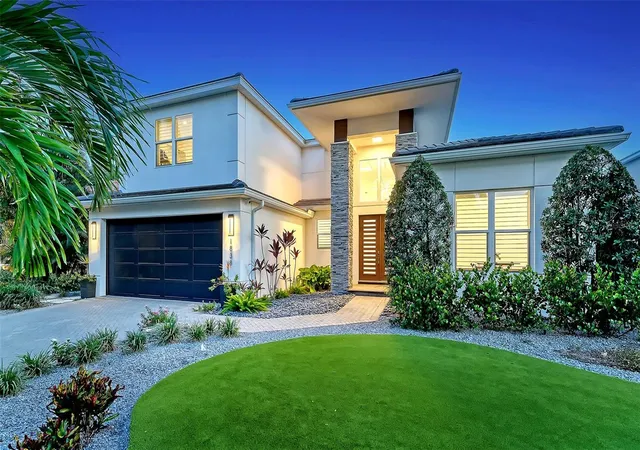
Introducing an exquisite New Construction, 3,356 sq. ft. with 5 bedrooms and 5 full bathrooms, home in the heart of Sarasota. Pool installation is in progress, with a projected completion of October. This stunning residence offers an unparalleled combination of luxurious comfort and unbeatable location, minutes from Downtown. As you enter this dazzling property, you will be greeted by an open and spacious floor plan that features high ceilings, natural light, and high quality finishes throughout.
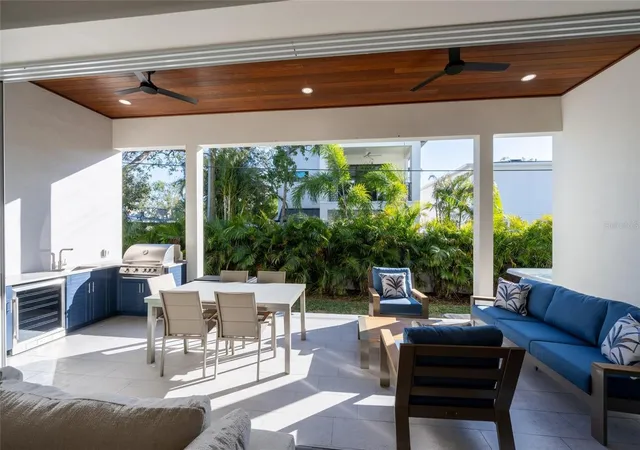
The home features an elegant kitchen with top-of-the-line Fulgor Milano appliances, quartz countertops, and custom cabinetry. Two patios with an outdoor kitchen and additional island seamlessly blend indoor and outdoor living and lush landscaping. The master bedroom of this gorgeous home is a true sanctuary, offering a plush and peaceful retreat after a long day. With a high-ceiling and large windows to let in unrestricted natural light, providing a bright and airy feel that's perfect for relaxation. The room also features two generously sized walk-in closets. The master bathroom is equally impressive, featuring a soaking tub and a separate shower that's great for unwinding after a long day. The opulent finishes and high-end materials used throughout the space add to the lavish feel of this spectacular master suite, making it the best place to recharge and rejuvenate. The home also features several storage closets, a large laundry room, and ample storage space with room to add an elevator.
As you ascend the grand staircase to the upper level of the home, you are met with a second living room area, large balcony, and three cozy bedrooms with en-suite bathrooms. This setup is perfect for families or groups of friends looking to stay together in comfort and convenience. Situated between Siesta Key and Downtown Sarasota, you will have easy access to some of the best beaches, restaurants, and shopping. The home is also a few minutes’ walk from Arlington Park’s tennis courts and more. Whether you are looking for a day at the beach, a night out on the town, or a quiet evening at home, this home has everything you need. *There is some virtual staging imagery of the upcoming pool.
- Houzeo last checked: 3 minutes ago
- Listing updated: October 7, 2026 at 9:25 pm
- Listing Provided by: Faith Stutzman (941) 260-0709 | THE STUTZMAN REALTY GROUP, LLC (941) 260-0709
- Source: Stellar MLS-FL | MLS#: A4707246

Property Details
Status
Active
Type
Single Family Residence
No. of Stories
-
County
City
Neighborhood
Year Built
2024
HOA Fees
-
Finished Area
3,356 sqft
Lot Size
8,253 sqft lot
Basement Area
- sqft
MLS Name
Stellar MLS
MLS Number
A4707246
MLS Status
Active
Days on Market
14
Cumulative Days on Market
1398
Open House

Continue Your Journey in App
Find your dream home, receive real-time updates, and many more!
Download App
Continue Your Journey in App
Find your dream home, receive real-time updates, and many more!
Location
Facts & Features
Rooms
Bedrooms & bathrooms
Bedrooms: 5
Bathrooms: 5
Primary Bedroom
Level: First
Kitchen
Level: First
Living Room
Level: First
Interior
Exterior Features
Awning(s), Balcony, Lighting, Outdoor Grill, Private Yard, Rain Gutters, Sprinkler Metered, Storage
Sewer
Public Sewer
Interior Features
Ceiling Fans(s), High Ceilings, Open Floorplan, Primary Bedroom Main Floor, Thermostat, Walk In Closet(s), Window Treatments
Heating
Central
Flooring
Hardwood
Appliances
Bar Fridge, Convection Oven, Cooktop, Dishwasher, Disposal, Dryer, Microwave, Range, Refrigerator, Washer
Cooling
Central Air
Window Features
Storm Window(s)
Construction
Year Built
Year Built: 2024
Home type
Single Family Residence
Foundation Details
Slab
Property Condition
Completed
Roof
Metal
Construction Materials
Block
Utilities & Energy
Water Source
Public
Utilities
Electricity Connected, Public, Sprinkler Meter, Water Connected
Laundry Features
Laundry Room
Pool Features
Heated, Lighting, Salt Water
Other Features
Subdivision Name
Rustic Lodge
Vegetation
Mature Landscaping, Trees/landscaped
Price History
| Date | Event | Price |
|---|---|---|
09/24/2026 Source: | Listing Removed | $2,190,000 $653/sqft |
09/24/2026 Source: | Listed for Sale | $2,190,000 +5.54% $653/sqft |
06/04/2026 Source: | Listing Removed | $2,075,000 $618/sqft |
06/04/2026 Source: | Listed for Sale | $2,075,000 $618/sqft |
06/02/2026 Source: | Price Decreased | $2,075,000 -5.25% $618/sqft |

Show more
Getting Around 2420 Floyd St
Bike Score®

Bikeable
52/100
Walk Score®

Somewhat Walkable
54/100
Transit Score®

Some Transit
30/100
Data provided by Redfin
Nearby Homes






Find Homes by Property Features in Sarasota, FL
Nearby New Homes For Sale

Based on information from Stellar MLS® through Oct 09, 2026, 12:15AM as submitted to and distributed by MLS GRID. All data is obtained from various sources and may not have been verified by the broker or MLS GRID. Supplied Open House Information is subject to change without notice. All information should be independently reviewed and verified for accuracy. Properties may or may not be listed by the office/agent presenting the information. IDX information is provided exclusively for consumers’ personal non-commercial use. It may not be used for any purpose other than to identify prospective properties consumers may be interested in purchasing. The data is deemed reliable but is not guaranteed by MLS GRID. The use of the MLS GRID Data may be subject to an end-user license agreement prescribed by the Member Participant’s applicable MLS, if any, and as amended from time to time. © 2026 Stellar MLS. All Rights Reserved.
 Advertising Broker: Fred McGill | Simple Showing, Inc