- Overview
- Description
- Property Details
- Location
- HOA Management
- Facts & Features
- Getting Around
- Nearby Homes
 Price Drop: $45.1K (10/16)

Street View
$449,900
Monthly Est:$2,239
 4 Beds
 2 Baths
2 full baths
 2,187sqft
2425 Albany Ave, West Hartford, CT 06117
$449,900
$2,239/moEst:
Get Pre-Approved
Single Family Residence
Built in 1947
$-- HOA
14,374.8 sqft lot
$206/sq.ft
Description
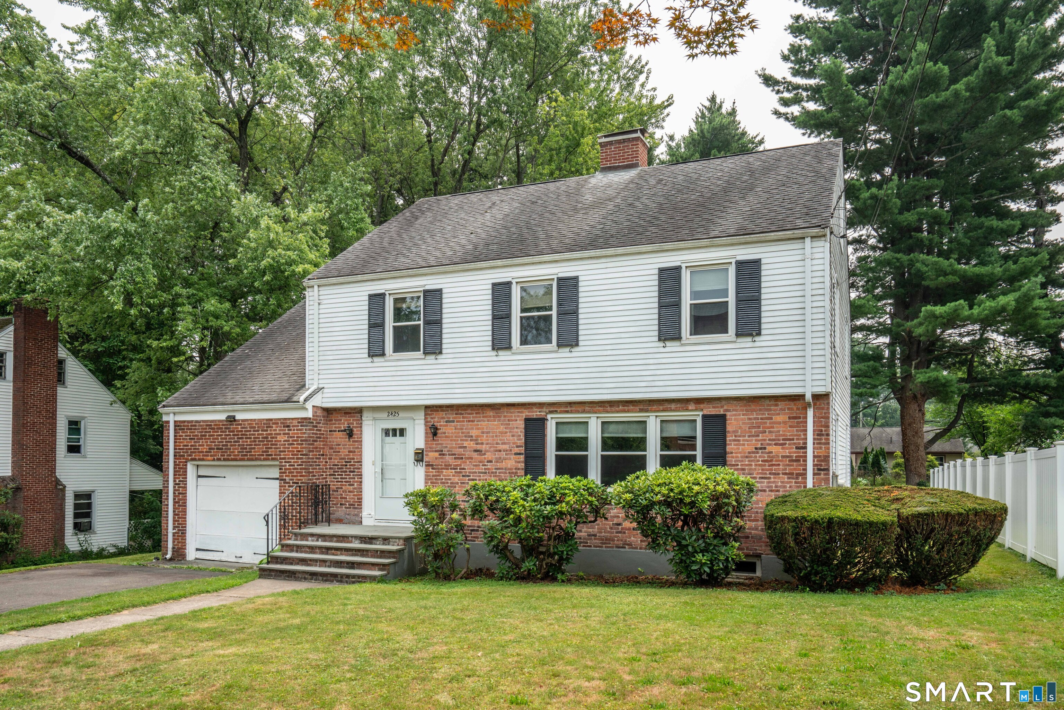
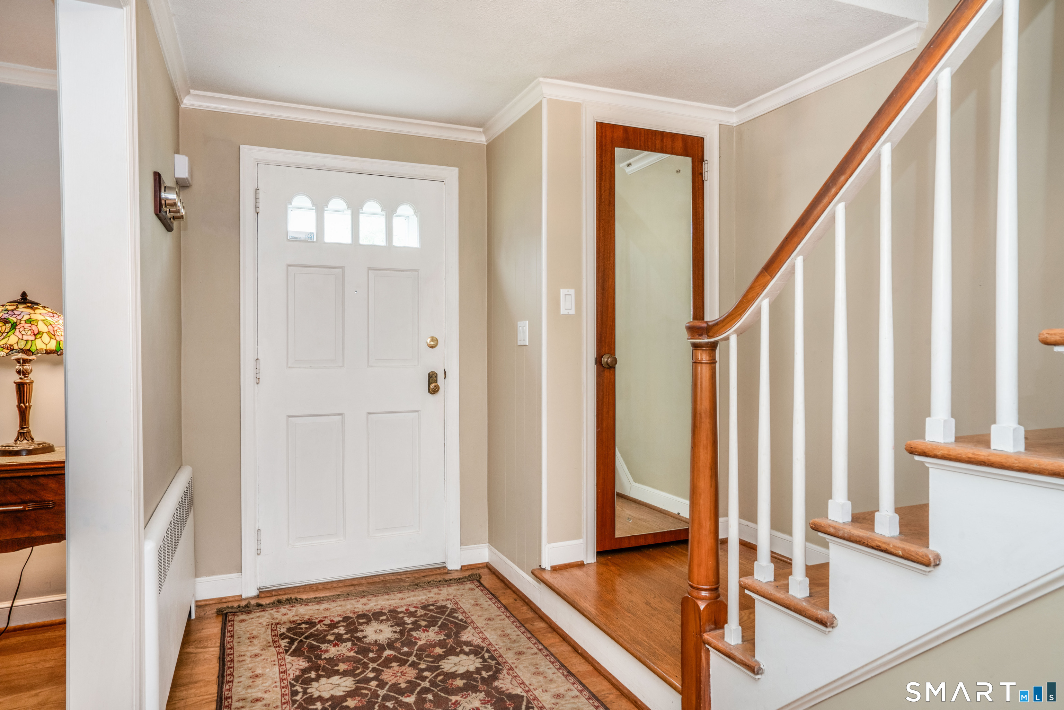
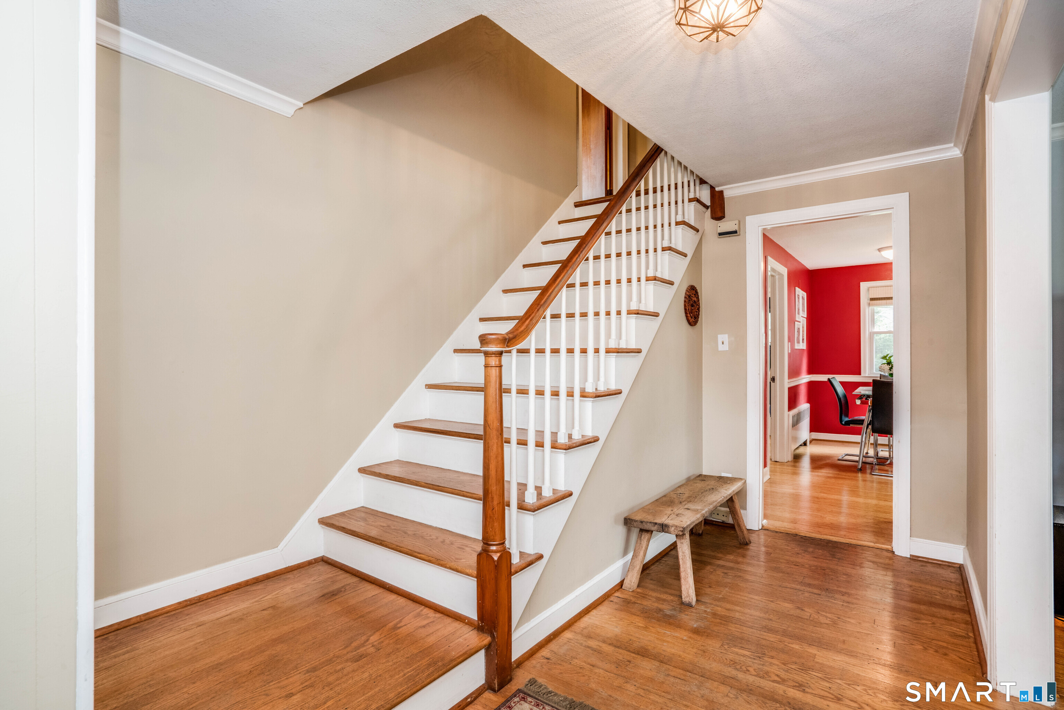
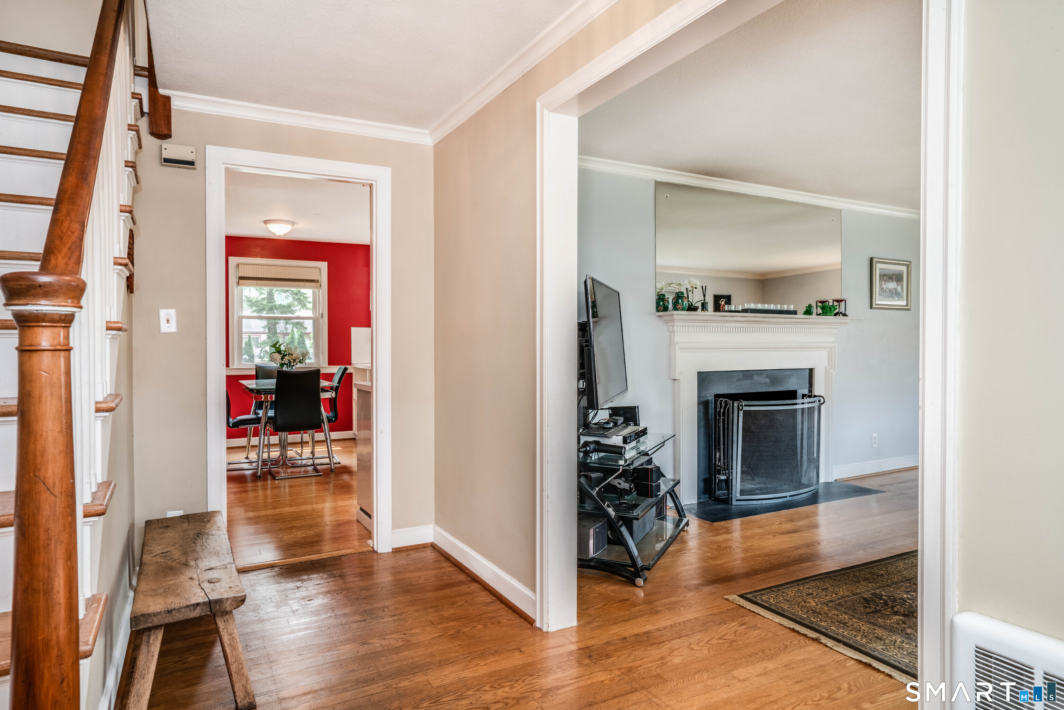
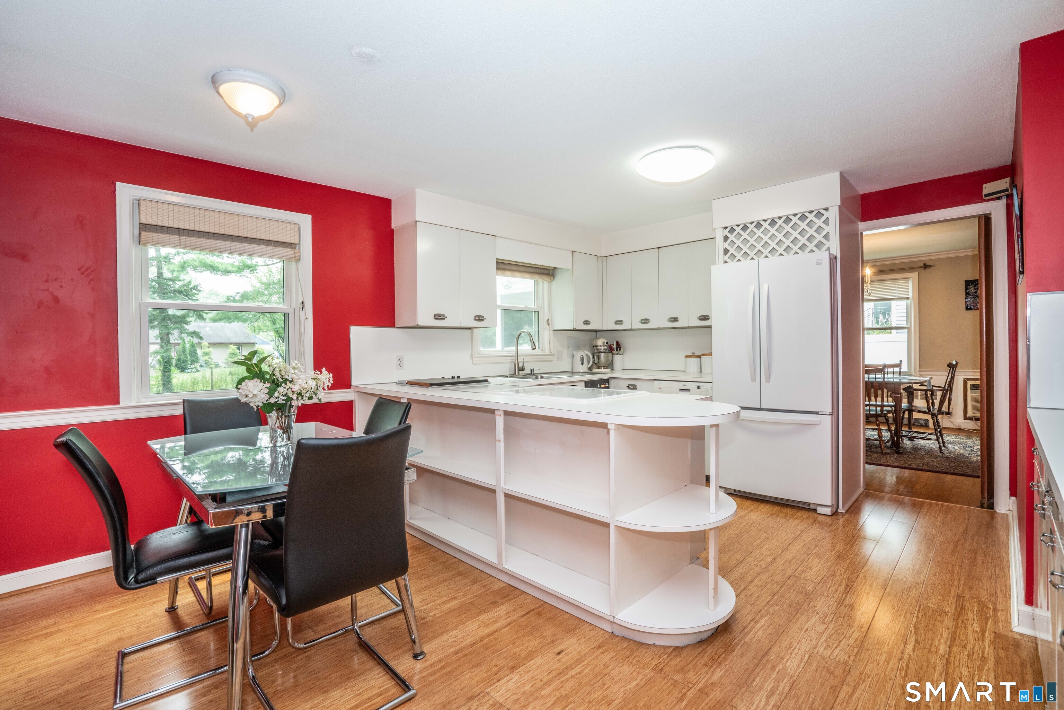
Park the car and walk! Amazing walkability to practically everything you need and on the bus line, this spacious 4-bedroom, 2-bath Colonial has a generous 2,187 above grade. Originally the neighborhood's model home, it offers nice upgrades including a generous front entry landing, first-floor laundry, pine paneled family room in lower level, and spacious rooms throughout. The main level has a wonderful circular flow from the foyer to the living room, formal dining room, and eat-in kitchen. A convenient back hallway off the kitchen leads to the laundry room, full bathroom facilities, and provides easy access to the backyard. A charming screened sun porch off the dining room extends your living space and is the perfect spot for fresh air and relaxation. Upstairs, you'll find four bedrooms, including one ideally suited for a home office and a full bath with separate tub and shower. For those who want an en-suite bath, the primary bedroom is large enough to add one next to the hall bath. The lower level adds nicely finished, dry space along with abundant storage space. Additional features include an attached one-car garage, a large level backyard, a storage shed, and attractive white vinyl privacy fencing. Located in the Bugbee school district, on the bus line, and just a 5-minute walk to Big-Y & Whole Foods, Target, HomeGoods, multiple restaurants, coffee shops, the library, post office, houses of worship, and so much more. This home offers exceptional convenience
- Houzeo last checked: 10 minutes ago
- Listing updated: October 17, 2026 at 1:40 pm
- Listing Provided by: Bonnie Collins | William Raveis Real Estate
- Source: SMART MLS-CT | MLS#: 24192627

Property Details
Status
Active Under Contract
Type
Single Family Residence
No. of Stories
-
County
City
Neighborhood
Year Built
1947
HOA Fees
-
Finished Area
2,187 sqft
Lot Size
14,374.8 sqft lot
Basement Area
- sqft
MLS Name
SMART MLS
MLS Number
24192627
MLS Status
Under Contract - Continue to Show
Days on Market
103

Continue Your Journey in App
Find your dream home, receive real-time updates, and many more!
Continue Your Journey in App
Find your dream home, receive real-time updates, and many more!
Location
HOA Management
0
HOA Fees
$-/
Disclaimer: Amenities are based on third-party information and may vary; buyers must independently verify all amenities, as information is deemed reliable but not guaranteed.
Facts & Features
Rooms
Bedrooms & bathrooms
Bedrooms: 4
Bathrooms: 2
Interior
Heating
Hot Water, Oil
Appliances
Oven/range, Refrigerator, Dishwasher
Sewer
Public Sewer Connected
Cooling
Window Unit
Exterior Features
Porch Screened, Sidewalk, Shed, Porch
Interior Features
Auto Garage Door Opener, Cable Pre Wired
Construction
Year Built
Year Built: 1947
Home type
Single Family Residence
Foundation Details
Concrete
Architectural Style
Colonial
Roof
Asphalt Shingle
Utilities & Energy
Basement
Full, Partially Finished
Water Source
Public Water Connected
Parking Features
Attached Garage, Driveway
Laundry Features
Main Level
Other Features
Subdivision Name
N/a
Lot Features
Level Lot
Price History
| Date | Event | Price |
|---|---|---|
09/11/2026 Source: | Contingent (Active Under Contract) | $449,900 -9.11% $206/sqft |
07/23/2026 Source: | Listed for Sale | $495,000 $226/sqft |
07/20/2026 Source: | Coming Soon | $495,000 +71.28% $226/sqft |
04/18/2019 Source: #170154684 | Listing Removed | $289,000 $132/sqft |

Nearby Homes
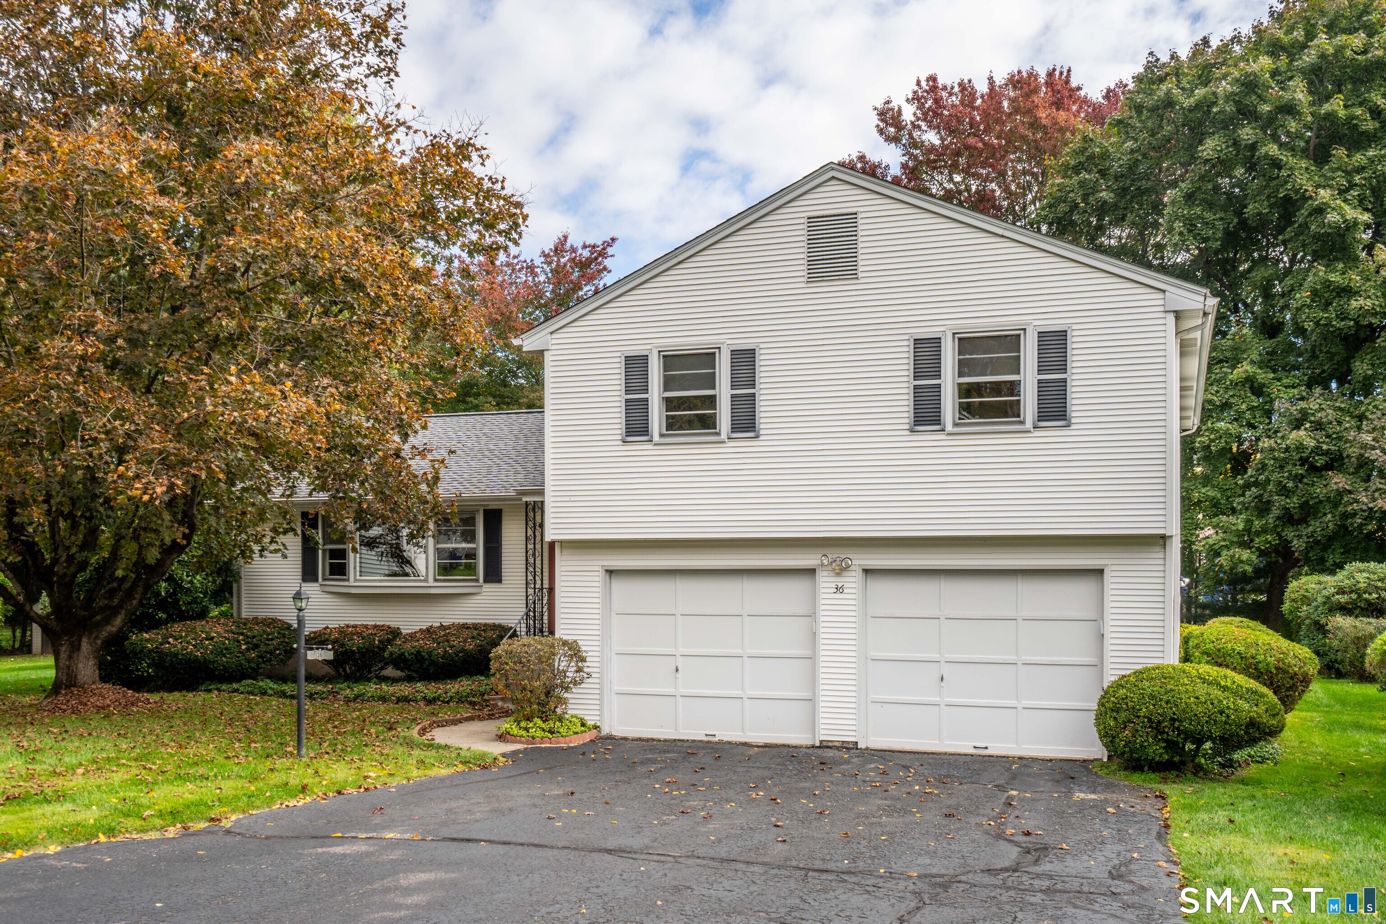
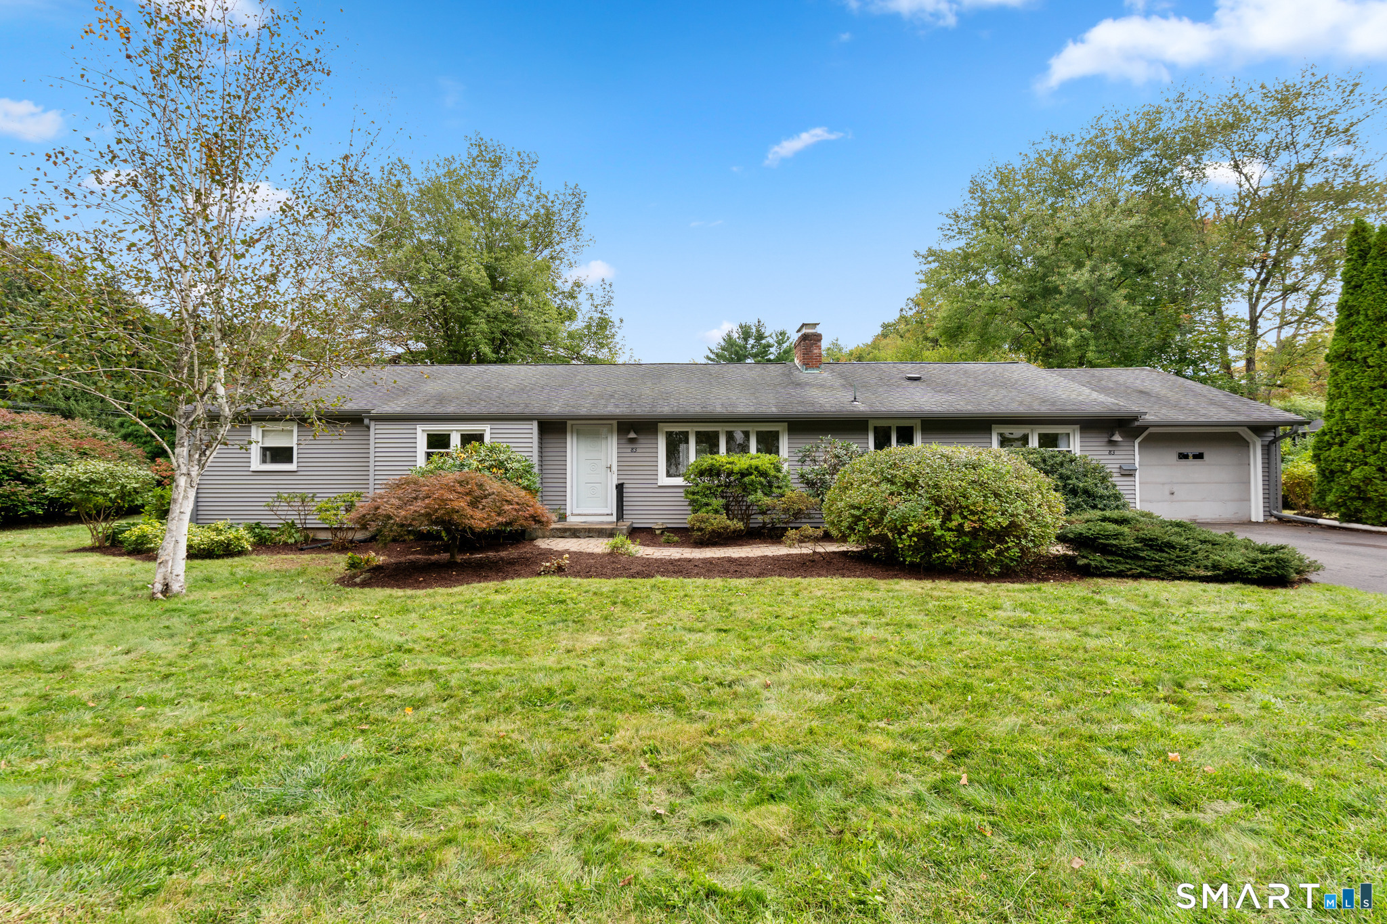
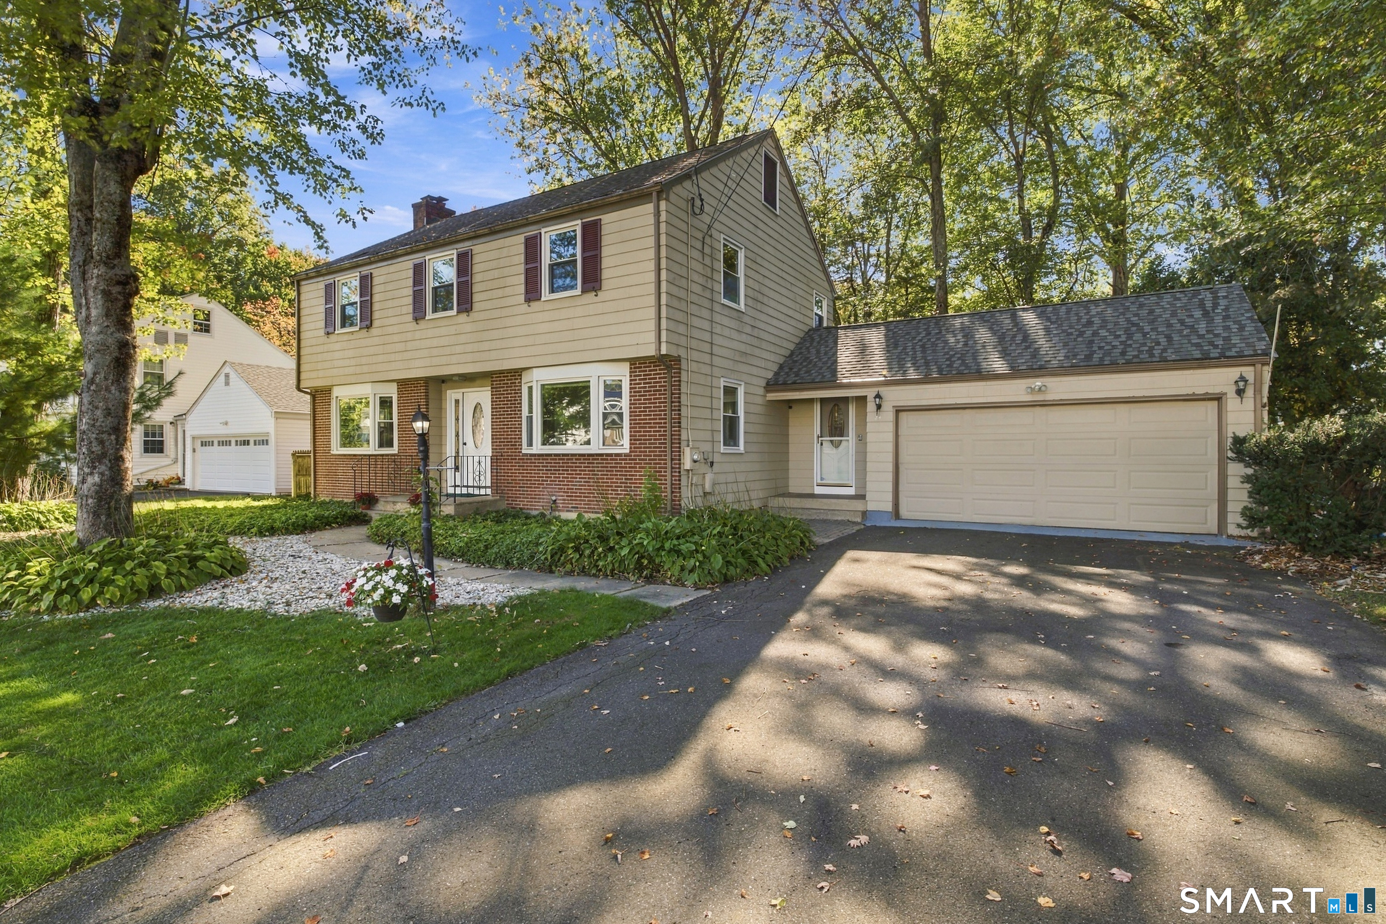
Find Homes by Property Features in West Hartford, CT


Based on information provided to and compiled by the SMART MLS, Inc. through Oct 31, 2026, 10:15AM. IDX information is provided exclusively for consumers’ personal, non-commercial use. It may not be used for any purpose other than to identify prospective properties consumers may be interested in purchasing. The data is deemed reliable but is not guaranteed accurate by the MLS. ©2026 SMART MLS, Inc. All Rights Reserved.
 Advertising Broker: Derek Greene | The Greene Realty Group
