- Overview
- Description
- Property Details
- Location
- Facts & Features
- Getting Around
- Nearby Homes



$294,499
Monthly Est:$1,466
 2 Beds
 2 Baths
2 full baths
 1,156sqft
2427 Southern Oak St, The Villages, FL 32162
$294,499
$1,466/moEst:
Get Pre-Approved
Villa
Built in 2005
$-- HOA
3,520 sqft lot
$255/sq.ft
Description
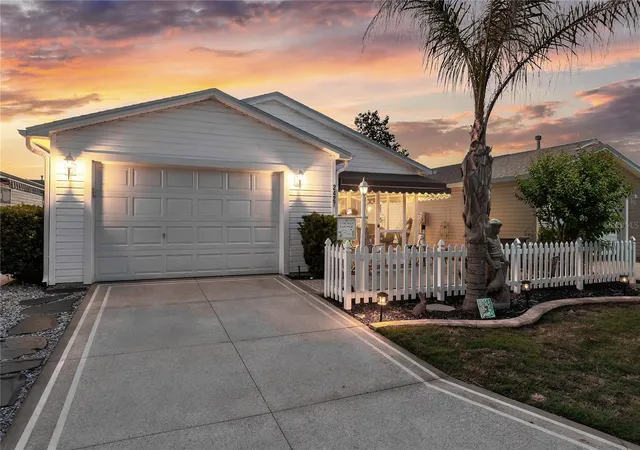
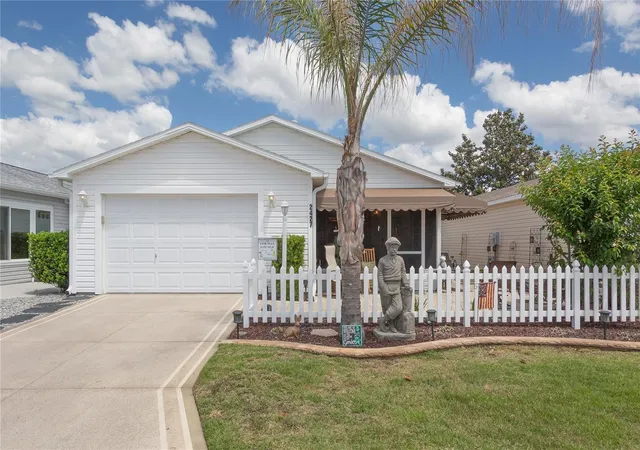
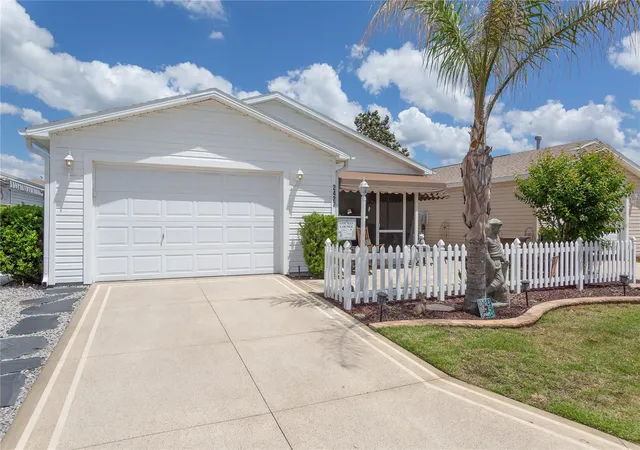
BETWEEN THE SIX'S!! (466 AND 466A) UPDATED LOVELY VILLA. Welcome to 2427 Southern Oak Street in the highly sought-after community of Lynnhaven in The Villages, Florida! This beautifully maintained 2-bedroom, 2-bath patio villa offers comfort, style, and exceptional outdoor living. The villa is close to shopping, dining, banks, convenience stores as well as Publix and Walmart. Numerous golf courses and pools in the area with Arnold Palmer Golf and Country Club just a short golf cart drive away.
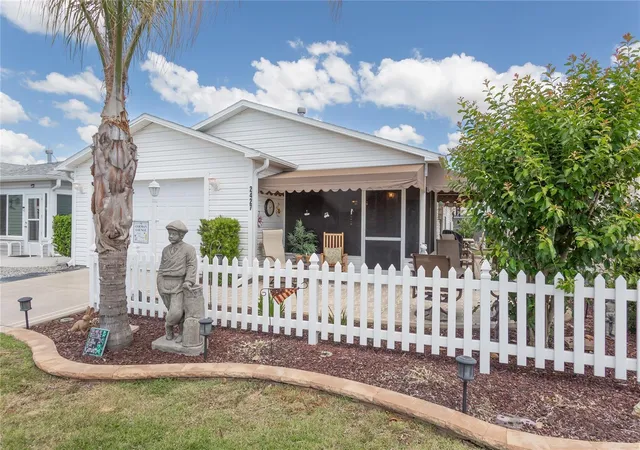
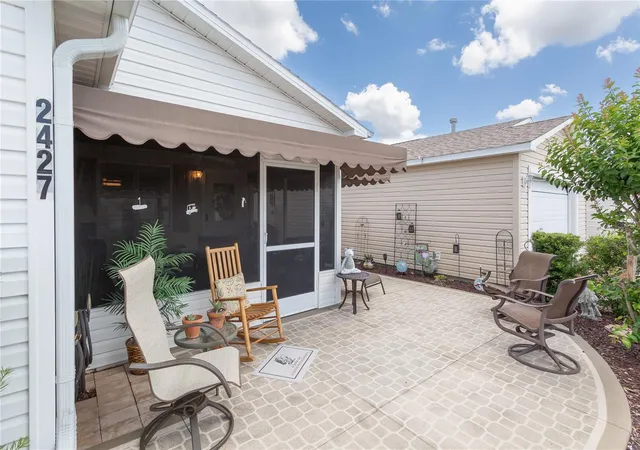
From the moment you arrive, you’ll notice the painted driveway which extends to the front and side patio, all designed for easy maintenance and added curb appeal. The garage is a one car garage with room for a golf cart! Exterior Awnings on the front and side provide shade and charm, while front gutters add functionality. The front yard features brand-new sod installed in 2025, enhancing the home’s fresh and inviting appearance.
Step inside to find a thoughtfully updated recently painted interior with granite countertops in the kitchen, complemented by stainless steel appliances that are only three months old and a new garbage disposal. The home features PLANTATION SHUTTERS throughout, CROWN MOLDING in every room, new ceiling fans with integrated light kits with remotes for easy use along with comfort and style.
The living area boasts durable and attractive LVP flooring, while the kitchen and baths are finished with linoleum for easy care. You have a large breakfast bar, but you also have plenty of room for an eat-in kitchen area. There is a pantry for storage along with plenty of cabinets. Enjoy cooking with a gas stove and stay comfortable year-round with gas heat. Dining area is large enough for a table that seats 6-8 guests for family gatherings or entertaining friends.
Main bedroom has a walk-in closet with ample space. The bathroom has a single vanity with shower and glass doors. There is a linen closet in the hallway near the guest bathroom which has a shower tub combination, single vanity and additional cabinet. The guest bedroom has plenty of room for a complete bedroom set with a built-in closet.
Relax in the screened-in front porch with tile flooring and convenient pull-down shades—perfect for enjoying Florida’s beautiful weather. Additional upgrades include plantation shutters in every window, SOLAR TUBE in kitchen for extra lighting, newer slider doors (installed 4 years ago) with built-in blinds, as well as built-in blinds in the front entry door for added privacy and convenience.
Major systems include a 2020 roof, HVAC from 2005, and a water heater approximately 5 years old. The washer and dryer are located in the garage, and the home is equipped with a Ring doorbell and a rear motion light on the back left corner of the home for extra security.
A low bond balance of approximately $2,500. The villa is in excellent condition and is truly move-in ready. Don’t miss your opportunity to own a well-cared-for villa with fantastic upgrades and outdoor living spaces in one of Florida’s premier 55+ communities!
- Houzeo last checked: 11 minutes ago
- Listing updated: September 25, 2026 at 3:06 pm
- Listing Provided by: Dena Manning (404) 925-5189 | EXP REALTY LLC (888) 883-8509
- Source: Stellar MLS-FL | MLS#: G5111504

Property Details
Status
Active
Type
Single Family Residence
No. of Stories
-
County
City
Neighborhood
--
Year Built
2005
HOA Fees
-
Finished Area
1,156 sqft
Lot Size
3,520 sqft lot
Basement Area
- sqft
MLS Name
Stellar MLS
MLS Number
G5111504
MLS Status
Active
Days on Market
166
Cumulative Days on Market
145

Continue Your Journey in App
Find your dream home, receive real-time updates, and many more!
Download App
Continue Your Journey in App
Find your dream home, receive real-time updates, and many more!
Location
Facts & Features
Rooms
Bedrooms & bathrooms
Bedrooms: 2
Bathrooms: 2
Primary Bedroom
Level: First
Primary Bathroom
Level: First
Bathroom 2
Level: First
Bedroom 2
Level: First
Kitchen
Level: First
Living Room
Level: First
Dining Room
Level: First
Interior
Appliances
Dishwasher, Disposal, Dryer, Gas Water Heater, Ice Maker, Microwave, Range, Refrigerator, Washer
Sewer
Public Sewer
Interior Features
Ceiling Fans(s), Crown Molding, Eat In Kitchen, High Ceilings, Living Room/dining Room Combo, Open Floorplan, Primary Bedroom Main Floor, Solid Surface Counters, Split Bedroom, Thermostat, Walk In Closet(s), Window Treatments
Window Features
Shutters
Flooring
Linoleum, Luxury Vinyl
Cooling
Central Air
Heating
Central, Natural Gas
Exterior Features
Awning(s), Private Mailbox, Rain Gutters
Construction
Year Built
Year Built: 2005
Home type
Villa
Foundation Details
Slab
Roof
Shingle
Construction Materials
Vinyl Siding, Frame
Architectural Style
Patio Home
Utilities & Energy
Parking Features
Driveway, Garage Door Opener, Golf Cart Parking
Utilities
Bb/hs Internet Available, Cable Connected, Electricity Connected, Natural Gas Connected, Public, Sewer Connected, Sprinkler Meter, Sprinkler Recycled, Underground Utilities, Water Connected
Association Amenities
Basketball Court, Clubhouse, Fence Restrictions, Fitness Center, Golf Course, Park, Pickleball Court(s), Playground, Pool, Racquetball, Recreation Facilities, Shuffleboard Court, Tennis Court(s), Trail(s)
Laundry Features
In Garage
Security Features
Security Lights
Water Source
Public
Other Features
Lot Features
Landscaped, Level, Near Golf Course, Paved
Community Features
Clubhouse, Community Mailbox, Deed Restrictions, Dog Park, Fitness Center, Gated Community No Guard, Golf Carts Ok, Golf, Irrigation Reclaimed Water, Pool, Sidewalks
Subdivision Name
Villages Of Sumter Southern Oaks Villas
Patio And Porch Features
Covered, Front Porch, Patio, Screened, Side Porch
Price History
| Date | Event | Price |
|---|---|---|
06/18/2026 Source: | Listed for Sale | $299,000 +1.53% $259/sqft |
06/18/2026 Source: | Price Decreased | $294,499 -1.51% $255/sqft |
06/12/2026 Source: | Listing Removed | $299,000 -3.52% $259/sqft |
04/27/2026 Source: | Listed for Sale | $309,900 +2.45% $268/sqft |
03/19/2023 Source: | Sold | $302,500 +47.63% $262/sqft |

Show more
Nearby Homes










Find Homes by Property Features in The Villages, FL

Based on information from Stellar MLS® through Oct 11, 2026, 06:30AM as submitted to and distributed by MLS GRID. All data is obtained from various sources and may not have been verified by the broker or MLS GRID. Supplied Open House Information is subject to change without notice. All information should be independently reviewed and verified for accuracy. Properties may or may not be listed by the office/agent presenting the information. IDX information is provided exclusively for consumers’ personal non-commercial use. It may not be used for any purpose other than to identify prospective properties consumers may be interested in purchasing. The data is deemed reliable but is not guaranteed by MLS GRID. The use of the MLS GRID Data may be subject to an end-user license agreement prescribed by the Member Participant’s applicable MLS, if any, and as amended from time to time. © 2026 Stellar MLS. All Rights Reserved.
 Advertising Broker: Fred McGill | Simple Showing, Inc