- Overview
- Description
- Property Details
- Location
- HOA Management
- Facts & Features
- Getting Around
- Nearby Homes



$924,999
Monthly Est:$4,604
 5 Beds
 3 Baths
3 full baths
 3,230sqft
2428 Tarleton Twins Ter, Charlotte, NC 28270
$924,999
$4,604/moEst:
Get Pre-Approved
Single Family Residence
Built in 1997
$6.67/mo HOA
0.28 acre lot
$286/sq.ft
Description
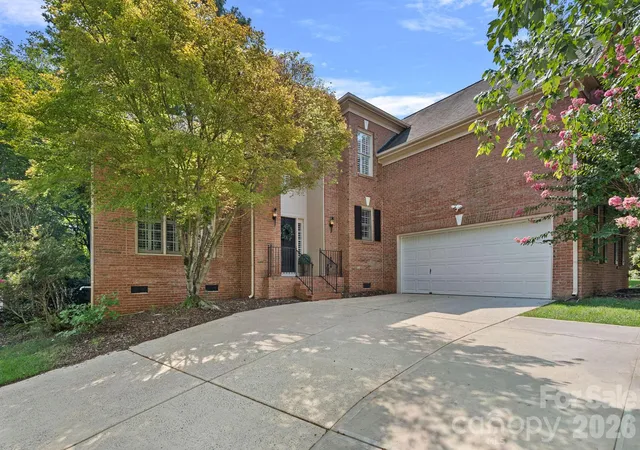
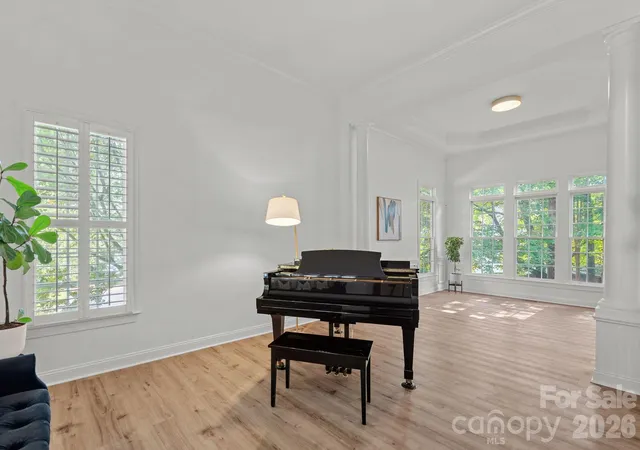
Welcome to 2428 Tarleton Twins, where thoughtful updates, flexible spaces, and an abundance of natural light come together in a home designed for the way you live. Set on a corner lot tucked between two cul-de-sacs, this home offers extra breathing room both inside and out, including a fully fenced backyard ready for play, pets, and evenings spent outside.
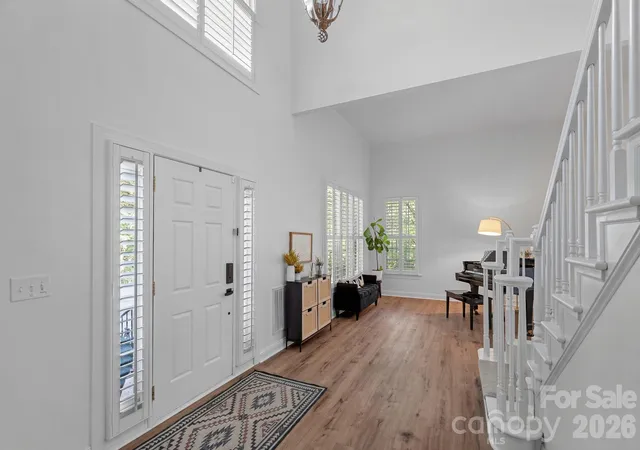
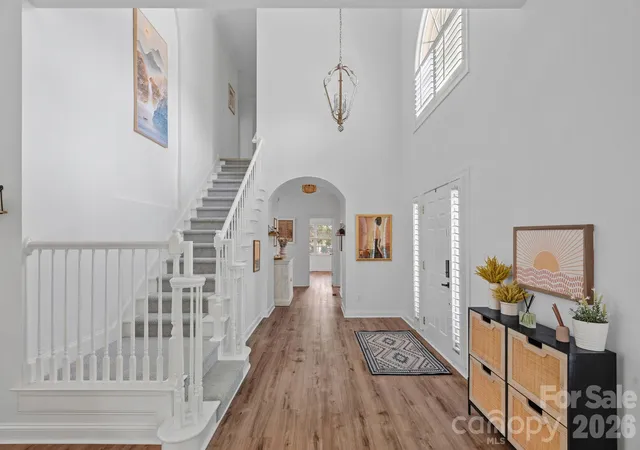
Step inside and the soaring ceilings in the formal living room immediately create a sense of openness and grandeur, while commercial-grade luxury vinyl plank flooring flows throughout the home. The main level offers a bedroom and full bathroom, creating a comfortable retreat for guests, an office, or multigenerational living.
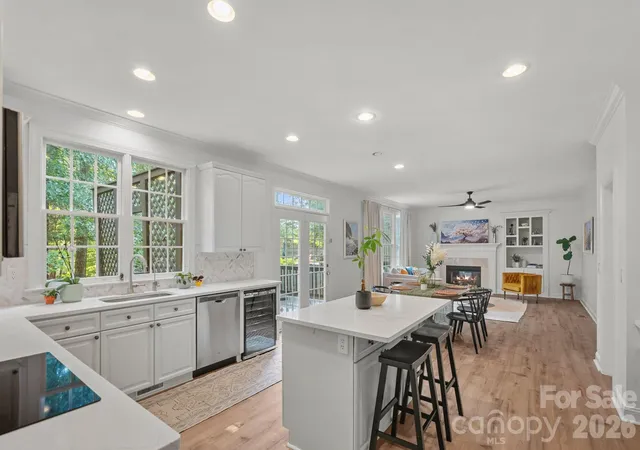
At the heart of the home, the kitchen is both beautiful and functional, featuring quartz countertops, a timeless herringbone backsplash, double ovens, and a walk-in pantry with plenty of storage. A reverse osmosis water system at the kitchen sink provides filtered drinking water right where you need it.
Upstairs, the generously sized primary suite offers a true retreat at the end of the day. The spacious bedroom provides plenty of room to unwind, while the primary bath invites relaxation with a beautiful soaking tub, double closets, and plantation shutters that add timeless character and privacy. Three additional bedrooms provide plenty of flexibility, including one that could easily be transformed into a bonus room, playroom, or home office. The bonus room also offers extra attic storage—perfect for additional storage.
With a convenient location close to the Arboretum, Waverly, Rea Farms, along with Top rated schools and an optional membership to the pool & tennis club, don't miss this opportunity to make this beautiful home your own!
- Houzeo last checked: 12 hours ago
- Listing updated: September 26, 2026 at 8:06 pm
- Listing Provided by: Marlo Taylor (704) 579-2697 , Mary Newsome | EXP Realty LLC (888) 584-9431
- Source: Canopy MLS | MLS#: 4412520

Property Details
Status
Active
Type
Single Family Residence
No. of Stories
-
County
City
Neighborhood
Year Built
1997
HOA Fees
$6.67/mo
Finished Area
3,230 sqft
Lot Size
0.28 acre lot
Basement Area
- sqft
MLS Name
Canopy MLS
MLS Number
4412520
MLS Status
Active
Days on Market
54
Cumulative Days on Market
43

Continue Your Journey in App
Find your dream home, receive real-time updates, and many more!
Download App
Continue Your Journey in App
Find your dream home, receive real-time updates, and many more!
Location
HOA Management
Providence Plantation HOA
HOA Fees
$80/ Annually
Disclaimer: Amenities are based on third-party information and may vary; buyers must independently verify all amenities, as information is deemed reliable but not guaranteed.
Facts & Features
Rooms
Bedrooms & bathrooms
Bedrooms: 5
Bathrooms: 3
Interior
Heating
Forced Air
Appliances
Bar Fridge, Dishwasher, Disposal, Double Oven, Electric Cooktop, Microwave, Refrigerator With Ice Maker
Sewer
Public Sewer
Cooling
Central Air
Construction
Year Built
Year Built: 1997
Home type
Single Family Residence
Construction Materials
Brick Partial, Vinyl
Foundation Details
Crawl Space
Utilities & Energy
Water Source
City
Laundry Features
Main Level
Parking Features
Attached Garage
Fireplace Features
Family Room
Other Features
Lot Features
Corner Lot, Cul De Sac
Subdivision Name
Providence Plantation
Price History
| Date | Event | Price |
|---|---|---|
08/14/2026 Source: | Listed for Sale | $924,999 $286/sqft |
08/13/2026 Source: | Coming Soon | $924,999 +23.33% $286/sqft |
05/22/2023 Source: | Price Increased | $750,000 +5.63% $232/sqft |
05/22/2023 Source: | Price Increased | $710,000 +94.52% $220/sqft |
12/04/2006 Source: | Sold | $365,000 -3.92% $113/sqft |

Show more
Getting Around 2428 Tarleton Twins Ter
Bike Score®

Somewhat Bikeable
17/100
Walk Score®

Car-Dependent
0/100
Transit Score®

No Nearby Transit
0/100
Data provided by Redfin
Nearby Homes
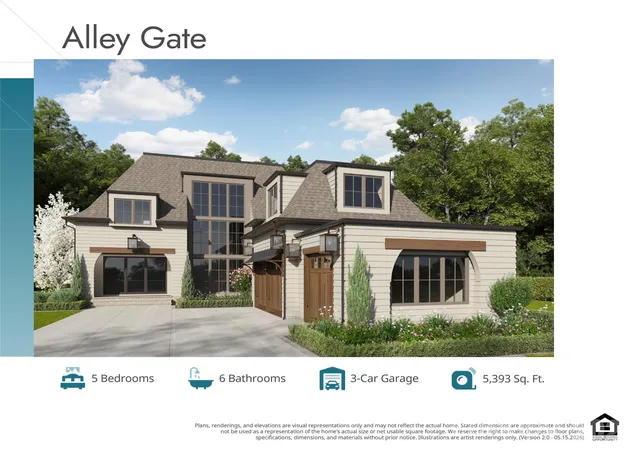
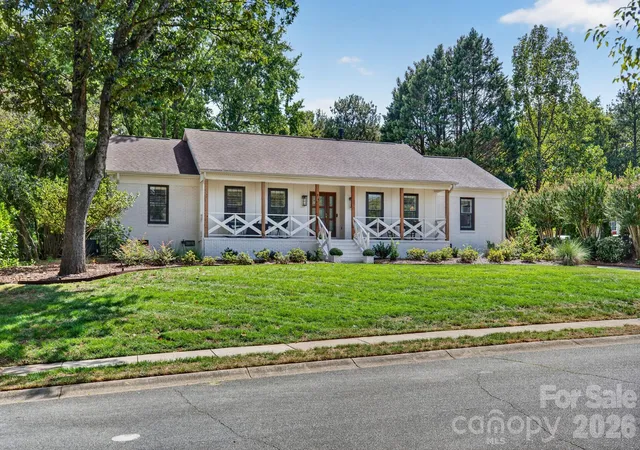
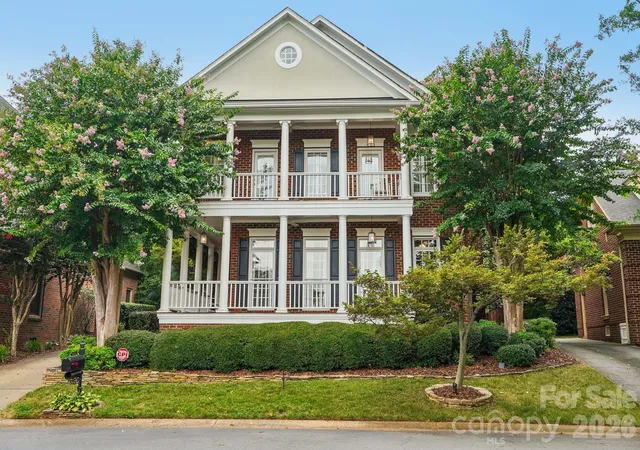
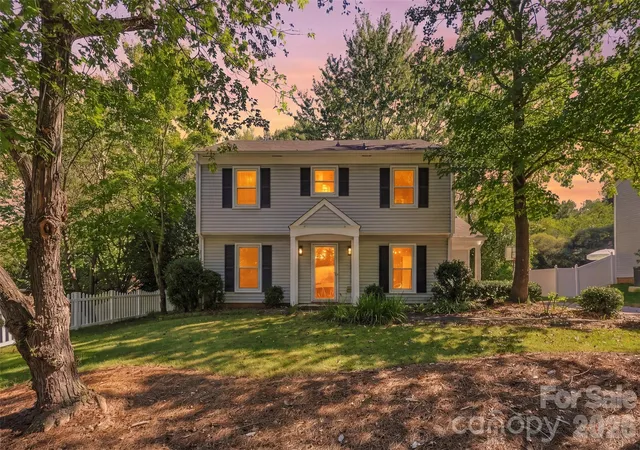
Find Homes by Property Features in Charlotte, NC
Nearby New Homes For Sale

Based on information submitted to the MLS GRID from Canopy MLS through Oct 07, 2026, 06:00AM. All data is obtained from various sources and may not have been verified by the broker or MLS GRID. Supplied Open House Information is subject to change without notice. All information should be independently reviewed and verified for accuracy. Properties may or may not be listed by the office/agent presenting the information. IDX information is provided exclusively for consumers’ personal, noncommercial use. It may not be used for any purpose other than to identify prospective properties which the consumers may be interested in purchasing. The data is deemed reliable but is not guaranteed by MLS GRID. The use of the MLS GRID Data may be subject to an end-user license agreement prescribed by the Member Participant’s applicable MLS, if any, and as amended from time to time. ©2026 Canopy MLS. All Rights Reserved.
 Advertising Broker: Nicholas Huscroft | Chosen Realty