- Overview
- Description
- Property Details
- Location
- Facts & Features
- Getting Around
- Nearby Homes


$490,000
Monthly Est:$2,439
 3 Beds
 2 Baths
2 full baths
 1,410sqft
2429 S Brown Ave, Orlando, FL 32806
$490,000
$2,439/moEst:
Get Pre-Approved
Single Family Residence
Built in 2003
$-- HOA
7,088 sqft lot
$348/sq.ft
Description
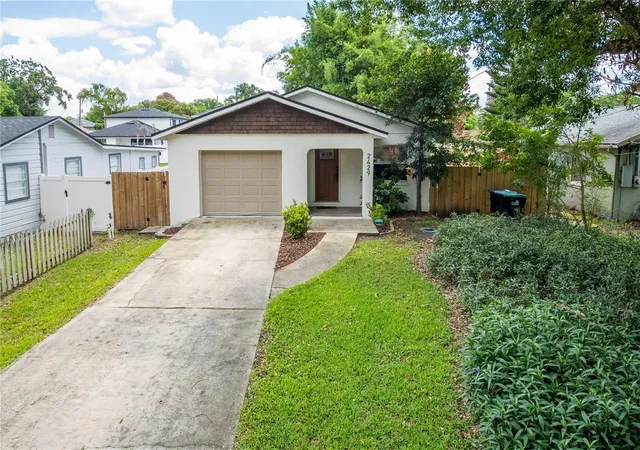
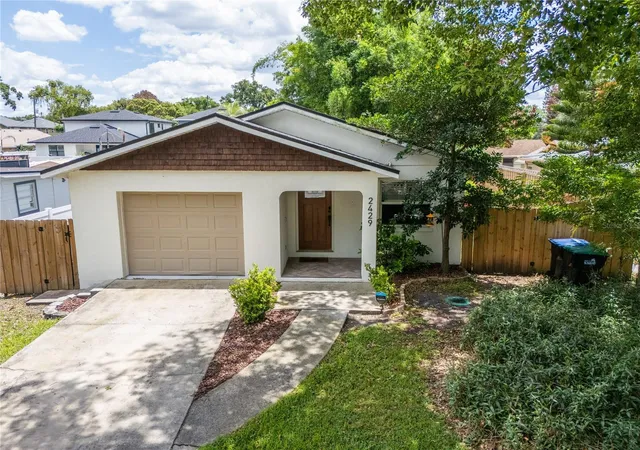
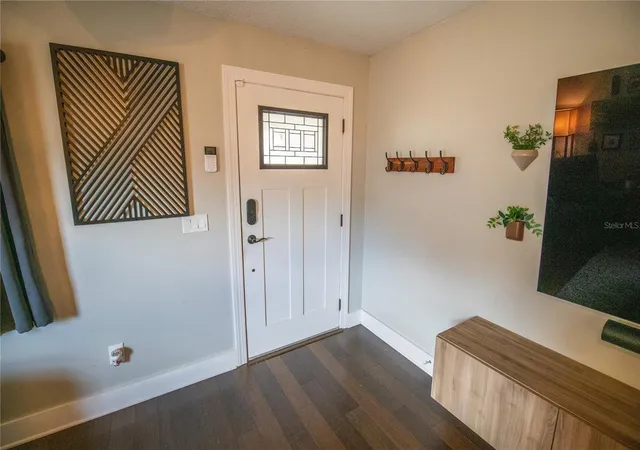
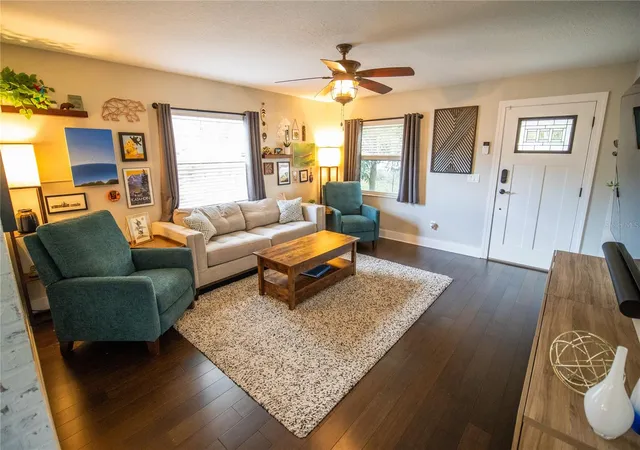
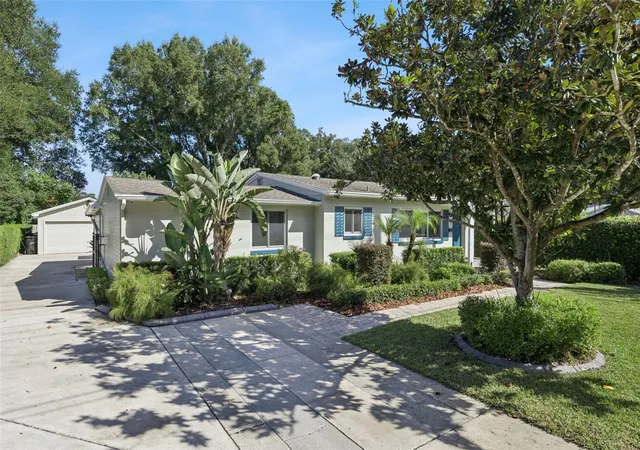
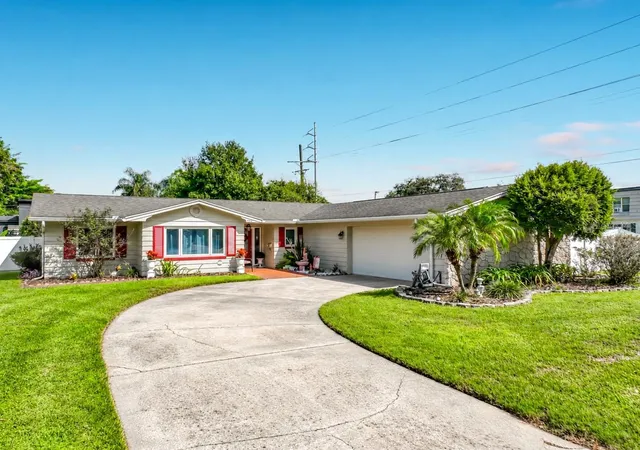
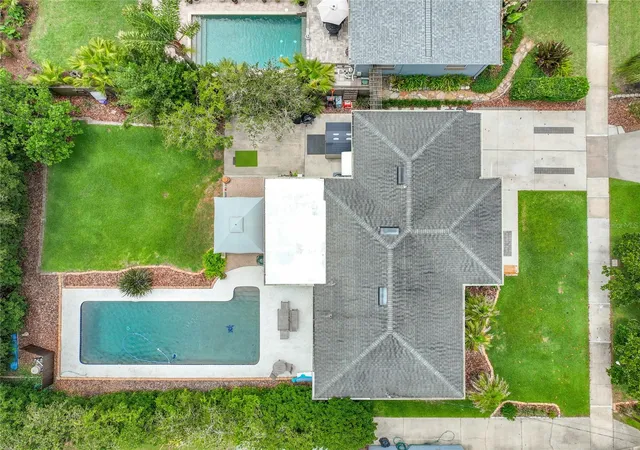
Step inside this home from anywhere! To experience a fully immersive walk-through of this home click on the Video or Virtual Tour button on this page. Welcome to this beautifully renovated pool home in the highly sought-after SODO district of Downtown Orlando, offering the perfect blend of modern style, comfort, and prime location. This move-in ready three-bedroom, two-bathroom home with a one-car garage is nestled in one of Orlando’s most desirable established neighborhoods and zoned for the top-rated Blankner K-8 and Boone High School districts. From the moment you arrive, you’ll notice the home’s charming curb appeal, fresh interior and exterior paint, and inviting atmosphere. Step inside to discover gorgeous hardwood flooring throughout, abundant natural light, and an open-concept layout designed for both everyday living and entertaining. The spacious living room creates the perfect gathering space, complete with a ceiling fan and seamless flow into the dining area featuring a stunning exposed brick accent wall and designer lighting. The fully updated kitchen is a true centerpiece, showcasing a large island with stone countertops, sleek stainless-steel appliances, modern finishes, and ample prep space for cooking and hosting family and friends. Sliding glass doors lead to your private backyard oasis where Florida living truly comes to life. Enjoy morning coffee or evening cocktails on the spacious deck overlooking the sparkling swimming pool with elegant paver decking, lush tropical landscaping, outdoor shower, and fully fenced yard offering exceptional privacy and room to relax or entertain year-round. The primary suite offers a peaceful retreat with generous space, ceiling fan, ample closet storage, and a beautifully updated en-suite bathroom featuring a subway tile walk-in shower and modern vanity. Two additional spacious bedrooms share a stylish guest bathroom with extended vanity and tiled tub/shower combination. Additional highlights include a newer roof installed in March 2021, tasteful upgrades throughout, and an unbeatable location just minutes from Downtown Orlando, Orlando Health, shopping, dining, entertainment, parks, and major roadways. Whether you are searching for a renovated home, pool home in Orlando, SODO real estate, top school zones, or a private backyard retreat, this exceptional property checks every box. Don’t miss your opportunity to own a slice of paradise in one of Orlando’s most in-demand neighborhoods!
- Houzeo last checked: 14 minutes ago
- Listing updated: October 17, 2026 at 2:34 pm
- Listing Provided by: Robert Christiano (407) 353-5714 | COLDWELL BANKER REALTY (407) 647-1211
- Source: Stellar MLS-FL as distributed by MLS GRID | MLS#: O6407003

Property Details
Status
Active
Type
Single Family Residence
No. of Stories
-
County
City
Neighborhood
--
Year Built
2003
HOA Fees
-
Finished Area
1,410 sqft
Lot Size
7,088 sqft lot
Basement Area
- sqft
MLS Name
Stellar MLS
MLS Number
O6407003
MLS Status
Active
Days on Market
163
Cumulative Days on Market
142

Continue Your Journey in App
Find your dream home, receive real-time updates, and many more!
Continue Your Journey in App
Find your dream home, receive real-time updates, and many more!
Location
Facts & Features
Rooms
Bedrooms & bathrooms
Bedrooms: 3
Bathrooms: 2
Kitchen
Level: First
Area: 110.00 Square Feet
Dimensions: 11x10
Living Room
Level: First
Area: 210.00 Square Feet
Dimensions: 15x14
Primary Bedroom
Level: First
Area: 182.00 Square Feet
Dimensions: 14x13
Bedroom 2
Level: First
Area: 144.00 Square Feet
Dimensions: 12x12
Bedroom 3
Level: First
Area: 140.00 Square Feet
Dimensions: 14x10
Interior
Flooring
Wood
Heating
Central
Appliances
Dishwasher, Microwave, Range, Refrigerator
Sewer
Septic Tank
Cooling
Central Air
Interior Features
Ceiling Fans(s), High Ceilings, Open Floorplan, Solid Wood Cabinets, Stone Counters, Thermostat, Vaulted Ceiling(s)
Construction
Year Built
Year Built: 2003
Home type
Single Family Residence
Roof
Shingle
Construction Materials
Block
Foundation Details
Slab
Utilities & Energy
Water Source
Public
Utilities
Bb/hs Internet Available, Cable Connected, Electricity Connected, Sewer Connected, Water Connected
Pool Features
In Ground
Laundry Features
In Garage
Other Features
Subdivision Name
Michigan Ave Park
Price History
| Date | Event | Price |
|---|---|---|
09/29/2026 Source: | Price Decreased | $510,000 -2.86% $362/sqft |
08/05/2026 Source: | Price Decreased | $525,000 -0.94% $372/sqft |
07/01/2026 Source: | Price Decreased | $530,000 -1.85% $376/sqft |
06/17/2026 Source: | Listed for Sale | $540,000 +10.20% $383/sqft |
06/17/2026 Source: | Price Decreased | $490,000 -9.26% $348/sqft |

Show more
Nearby Homes
Find Homes by Property Features in Orlando, FL
Nearby New Homes For Sale

Based on information from Stellar MLS® through Nov 01, 2026, 03:30PM as submitted to and distributed by MLS GRID. All data is obtained from various sources and may not have been verified by the broker or MLS GRID. Supplied Open House Information is subject to change without notice. All information should be independently reviewed and verified for accuracy. Properties may or may not be listed by the office/agent presenting the information. IDX information is provided exclusively for consumers’ personal non-commercial use. It may not be used for any purpose other than to identify prospective properties consumers may be interested in purchasing. The data is deemed reliable but is not guaranteed by MLS GRID. The use of the MLS GRID Data may be subject to an end-user license agreement prescribed by the Member Participant’s applicable MLS, if any, and as amended from time to time. © 2026 Stellar MLS. All Rights Reserved.
 Advertising Broker: Fred McGill | Simple Showing, Inc
