- Overview
- Description
- Property Details
- Location
- HOA Management
- Facts & Features
- Getting Around
- Nearby Homes

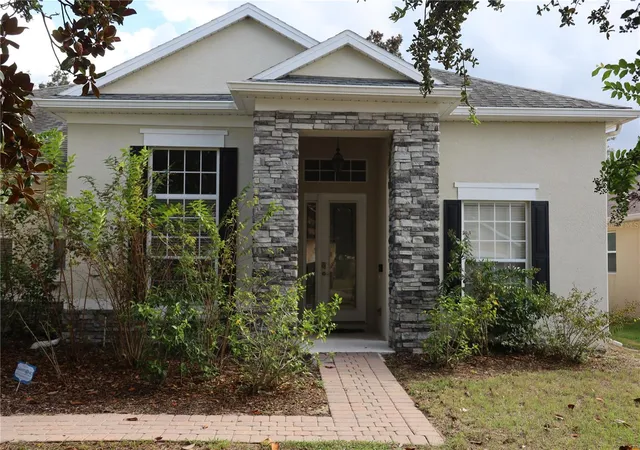
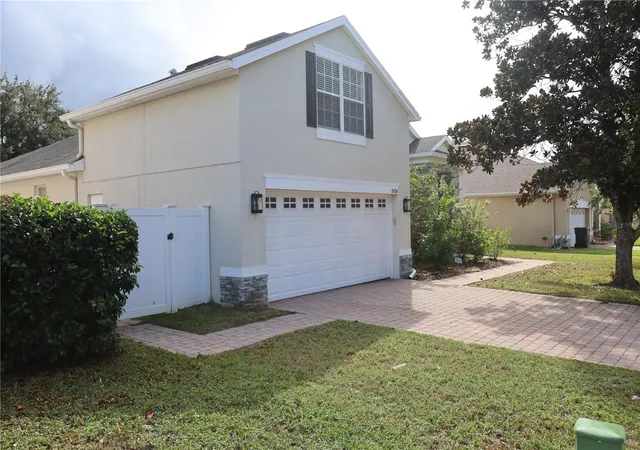
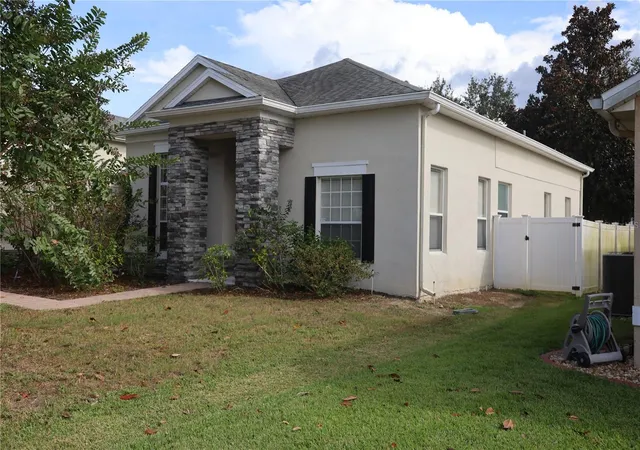
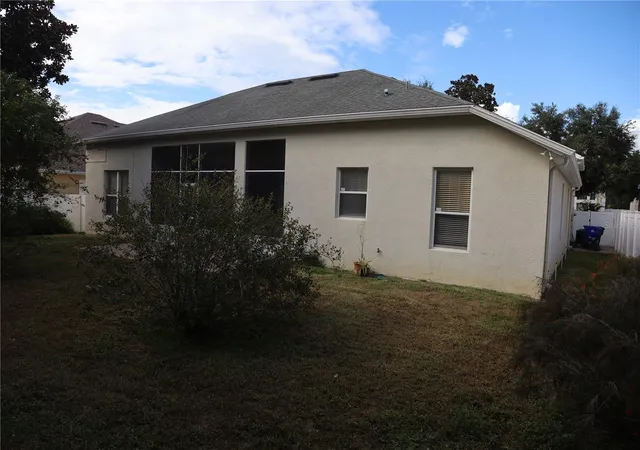
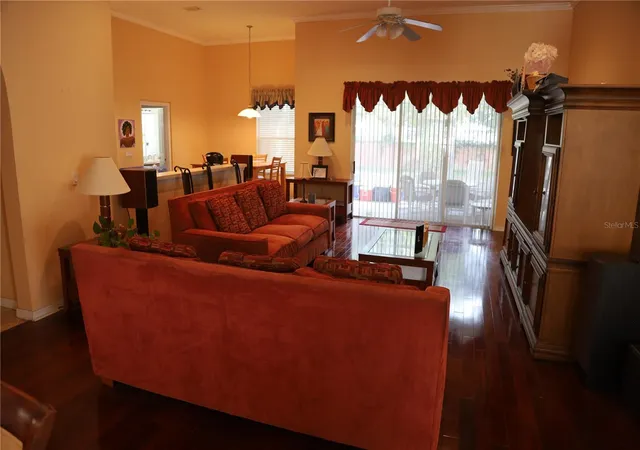


$485,000
Monthly Est:$2,414
 5 Beds
 4 Baths
4 full baths
 2,835sqft
2430 Laurel Blossom Cir, Ocoee, FL 34761
$485,000
$2,414/moEst:
Get Pre-Approved
Single Family Residence
Built in 2005
$70.83/mo HOA
9,857 sqft lot
$171/sq.ft
Description
REDUCED AGAIN ....
Welcome to this beautiful and spacious residence perfectly situated in the desirable community of Ocoee, Florida. Offering an impressive five bedrooms and four full bathrooms, this home combines comfort, style, and functionality making it ideal for families or those who love to entertain. Step inside to find soaring high ceilings and a unique split floor plan that creates both openness and privacy. The home boasts two generous living rooms, providing versatile space for relaxing, entertaining, or family gatherings. A formal dining room with elegant wood flooring adds a touch of sophistication, perfect for hosting dinner parties and special occasions or just relaxing family time.
The "chef’s "kitchen is truly the heart of the home, featuring ample counter space, modern appliances, and direct access to a cozy eat-in breakfast area. It’s a perfect setup for casual family meals or morning coffee.
Each bedroom offers ample space and natural light, ensuring comfort for everyone. The upstairs master suite is a private retreat of its own and is complete with its own A/C system, a spacious layout, and a luxurious ensuite bath, providing an oasis of peace and comfort.
This home is packed with modern touches and timeless elegance, offering all the bells and whistles that make it a true forever home.
Located just minutes from Downtown Orlando, major highways, and Central Florida’s world-famous theme parks, shopping, and entertainment, this property offers both convenience and tranquility.
More value, same beautiful home. DM me for details or to schedule a showing! The seller is highly motivated & OFFERING A CREDIT FOR A NEW ROOF & CONCESSIONS FOR CLOSING ...so don’t miss your chance to make this incredible home yours!!
- Houzeo last checked: 6 minutes ago
- Listing updated: May 13, 2026 at 10:17 pm
- Listing Provided by: Donna Sheppard (407) 212-0017 | LA ROSA REALTY PREMIER LLC (407) 401-9076
- Source: Stellar MLS-FL | MLS#: O6351037

Property Details
Status
Pending
Type
Single Family Residence
No. of Stories
2
County
City
Neighborhood
--
Year Built
2005
HOA Fees
$70.83/mo
Finished Area
2,835 sqft
Lot Size
9,857 sqft lot
Basement Area
- sqft
MLS Name
Stellar MLS
MLS Number
O6351037
MLS Status
Pending
Days on Market
364
Cumulative Days on Market
215

Continue Your Journey in App
Find your dream home, receive real-time updates, and many more!
Download App
Continue Your Journey in App
Find your dream home, receive real-time updates, and many more!
Location
HOA Management
SPECIALTH MANAGEMENT COMPANY
HOA Fees
$425/ Semi-Annually
Disclaimer: Amenities are based on third-party information and may vary; buyers must independently verify all amenities, as information is deemed reliable but not guaranteed.
Facts & Features
Rooms
Bedrooms & bathrooms
Bedrooms: 5
Bathrooms: 4
Primary Bedroom
Level: First
Area: 252.00 Square Feet
Dimensions: 18x14
Dining Room
Level: First
Area: 168.00 Square Feet
Dimensions: 14x12
Kitchen
Level: First
Area: 120.00 Square Feet
Dimensions: 10x12
Living Room
Level: First
Area: 224.00 Square Feet
Dimensions: 14x16
Bedroom 5
Level: Second
Area: 168.00 Square Feet
Dimensions: 12x14
Bedroom 4
Level: First
Area: 132.00 Square Feet
Dimensions: 11x12
Bedroom 3
Level: First
Area: 144.00 Square Feet
Dimensions: 12x12
Bedroom 2
Level: First
Area: 144.00 Square Feet
Dimensions: 12x12
Utility Room
Level: First
Area: 100.00 Square Feet
Dimensions: 10x10
Family Room
Level: First
Area: 120.00 Square Feet
Dimensions: 10x12
Interior
Exterior Features
Sliding Doors
Sewer
Public Sewer
Interior Features
Ceiling Fans(s), High Ceilings, Open Floorplan, Primary Bedroom Main Floor, Split Bedroom, Stone Counters, Walk In Closet(s), Window Treatments
Heating
Central
Flooring
Carpet, Granite, Tile
Appliances
Dishwasher, Disposal, Dryer, Electric Water Heater, Microwave, Range, Refrigerator, Washer
Cooling
Central Air
Construction
Year Built
Year Built: 2005
Home type
Single Family Residence
Foundation Details
Slab
Roof
Shingle
Construction Materials
Block
Utilities & Energy
Water Source
Public
Utilities
Public
Laundry Features
Electric Dryer Hookup, Inside, Laundry Room
Other Features
Subdivision Name
Forest Trls J & N
Community Features
Deed Restrictions
Patio And Porch Features
Enclosed, Screened
Price History
| Date | Event | Price |
|---|---|---|
05/13/2026 Source: #MFRO6351037 | Pending | $485,000 +900.00% $171/sqft |
04/06/2026 Source: | Price Decreased | $48,500 -90.00% $17/sqft |
04/06/2026 Source: | Price Decreased | $485,000 -2.02% $171/sqft |
03/13/2026 Source: | Price Decreased | $495,000 -2.94% $175/sqft |
03/04/2026 Source: | Price Decreased | $510,000 -1.92% $180/sqft |

Show more
Nearby Homes
Find Homes by Property Features in Ocoee, FL
Nearby New Homes For Sale

Based on information from Stellar MLS® through Oct 08, 2026, 07:30PM as submitted to and distributed by MLS GRID. All data is obtained from various sources and may not have been verified by the broker or MLS GRID. Supplied Open House Information is subject to change without notice. All information should be independently reviewed and verified for accuracy. Properties may or may not be listed by the office/agent presenting the information. IDX information is provided exclusively for consumers’ personal non-commercial use. It may not be used for any purpose other than to identify prospective properties consumers may be interested in purchasing. The data is deemed reliable but is not guaranteed by MLS GRID. The use of the MLS GRID Data may be subject to an end-user license agreement prescribed by the Member Participant’s applicable MLS, if any, and as amended from time to time. © 2026 Stellar MLS. All Rights Reserved.
 Advertising Broker: Fred McGill | Simple Showing, Inc