- Overview
- Description
- Property Details
- Location
- HOA Management
- Facts & Features
- Getting Around
- Nearby Homes
 New Construction

Street View
$739,900
Monthly Est:$3,683
 5 Beds
 3 Baths
3 full baths
 --sqft
2430 Reserve Manor Ct, Lawrenceville, GA 30043
$739,900
$3,683/moEst:
Get Pre-Approved
Single Family Residence
Built in 2026
$-- HOA
13,503.6 sqft lot
--/sqft
Description
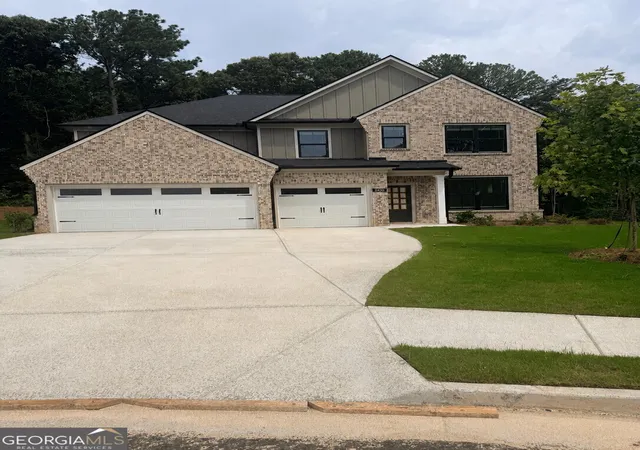
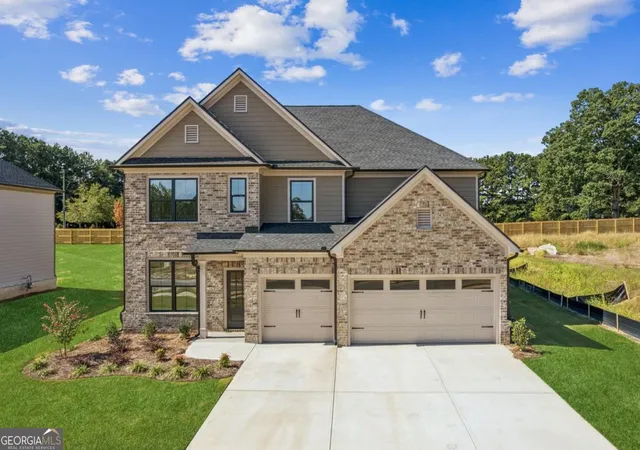
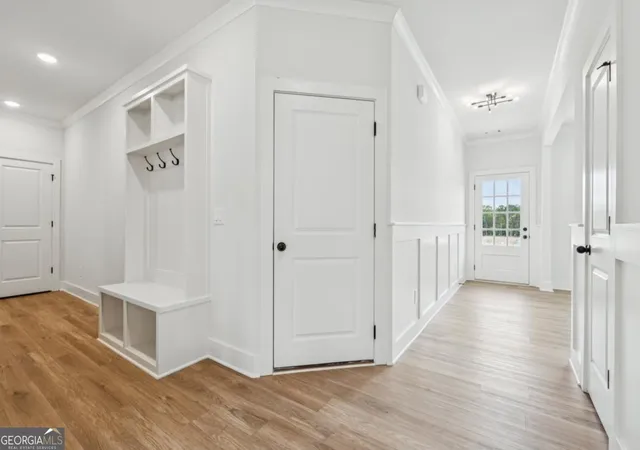
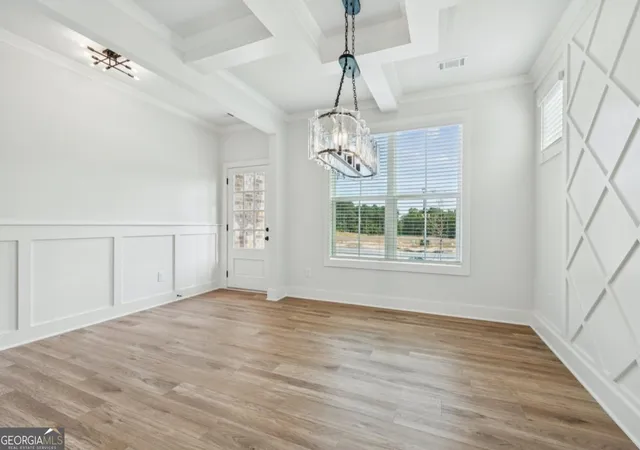
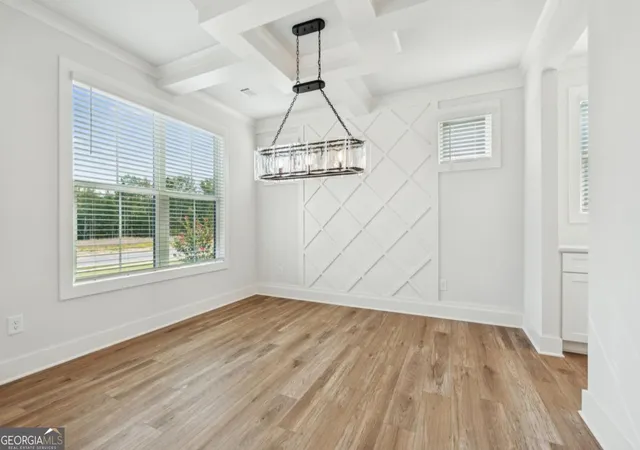
New Builder/Preferred Lender incentives & Up to $10,000 for closing costs! AND HomeTown Heroes $5,000 upgrade gift for qualified buyers! Home is move-in ready! Built by SPI Homes and Crescent Homes. Peachtree Glen is a thoughtfully designed new home community with only 37 homes. Homesite 16 - The Orchard Plan offers 5 bedrooms, 3 full bathrooms, a three-car garage, and a big and private backyard! This home features a spacious open-concept floor plan, where the living room with a decorative electric fireplace flows seamlessly into the breakfast sitting area and chef's kitchen. The kitchen is beautifully appointed with quartz countertops, pendant lighting over the island, a custom vent hood, ceiling-height cabinetry with soft-close drawers, and a stainless steel appliance package, including a 5-burner gas cooktop with pot filler, wall oven and microwave. Elevated design details are found throughout the home, including shiplap accents and crown molding. A 5th bedroom on the main level, tucked away for privacy and conveniently located next to a full bathroom, is ideal for guests or a home office. Upstairs, the spacious primary suite features a luxurious en-suite bath with a soaking tub, quartz countertops, and a generous walk-in closet. Three additional bedrooms, a Jack-and-Jill bathroom, and a loft area, and upstairs laundry complete the second floor. Refrigerator and blinds on functioning windows are included! Peachtree Glen is conveniently located across the street from Freeman's Mill Elementary and within 4 miles of I-85, Mall of Georgia, Coolray Field, Sprouts, and Rabbit Hill and Little Mulberry Parks. GPS Address: 2300 Old Peachtree Road, Lawrenceville, GA 30043. Photos are of a previous build in Peachtree Glen and are for illustrative purposes only. Ask agent about builder incentives through our preferred lenders available for qualified buyers!
- Houzeo last checked: 3 minutes ago
- Listing updated: October 28, 2026 at 5:18 pm
- Listing Provided by: | Peggy Slappey Properties (770) 932-3440
- Source: Georgia MLS-GA | MLS#: 10683563

Property Details
Status
Active
Type
Single Family Residence
No. of Stories
-
County
City
Neighborhood
--
Year Built
2026
HOA Fees
-
Finished Area
- sqft
Lot Size
13,503.6 sqft lot
Basement Area
- sqft
MLS Name
Georgia MLS
MLS Number
10683563
MLS Status
Active
Days on Market
284
Cumulative Days on Market
277

Continue Your Journey in App
Find your dream home, receive real-time updates, and many more!
Continue Your Journey in App
Find your dream home, receive real-time updates, and many more!
Location
HOA Management
N/A
HOA Fees
$750/
Amenities
 Amenities and services may be covered by one or multiple associations and service providers.
 Maintenance
Disclaimer: Amenities are based on third-party information and may vary; buyers must independently verify all amenities, as information is deemed reliable but not guaranteed.
Facts & Features
Rooms
Bedrooms & bathrooms
Bedrooms: 5
Bathrooms: 3
Interior
Flooring
Vinyl
Sewer
Public Sewer
Window Features
Double Pane Windows
Interior Features
Beamed Ceilings, Double Vanity, In Law Floorplan, Split Bedroom Plan, Tray Ceiling(s), Walk In Closet(s)
Appliances
Dishwasher, Disposal, Microwave, Refrigerator
Cooling
Ceiling Fan(s), Central Air, Zoned
Heating
Central, Zoned
Construction
Year Built
Year Built: 2026
Home type
Single Family Residence
Construction Materials
Concrete
Property Condition
Under Construction
Foundation Details
Slab
Architectural Style
Brick Front, Other
Roof
Composition
Utilities & Energy
Utilities
Cable Available, Electricity Available, Natural Gas Available, Phone Available, Sewer Available, Underground Utilities, Water Available
Security Features
Carbon Monoxide Detector(s), Smoke Detector(s)
Fireplace Features
Factory Built, Family Room
Water Source
Public
Electric
220 Volts
Basement
None
Laundry Features
Upper Level
Parking Features
Garage, Attached, Garage Door Opener
Other Features
Subdivision Name
Peachtree Glen
Community Features
Sidewalks, Street Lights, Walk To Schools, Near Shopping
Patio And Porch Features
Patio
Lot Features
Cul De Sac
Price History
| Date | Event | Price |
|---|---|---|
06/22/2026 Source: | Price Decreased | $739,900 -0.67% $0/sqft |
01/24/2026 Source: | Price Increased | $744,900 +0.68% $0/sqft |
01/24/2026 Source: | Listed for Sale | $739,900 $0/sqft |

Nearby Homes


Find Homes by Property Features in Lawrenceville, GA
Nearby New Homes For Sale


Information Deemed Reliable But Not Guaranteed. © 2026 Georgia Multiple Listing Service. All Rights Reserved.
 Advertising Broker: Fred McGill | Simple Showing, Inc
