- Overview
- Description
- Property Details
- Location
- HOA Management
- Facts & Features
- Getting Around
- Nearby Homes



$950,000
Monthly Est:$4,728
 3 Beds
 3 Baths
3 full baths
 4,036sqft
2436 Brown Crk Rd, Merritt, NC 28556
$950,000
$4,728/moEst:
Get Pre-Approved
Single Family Residence
Built in 2003
$33.33/mo HOA
3.9 acres lot
$235/sq.ft
Description
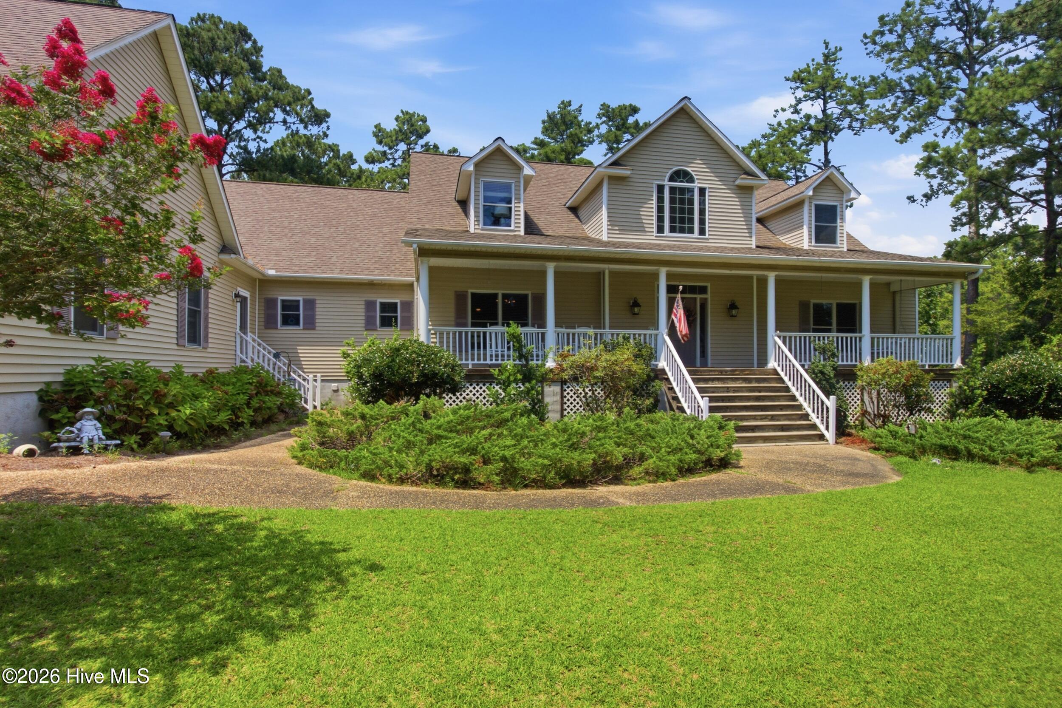
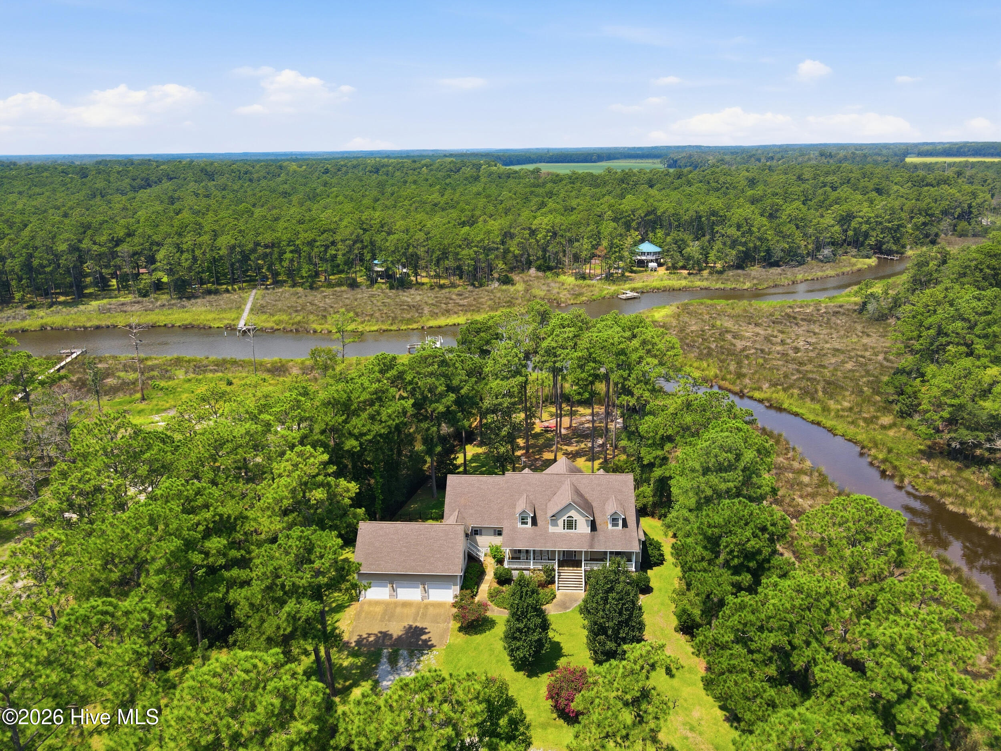
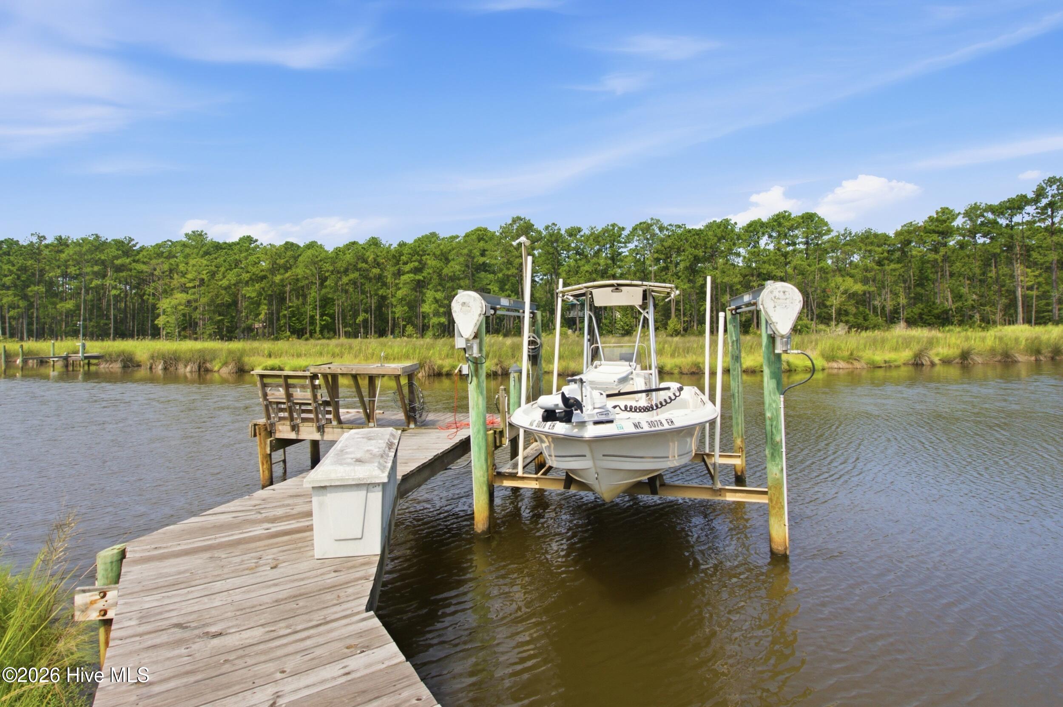
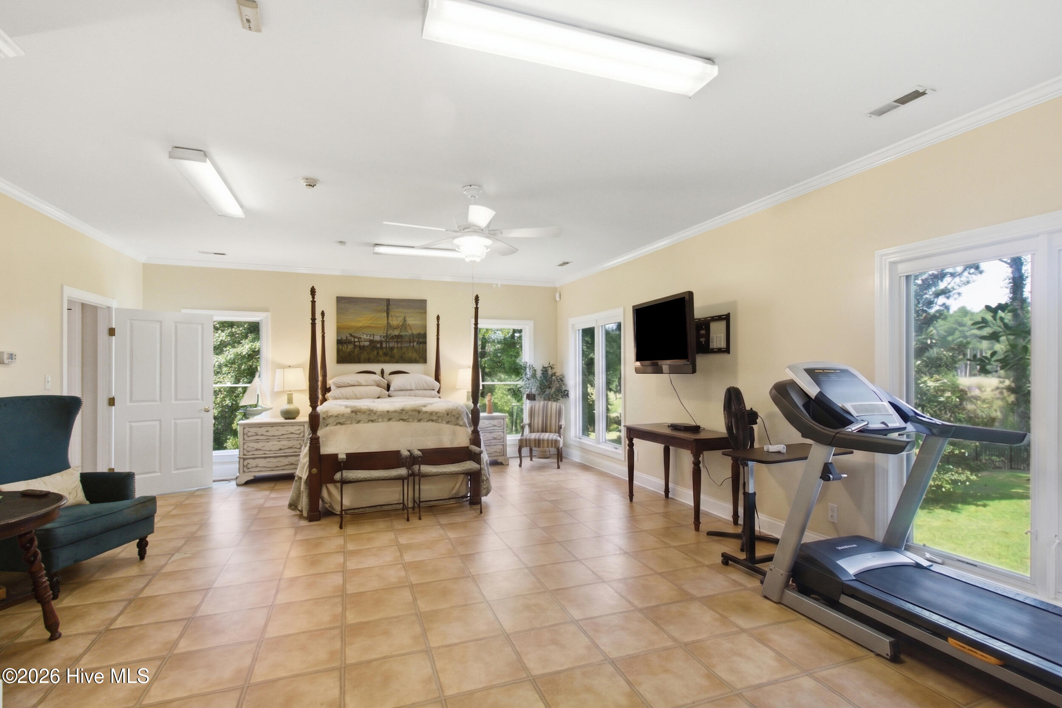
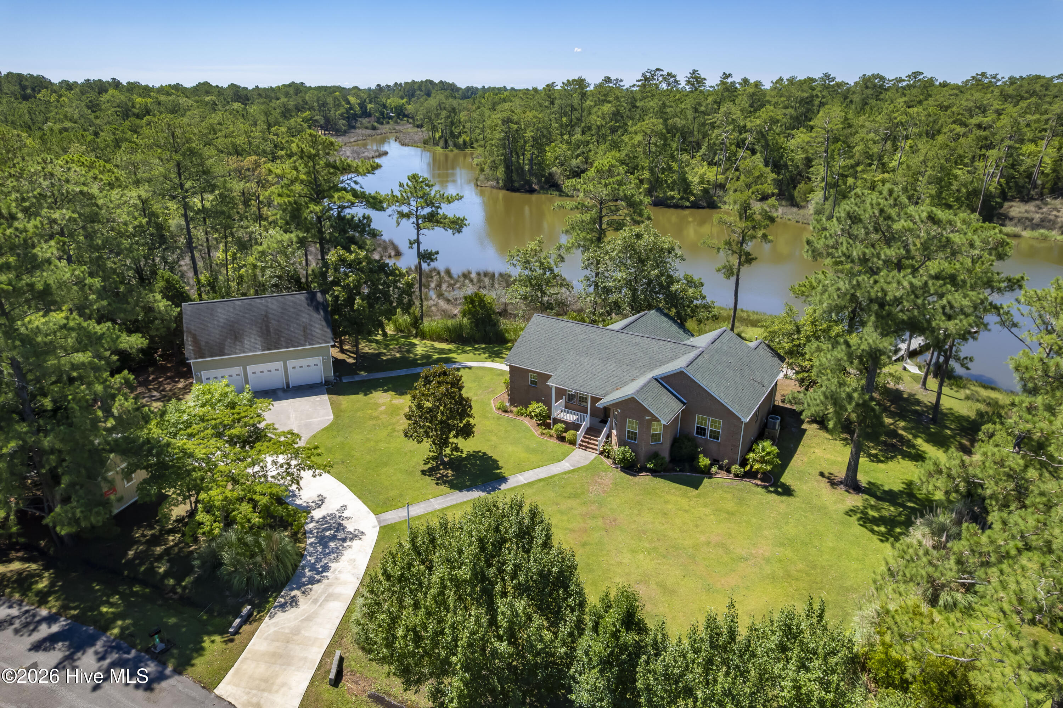
Overlooking the serene waters of Brown Creek, this substantial estate offers a magnificent coastal setting complemented by an expansive 3.9-acre lush waterfront lot, over 4,000 square feet of exquisite architectural detail and tailored living spaces, and a private boat slip for waterfront access and entertainment.
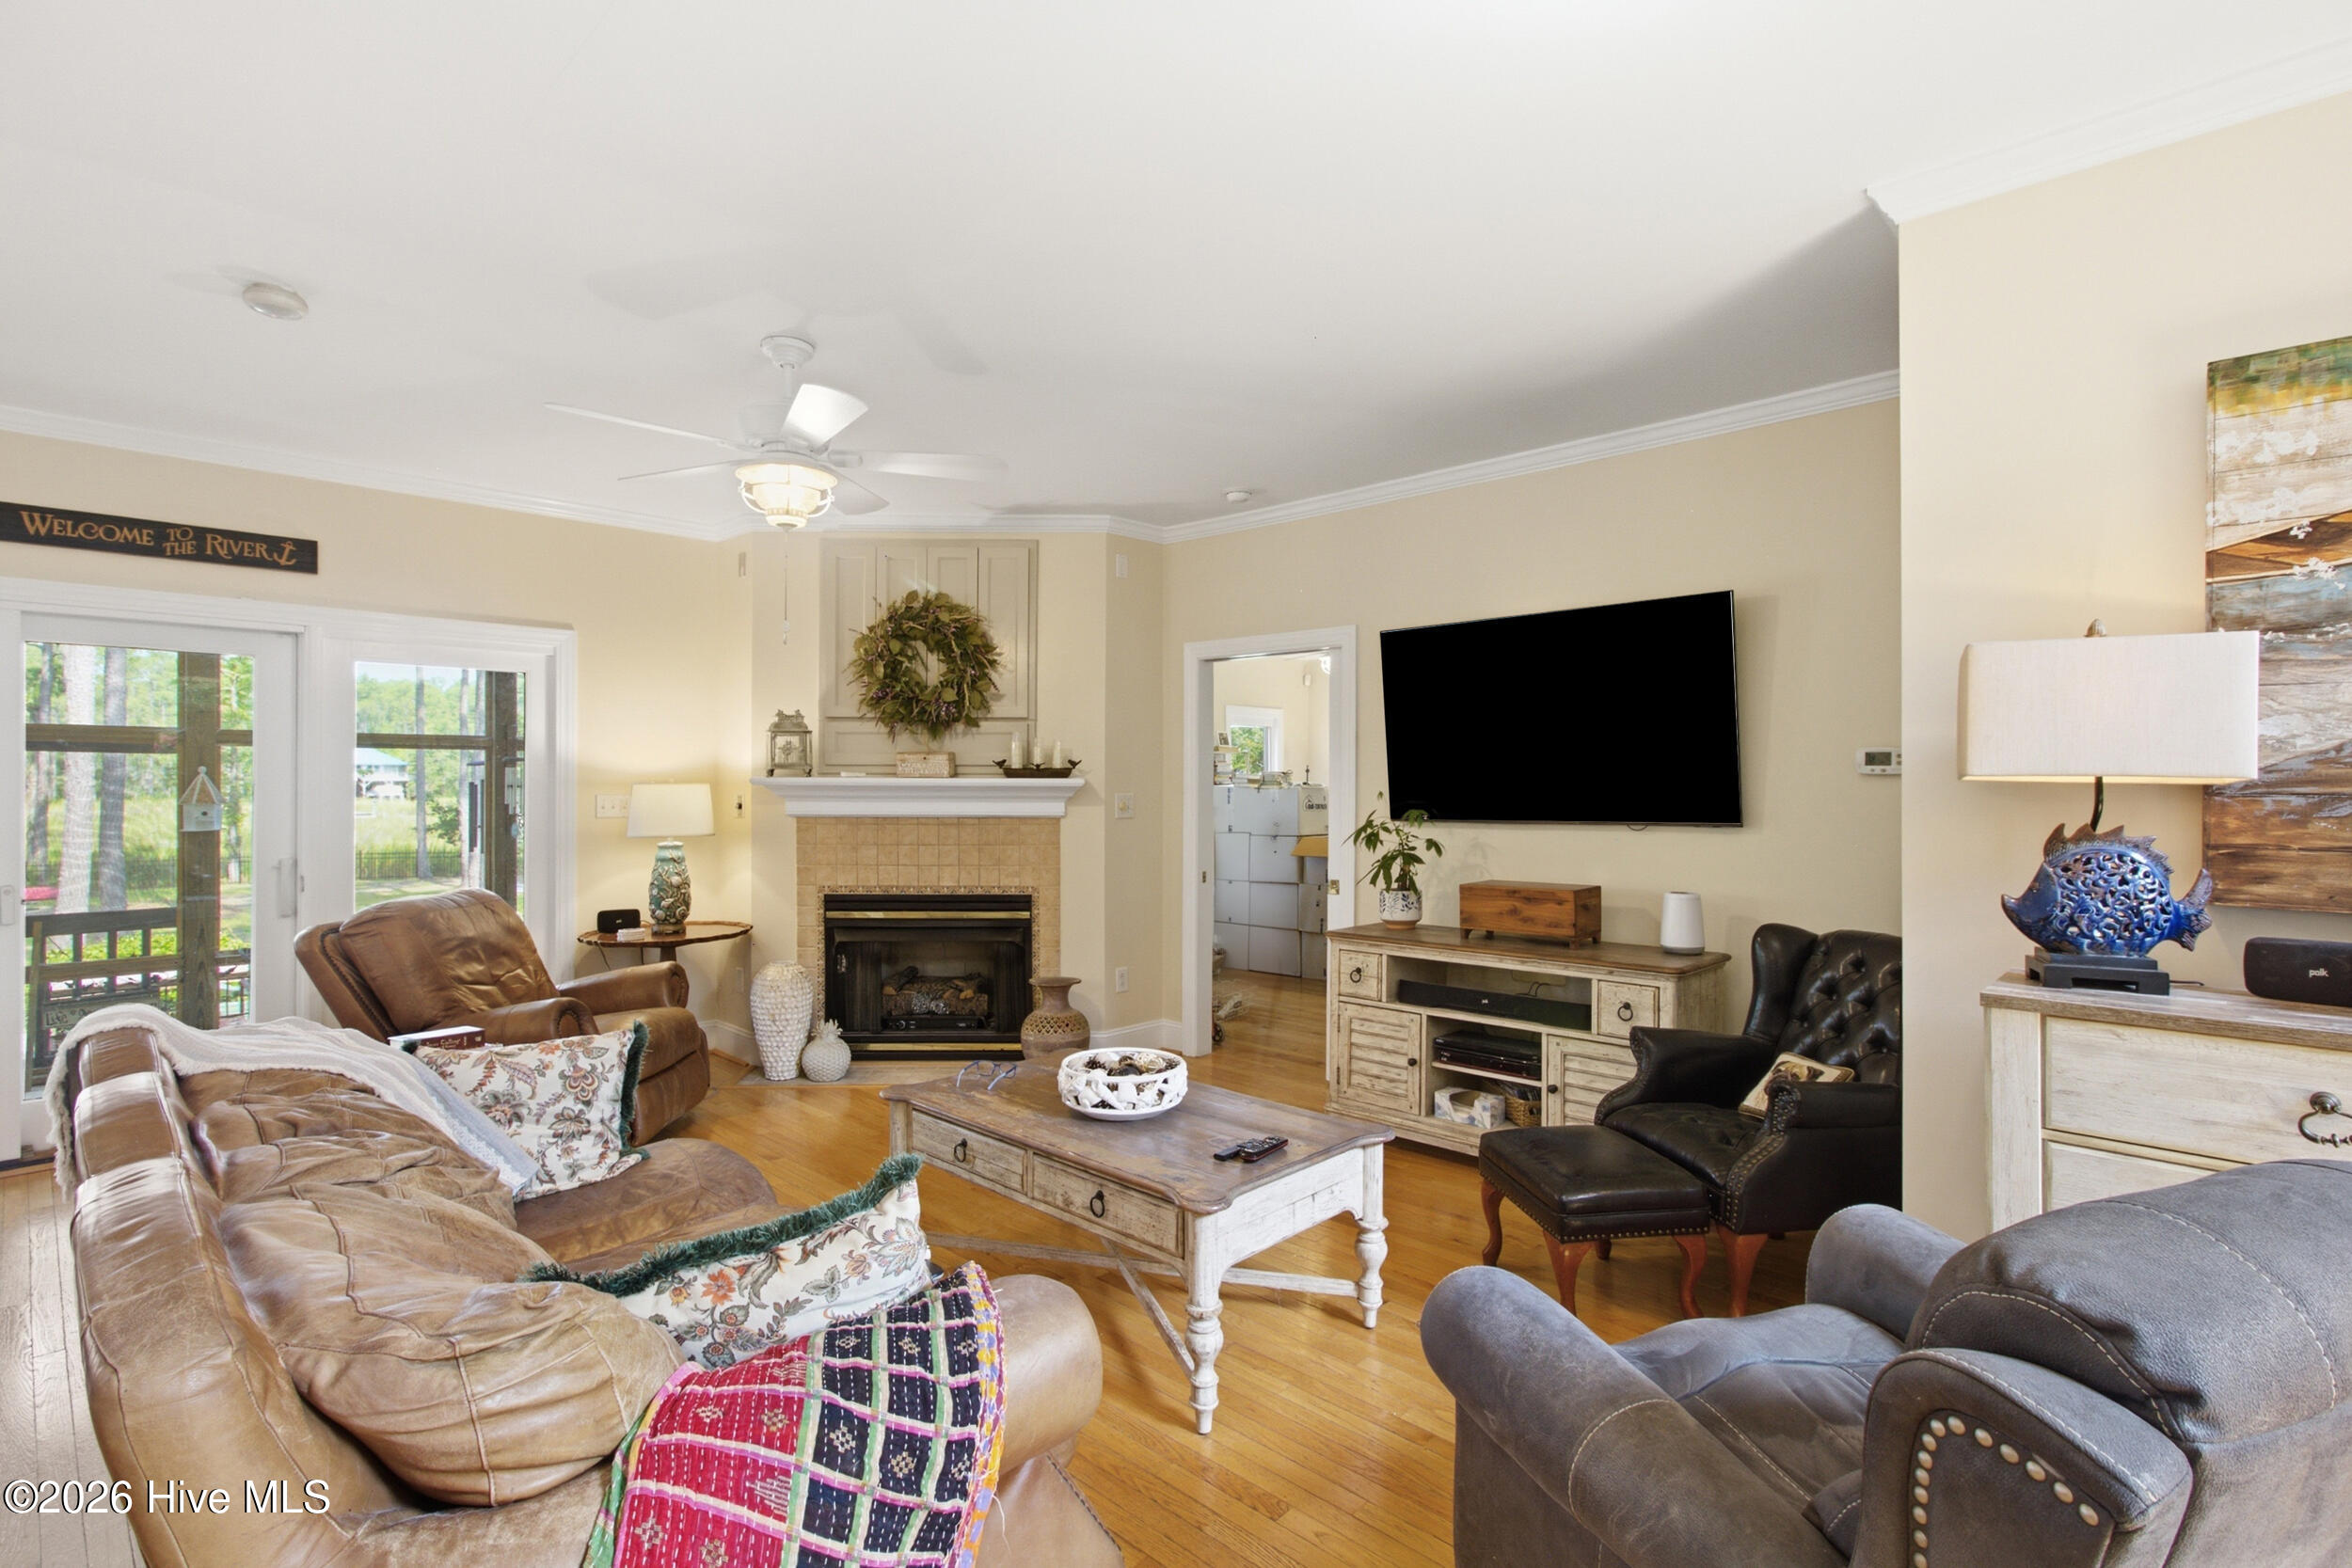
A private driveway ushers you to a charming covered porch surrounded by polished landscaping. You are welcomed through a cheery entrance into a grand foyer that opens onto a formal dining room with custom molding. At the center of the home, a magnificent living room showcases high ceilings and a central fireplace, transitioning seamlessly into a massive family room designed for effortless gatherings. The adjoining gourmet kitchen features abundant crisp cabinetry, a butcher block top island, granite countertops, and a sunny breakfast nook.
The main-level primary owners' suite provides a luxurious retreat complete with a generous walk-in closet and an en-suite bath complete with a dual stone vanity and glass walk-in shower. Convenience abounds on the first floor with a quiet study, dedicated laundry room, tidy half bath, and direct connection to a large three-car attached garage with utility space.
Upstairs, the second level opens to a versatile bonus room alongside two additional spacious bedrooms and a full central bathroom, providing exceptional accommodation for guests and specialized spaces. Meaningful upgrades include a new HVAC system and water heater, newer bamboo flooring, and fresh paint.
Glass doors in the living room expand the living space outward to a broad screened porch and uncovered deck, offering panoramic views of the lush grounds leading toward the dock and creek. The sizable lot offers immense possibilities for recreation and water activities.
Embracing peaceful country seclusion and endless water enjoyment, this property remains within comfortable reach of the sailing hub of Oriental and local marinas.
- Houzeo last checked: 6 minutes ago
- Listing updated: October 5, 2026 at 6:45 am
- Listing Provided by: The Donna and Team New Bern (252) 636-6595 , MARY SILVER (252) 675-5050 DRE #255124 | Keller Williams Realty (252) 637-2010
- Source: Hive MLS-NC | MLS#: 100594766

Property Details
Status
Active
Type
Single Family Residence
No. of Stories
2
County
City
Neighborhood
--
Year Built
2003
HOA Fees
$33.33/mo
Finished Area
4,036 sqft
Lot Size
3.9 acres lot
Basement Area
- sqft
MLS Name
Hive MLS
MLS Number
100594766
MLS Status
Active
Days on Market
62

Continue Your Journey in App
Find your dream home, receive real-time updates, and many more!
Download App
Continue Your Journey in App
Find your dream home, receive real-time updates, and many more!
Location
HOA Management
Whorton Harbor HOA
HOA Fees
$400/ Annually
Amenities
 Amenities and services may be covered by one or multiple associations and service providers.
 Road Maintenance
 boat
boat
Disclaimer: Amenities are based on third-party information and may vary; buyers must independently verify all amenities, as information is deemed reliable but not guaranteed.
Facts & Features
Rooms
Bedrooms & bathrooms
Bedrooms: 3
Bathrooms: 3
Other
Level: First
Area: Square Feet
Dimensions: 196.00
Bedroom 3
Level: Second
Area: Square Feet
Dimensions: 169.00
Utility Room
Level: First
Area: Square Feet
Dimensions: 64.00
Kitchen
Level: First
Area: Square Feet
Dimensions: 196.00
Breakfast Nook
Level: First
Area: Square Feet
Dimensions: 126.00
Dining Room
Level: First
Area: Square Feet
Dimensions: 208.00
Living Room
Level: First
Area: Square Feet
Dimensions: 396.00
Other
Level: First
Area: Square Feet
Dimensions: 224.00
Bonus Room
Level: Second
Area: Square Feet
Dimensions: 169.00
Master Bedroom
Level: First
Area: Square Feet
Dimensions: 234.00
Family Room
Level: First
Area: Square Feet
Dimensions: 432.00
Bedroom 2
Level: Second
Area: Square Feet
Dimensions: 272.00
Interior
Flooring
Tile, Vinyl, Wood
Heating
Propane, Gas Pack, Heat Pump, Forced Air
Appliances
Gas Oven, Built In Microwave, Water Softener, Refrigerator
Cooling
Central Air, Heat Pump
Window Features
Thermal Windows
Exterior Features
Thermal Doors
Interior Features
Master Downstairs, Walk In Closet(s), High Ceilings, Pantry, Blinds/shades, Walk In Closet(s)
Construction
Year Built
Year Built: 2003
Home type
Single Family Residence
Construction Materials
Vinyl Siding, Wood Frame
Foundation Details
Crawl Space
Roof
Architectural Shingle
Utilities & Energy
Security Features
Smoke Detector(s)
Water Source
Well
Parking Features
Gravel, On Site
Association Amenities
Boat Slip Assigned, Maintenance Roads
Laundry Features
Laundry Room
Utilities
Other
Pool Features
None
Other Features
Patio And Porch Features
Deck
Lot Features
Boat Dock, Boat Lift
Subdivision Name
Whorton Harbor
Price History
| Date | Event | Price |
|---|---|---|
08/17/2026 Source: | Listed for Sale | $950,000 $235/sqft |
08/07/2026 Source: | Coming Soon | $950,000 $235/sqft |

Getting Around 2436 Brown Crk Rd
Bike Score®

Somewhat Bikeable
28/100
Walk Score®

Car-Dependent
0/100
Data provided by Redfin
Nearby Homes

Find Homes by Property Features in Merritt, NC

Based on information from the Hive MLS, through Oct 09, 2026, 12:15AM. This website may not include listings or property addresses of sellers who have directed their listing brokers to withhold their listing or their property address from display on the Internet. The data relating to real estate on this web site comes in part from the Internet Data Exchange program of Hive MLS, and is updated as of Oct 09, 2026, 12:15AM. All information is deemed reliable but not guaranteed and should be independently verified. All properties are subject to prior sale, change, or withdrawal. Neither listing broker(s) nor Chosen Realty LLC nor Houzeo shall be responsible for any typographical errors, misinformation, or misprints, and shall be held totally harmless from any damages arising from reliance upon these data. IDX information is provided exclusively for personal, non-commercial use, and may not be used for any purpose other than to identify prospective properties consumers may be interested in purchasing. © 2026 Hive MLS. All Rights Reserved.
 Advertising Broker: Nicholas Huscroft | Chosen Realty