- Overview
- Description
- Property Details
- Location
- HOA Management
- Facts & Features
- Getting Around
- Nearby Homes

Street View
$595,000
Monthly Est:$2,962
 4 Beds
 2 Baths
2 full baths
 3,090sqft
85 Point Of View Dr, Merritt, NC 28556
$595,000
$2,962/moEst:
Get Pre-Approved
Single Family Residence
Built in 1998
$22.92/mo HOA
11.48 acres lot
$193/sq.ft
Description
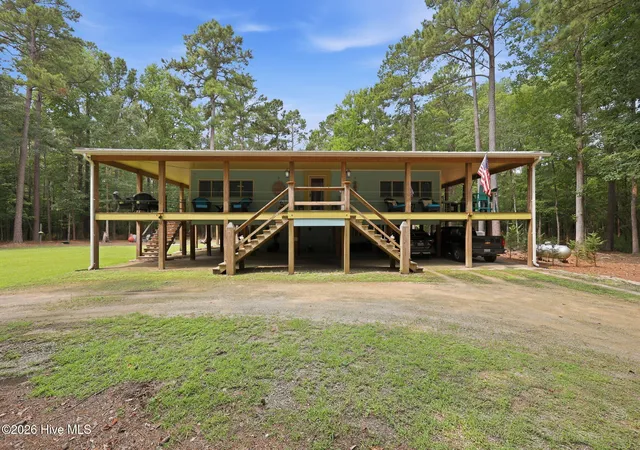
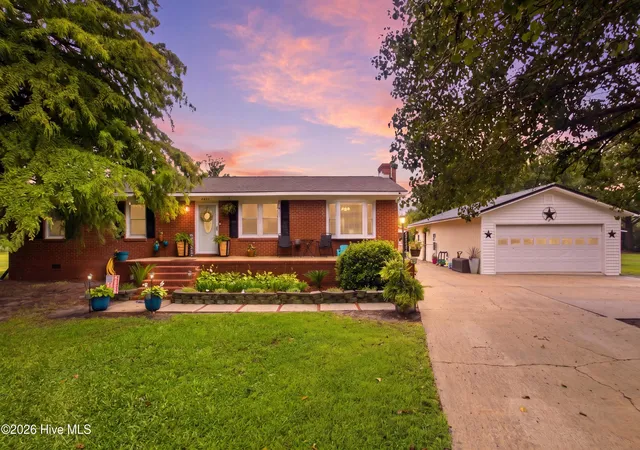
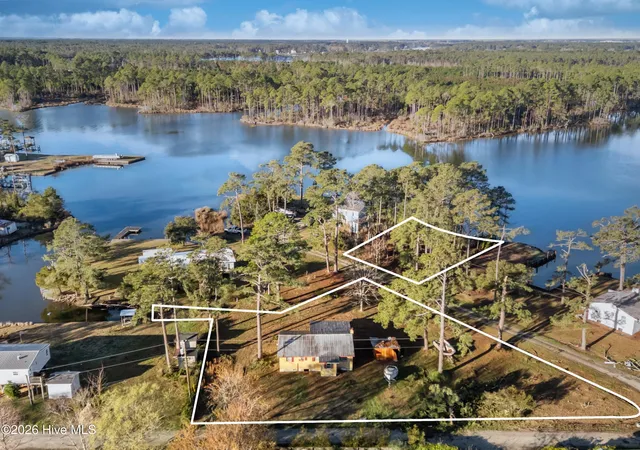
Discover an exceptionally well-built four-bedroom, two-bathroom residence set on a sprawling 11.48-acre wooded parcel in the peaceful Bell Point subdivision of Merritt, North Carolina. This thoughtfully designed coastal retreat balances rugged durability with high-quality interior finishes, offering an incredibly private sanctuary that is built to last.
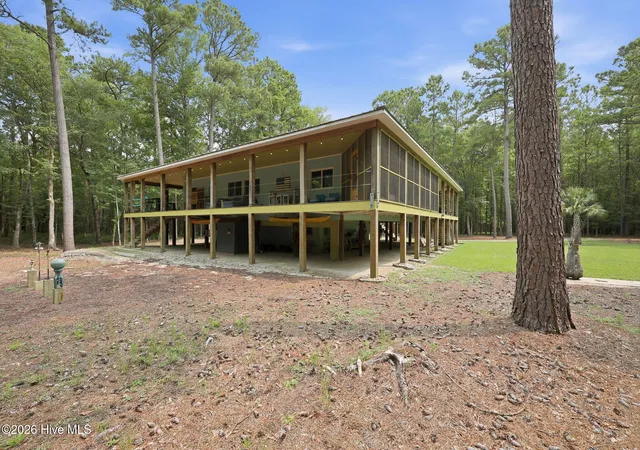
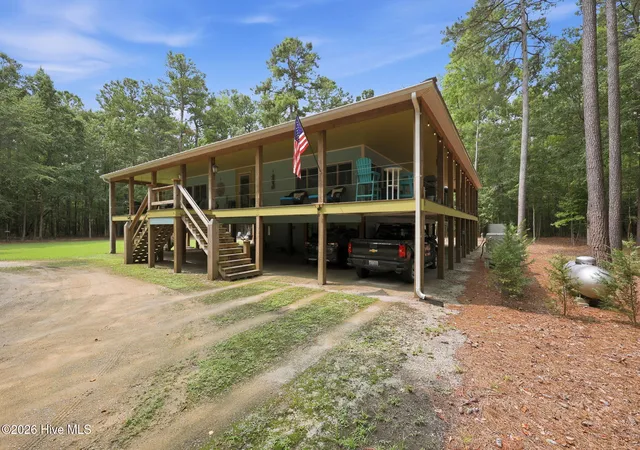
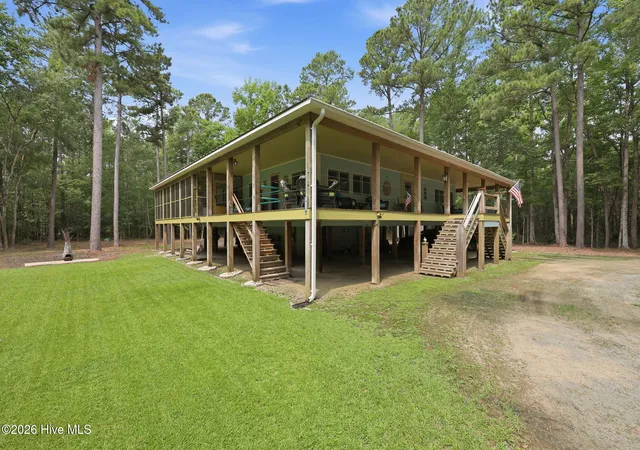
The home's construction reflects a commitment to low-maintenance strength and resilience. The exterior is wrapped in durable fiber-cement siding and topped with a standing-seam metal roof, ensuring the structure is prepared to handle the elements while keeping upkeep to a minimum. The elevated foundation design provides peace of mind, while impact rated, insulated thermal windows enhance the home's energy efficiency.
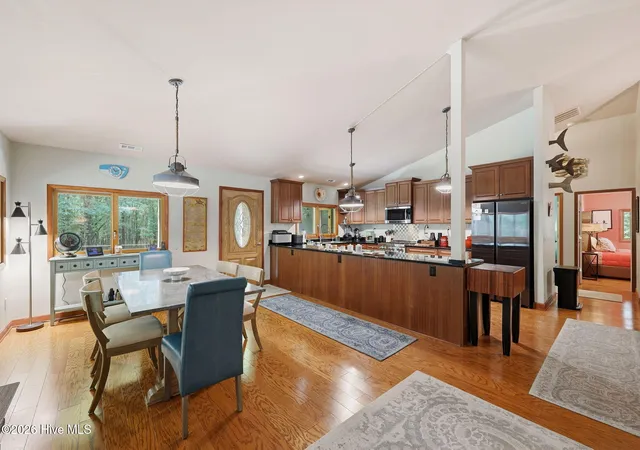
Inside, an open-concept floor plan maximizes natural light and creates a seamless flow for entertaining. High, vaulted ceilings emphasize the generous scale of the approximately 3,000-square-foot interior. Premium finishes include rich hardwood flooring that stretches throughout the main living areas and solid-surface countertops in the well-appointed kitchen. The main-level primary suite features a walk-in shower, while a dedicated mudroom, large pantry, and expansive laundry area provide the practical storage necessary for active coastal living. To make your transition easier, this home is being sold mostly furnished! A list of included items is available.
The outdoor living spaces are just as impressive, featuring a covered deck and an enclosed screened porch that invite you to enjoy the surrounding natural beauty year-round. A circular driveway offers ample parking, and an on-site workshop provides the perfect space for hobbies or additional storage.
Whether you are seeking a permanent coastal residence, a private getaway, or a versatile property with room to grow, 85 Point of View Drive delivers an unmatched combination of structural integrity, elegant design, and serene acreage. Schedule your private showing today to experience this remarkable Merritt property firsthand.
- Houzeo last checked: 13 minutes ago
- Listing updated: September 25, 2026 at 8:40 pm
- Listing Provided by: The Local Group Team (252) 499-0107 DRE #288488 | eXp Realty (252) 499-0107
- Source: Hive MLS-NC | MLS#: 100591644

Property Details
Status
Active
Type
Single Family Residence
No. of Stories
2
County
City
Neighborhood
--
Year Built
1998
HOA Fees
$22.92/mo
Finished Area
3,090 sqft
Lot Size
11.48 acres lot
Basement Area
- sqft
MLS Name
Hive MLS
MLS Number
100591644
MLS Status
Active
Days on Market
74

Continue Your Journey in App
Find your dream home, receive real-time updates, and many more!
Download App
Continue Your Journey in App
Find your dream home, receive real-time updates, and many more!
Location
HOA Management
Bell Point HOA
HOA Fees
$275/ Annually
Amenities
 Amenities and services may be covered by one or multiple associations and service providers.
 Road Maintenance
Disclaimer: Amenities are based on third-party information and may vary; buyers must independently verify all amenities, as information is deemed reliable but not guaranteed.
Facts & Features
Rooms
Bedrooms & bathrooms
Bedrooms: 4
Bathrooms: 2
Kitchen
Level: Upper
Area: Square Feet
Dimensions: 147.25
Dining Room
Level: Upper
Area: Square Feet
Dimensions: 209.25
Bedroom 4
Level: Upper
Area: Square Feet
Dimensions: 217.00
Bedroom 3
Level: Upper
Area: Square Feet
Dimensions: 232.50
Living Room
Level: Upper
Area: Square Feet
Dimensions: 834.75
Bedroom 1
Level: Upper
Area: Square Feet
Dimensions: 263.50
Bedroom 2
Level: Upper
Area: Square Feet
Dimensions: 272.00
Interior
Interior Features
High Ceilings, Solid Surface, Whole Home Generator, Kitchen Island, Ceiling Fan(s), Pantry, Walk In Shower, Eat In Kitchen
Window Features
Thermal Windows
Flooring
Tile, Wood
Cooling
Central Air
Heating
Electric, Heat Pump
Appliances
Built In Microwave, Water Softener, Washer, Refrigerator, Dryer, Dishwasher, Gas Range, Generator, Water Purifier
Construction
Year Built
Year Built: 1998
Home type
Single Family Residence
Foundation Details
Other, Slab, Pilings
Roof
Metal
Construction Materials
Fiber Cement, Wood Frame
Utilities & Energy
Basement
None
Pool Features
None
Parking Features
Circular Driveway, Covered, Gravel, Underhouse
Water Source
Public
Utilities
High Speed Internet
Association Amenities
Maintenance Roads, None
Laundry Features
In Basement
Other Features
Lot Features
Level, Wooded, Secluded
Subdivision Name
Bell Point
Patio And Porch Features
Open, Covered, Porch, Screened, Wrap Around
Price History
| Date | Event | Price |
|---|---|---|
07/26/2026 Source: | Price Increased | $599,000 +0.67% $194/sqft |
07/26/2026 Source: | Price Decreased | $595,000 -11.19% $193/sqft |
04/15/2026 Source: | Off Market | $670,000 -1.33% $217/sqft |
04/15/2026 Source: | Listed for Sale | $679,000 $220/sqft |
04/09/2026 Source: | Coming Soon | $679,000 +180.58% $220/sqft |

Show more
Nearby Homes
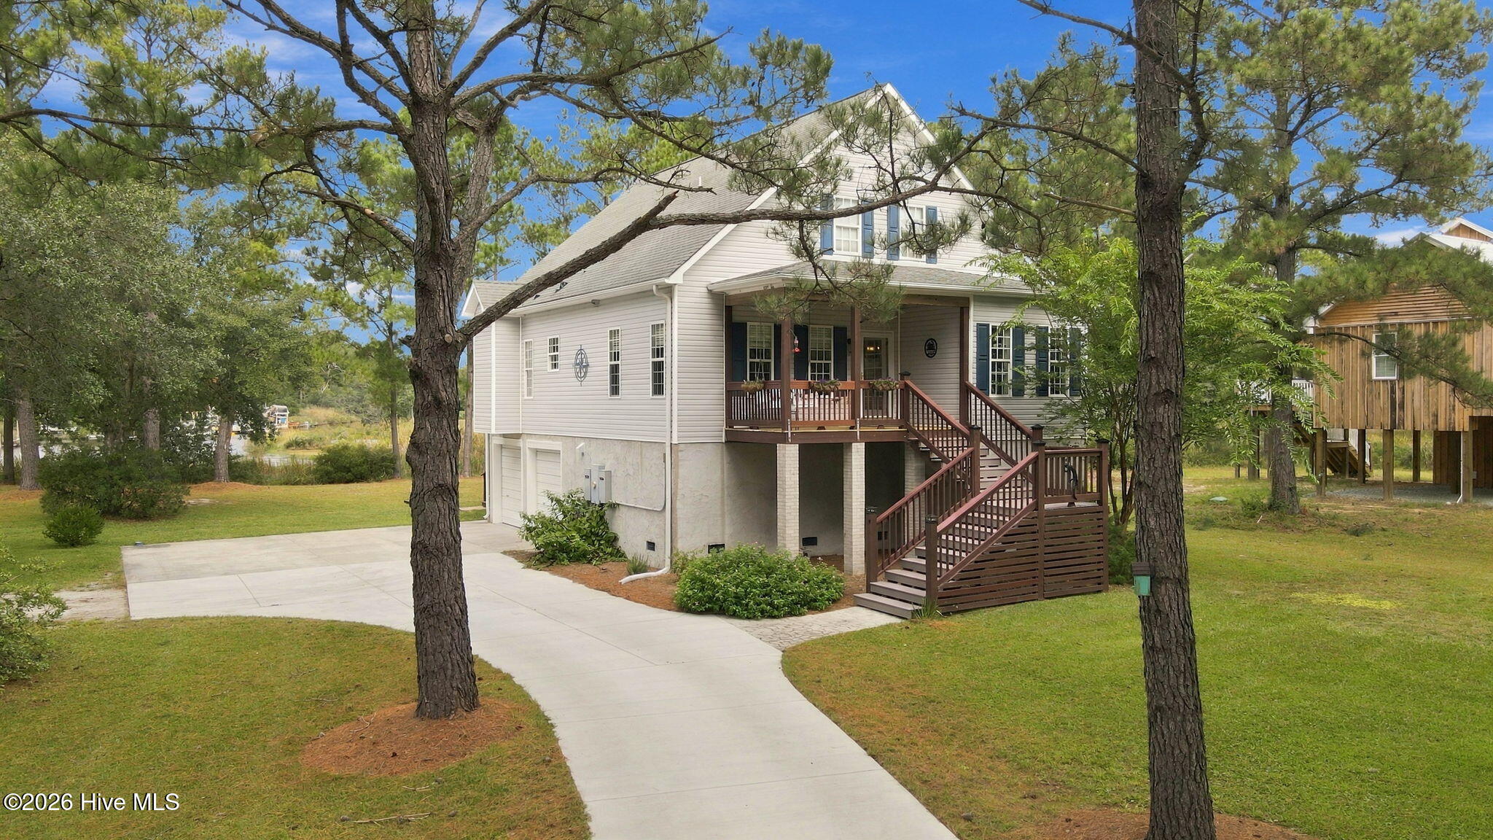
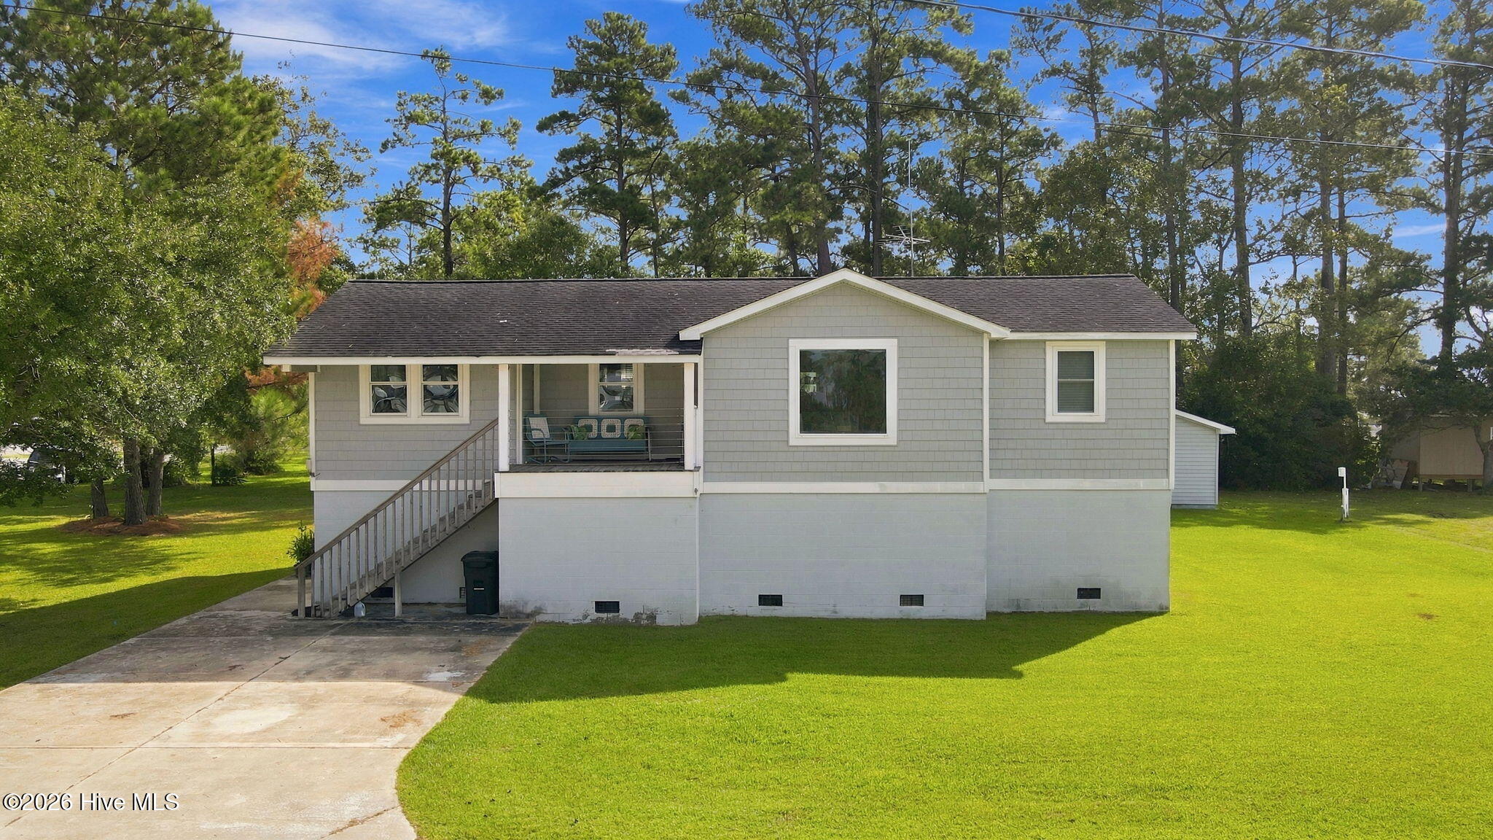
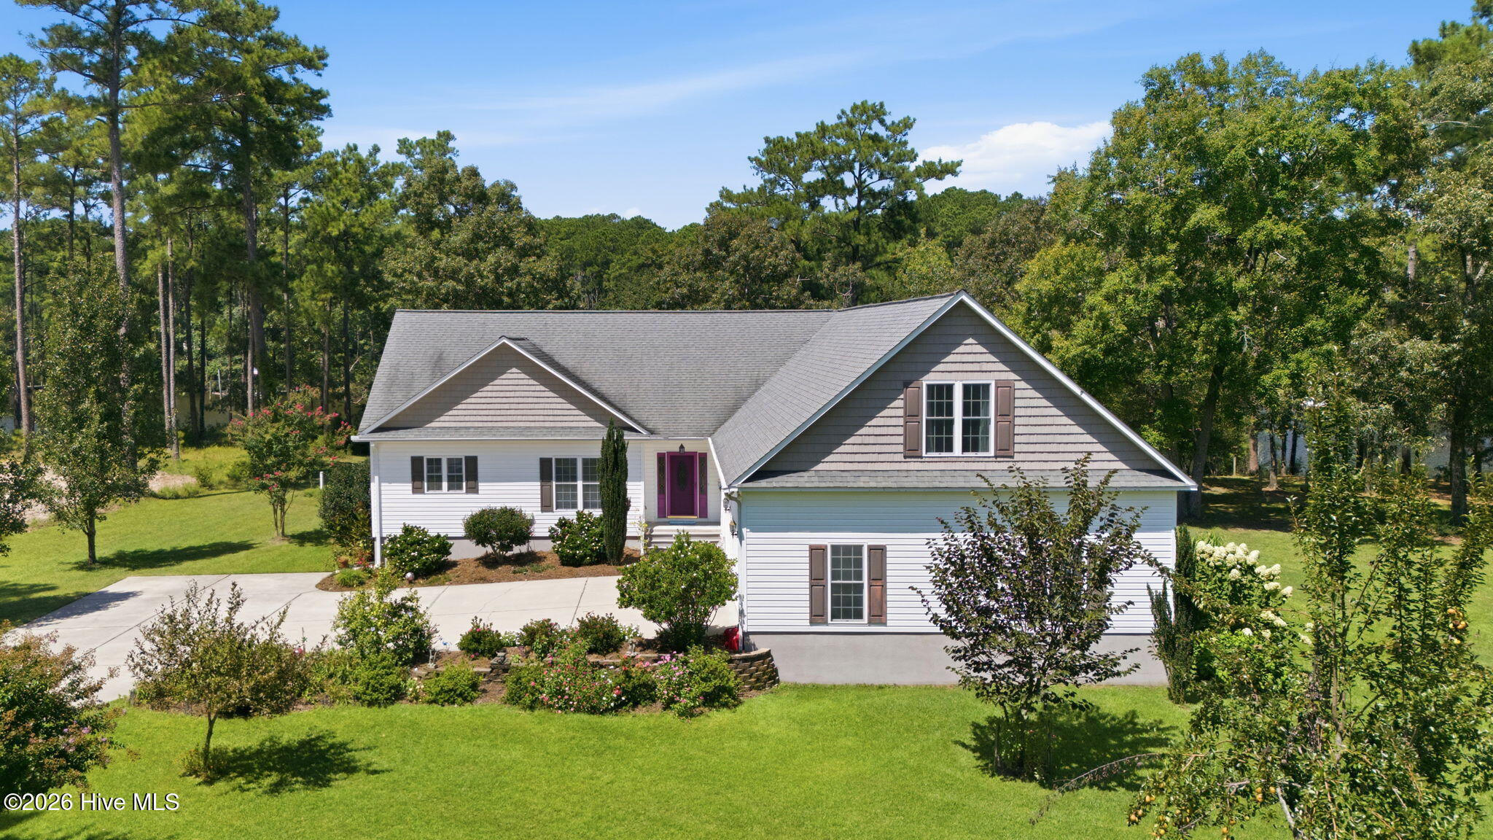

Find Homes by Property Features in Merritt, NC

Based on information from the Hive MLS, through Oct 09, 2026, 05:15AM. This website may not include listings or property addresses of sellers who have directed their listing brokers to withhold their listing or their property address from display on the Internet. The data relating to real estate on this web site comes in part from the Internet Data Exchange program of Hive MLS, and is updated as of Oct 09, 2026, 05:15AM. All information is deemed reliable but not guaranteed and should be independently verified. All properties are subject to prior sale, change, or withdrawal. Neither listing broker(s) nor Chosen Realty LLC nor Houzeo shall be responsible for any typographical errors, misinformation, or misprints, and shall be held totally harmless from any damages arising from reliance upon these data. IDX information is provided exclusively for personal, non-commercial use, and may not be used for any purpose other than to identify prospective properties consumers may be interested in purchasing. © 2026 Hive MLS. All Rights Reserved.
 Advertising Broker: Nicholas Huscroft | Chosen Realty