- Overview
- Description
- Property Details
- Location
- HOA Management
- Facts & Features
- Getting Around
- Nearby Homes



$885,000
Monthly Est:$4,405
 3 Beds
 3 Baths
2 full baths + 1 half bath
 2,825sqft
2774 Browns Creek Rd, Merritt, NC 28556
$885,000
$4,405/moEst:
Get Pre-Approved
Single Family Residence
Built in 2005
$41.67/mo HOA
2.31 acres lot
$313/sq.ft
Description
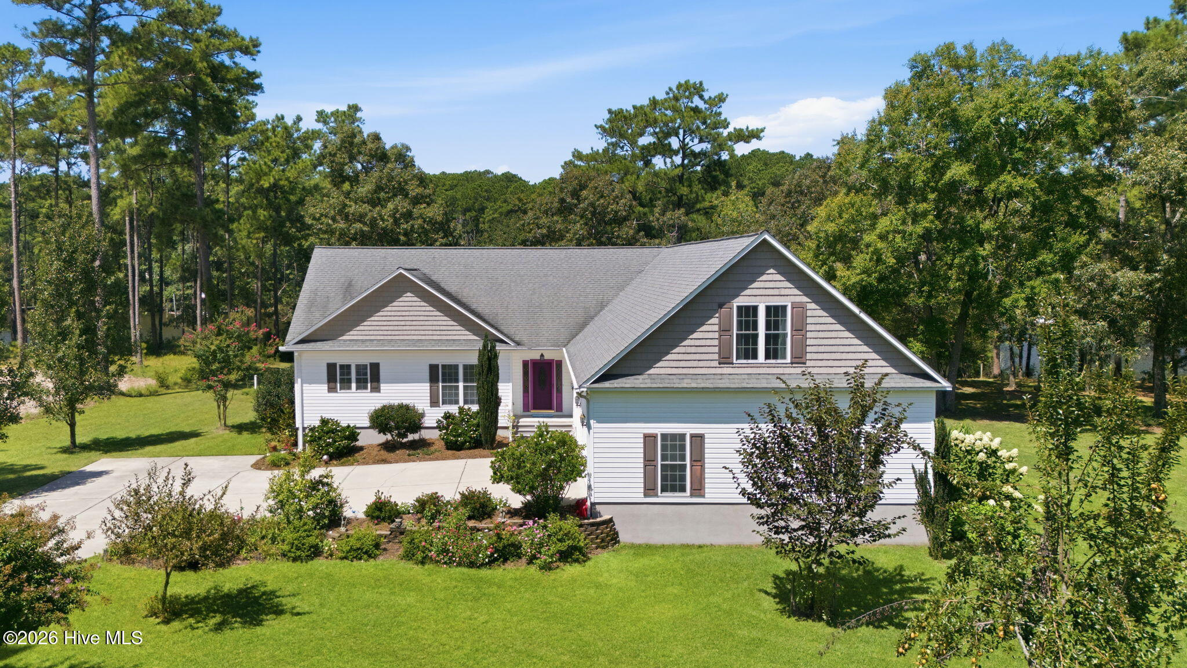
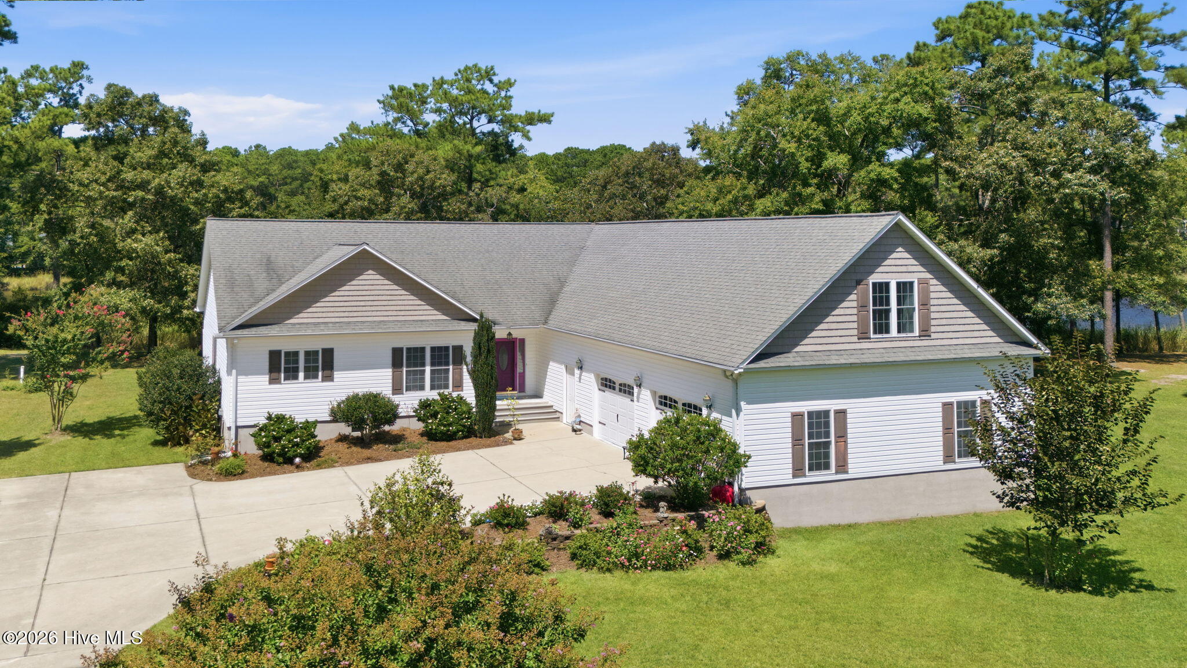
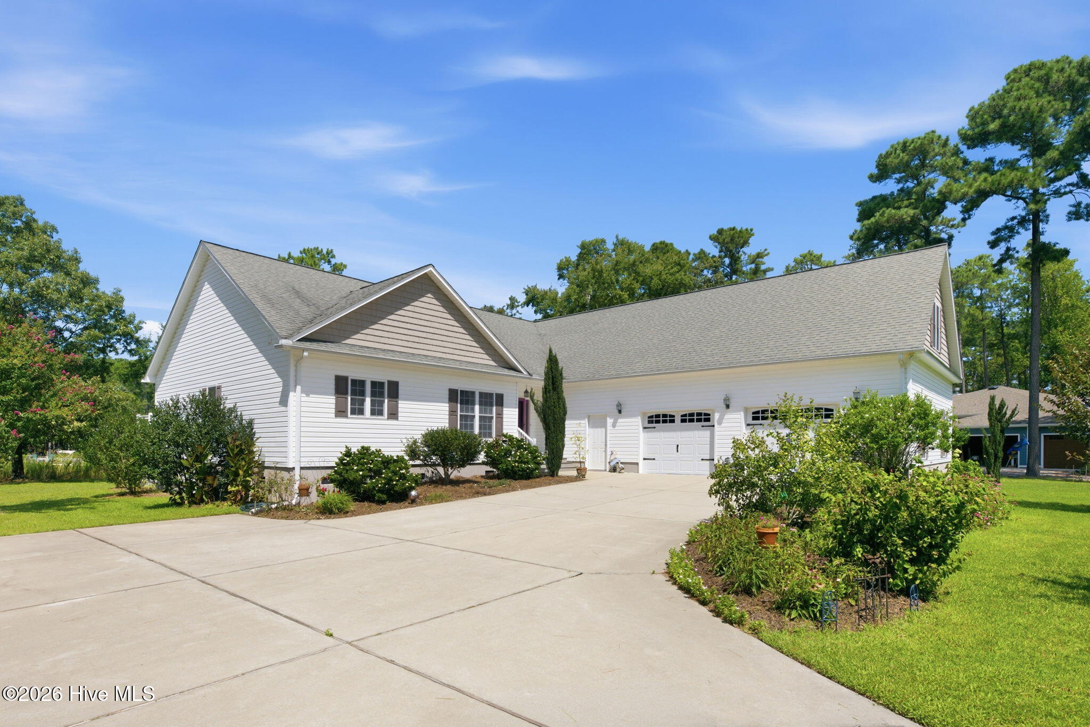
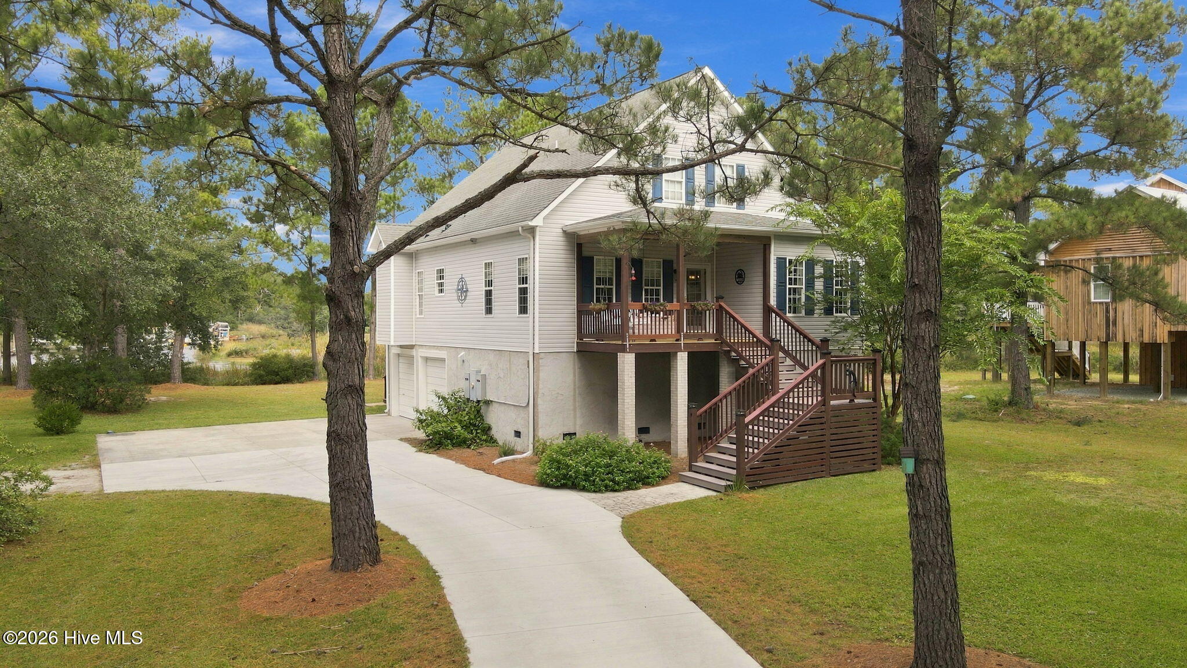
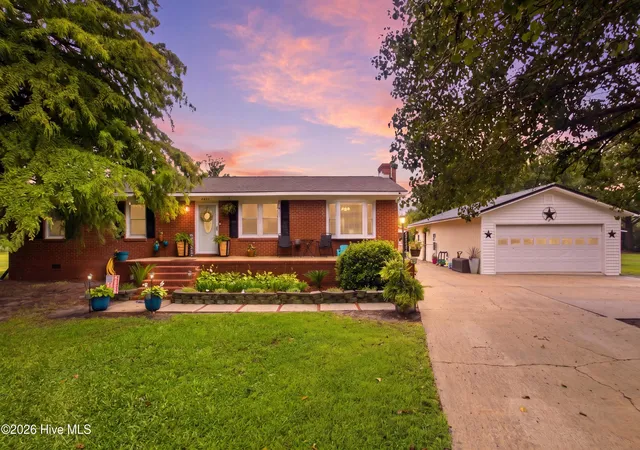
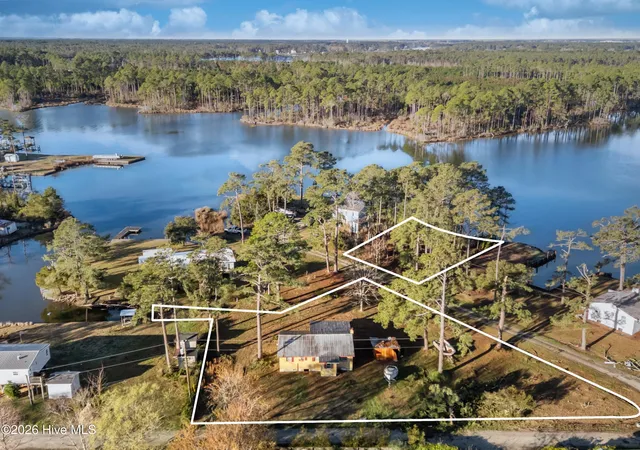
Welcome to coastal living at its finest on Browns Creek! Situated on a generous 2.31-acre waterfront property in the desirable Whorton Harbor community, this spectacular 3-bedroom, 2.5-bath sanctuary offers stunning panoramic water views, ultimate privacy, and incredible flexibility.
Main Living & Interior Highlights
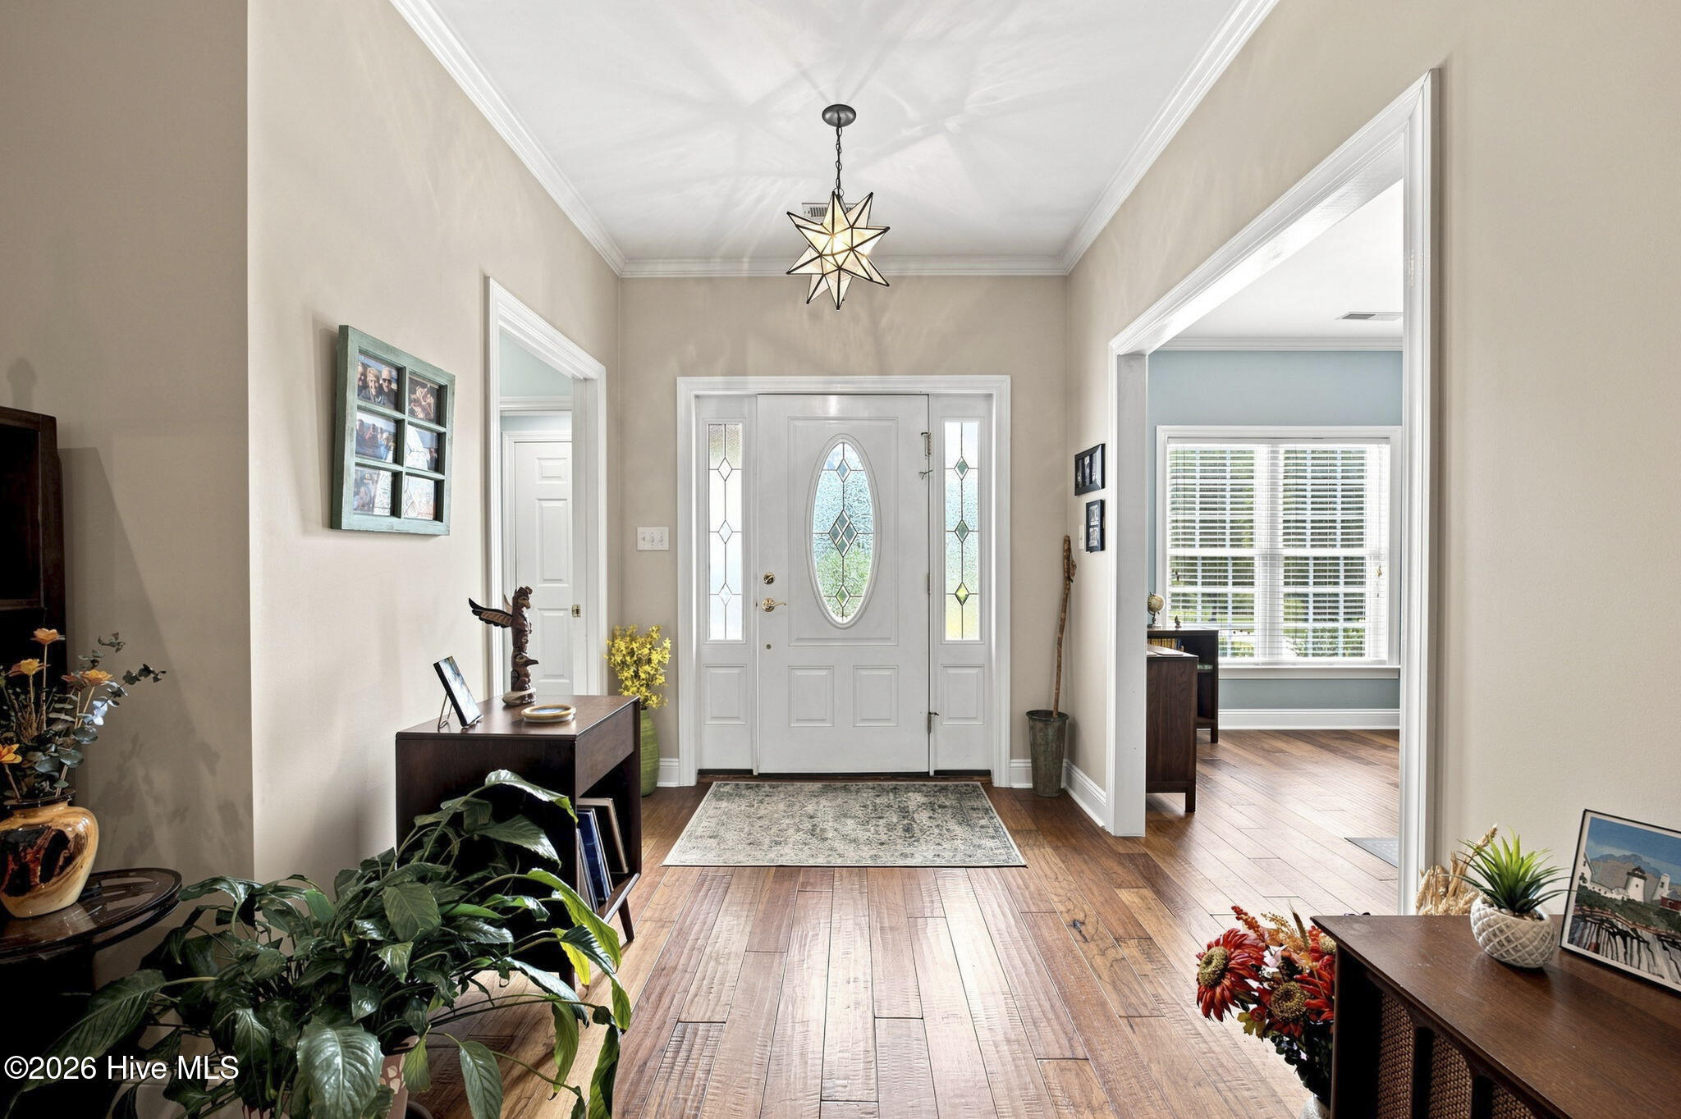
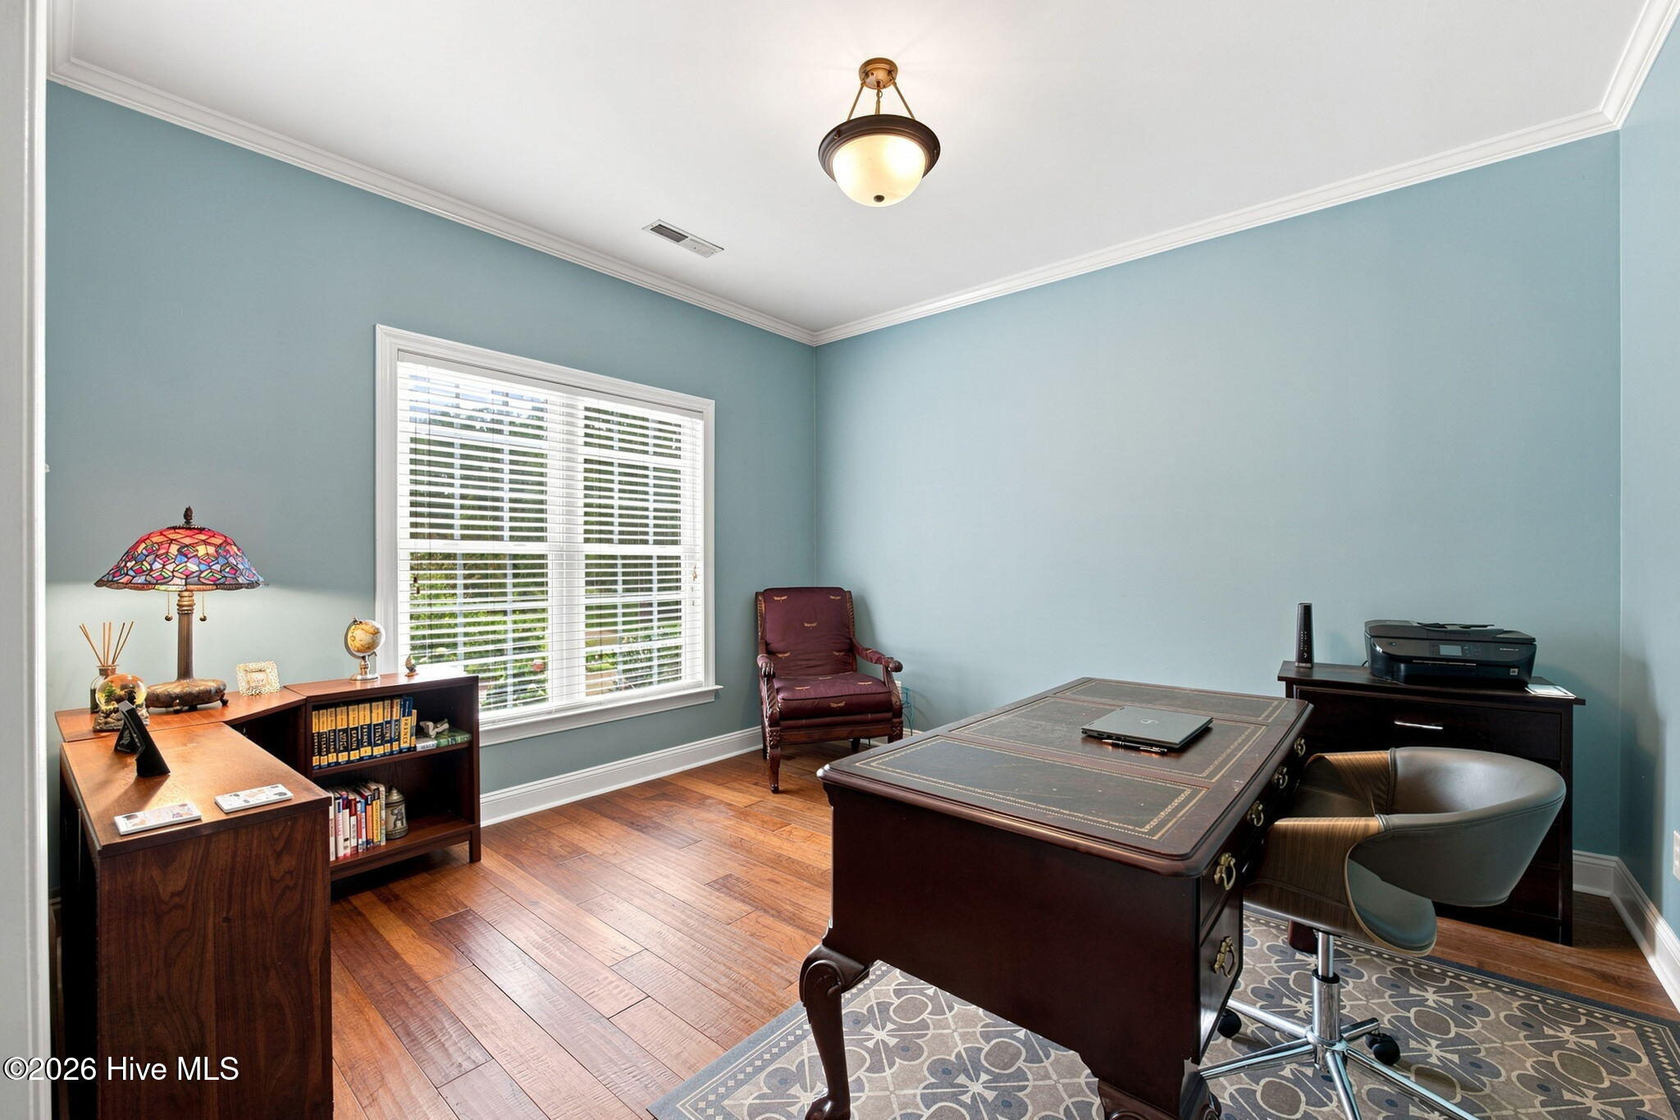
Inside, you will find a light-filled, open-concept layout centered around a cozy gas log fireplace in the main living room--perfect for cooler coastal evenings. Located right off the kitchen and living space is a sunroom designed for year-round enjoyment and taking in views of the water. Conveniently located near the front entrance is a dedicated private office, ideal for working from home. Upstairs, a versatile finished room over the 2-car garage (FROG) serves as a bonus room, home theater, or additional guest suite. Fully encapsulated crawl space.
Outdoor Living & Waterfront Amenities
Step onto your private screened-in porch to take in gentle coastal breezes, or head down to the water where your private dock awaits. Equipped with deep-water access suited for powerboats or kayaks and a dedicated fish-cleaning station, it is built for endless days on the water. After your day on the water clean up in the outdoor shower!
Bonus Lot, Large Workshop & Garden Space
Enhancing this unique offering, the sale includes the additional lot across the street featuring a large, detached workshop--perfect for woodworking, hobbies, or extra vehicle and boat storage. The lot also provides a prime area ideal for a garden, orchard, or custom outdoor setup.
Prime Pamlico County Location
Ideally positioned in the heart of coastal North Carolina, this property offers the best of both worlds--peaceful seclusion with convenient access to nearby historic towns and amenities. You are just minutes from the charming sailing capital of Oriental and the premier master-planned marina community of River Dunes, while historic downtown New Bern is an easy, short drive away for expanded shopping, dining, medical facilities, and regional transport. Whether seeking a full-time primary residence or a serene coastal escape, this Pamlico County gem has it all. Schedule your private tour today to experience 2774 Browns Creek Road!
- Houzeo last checked: 3 hours ago
- Listing updated: September 15, 2026 at 3:44 pm
- Listing Provided by: Beth Frazer (252) 670-4085 DRE #206845 | Beth Frazer & Associates, Inc. (252) 249-1001
- Source: Hive MLS-NC | MLS#: 100597919

Property Details
Status
Active
Type
Single Family Residence
No. of Stories
2
County
City
Neighborhood
--
Year Built
2005
HOA Fees
$41.67/mo
Finished Area
2,825 sqft
Lot Size
2.31 acres lot
Basement Area
- sqft
MLS Name
Hive MLS
MLS Number
100597919
MLS Status
Active
Days on Market
49

Continue Your Journey in App
Find your dream home, receive real-time updates, and many more!
Download App
Continue Your Journey in App
Find your dream home, receive real-time updates, and many more!
Location
HOA Management
Whorton Harbor HOA
HOA Fees
$500/ Annually
Amenities
 Amenities and services may be covered by one or multiple associations and service providers.
 Road Maintenance
Disclaimer: Amenities are based on third-party information and may vary; buyers must independently verify all amenities, as information is deemed reliable but not guaranteed.
Facts & Features
Rooms
Bedrooms & bathrooms
Bedrooms: 3
Bathrooms: 3
Fnshd Room over Garage
Level: Second
Area: Square Feet
Dimensions: 463390.00
Sunroom
Level: Main
Area: Square Feet
Dimensions: 20829.00
Bedroom 3
Level: Main
Area: Square Feet
Dimensions: 128876.00
Kitchen
Level: Main
Area: Square Feet
Dimensions: 15576.00
Laundry
Level: Main
Area: Square Feet
Dimensions: 7052.00
Master Bedroom
Level: Main
Area: Square Feet
Dimensions: 33948.00
Bedroom 2
Level: Main
Area: Square Feet
Dimensions: 14916.00
Living Room
Level: Main
Area: Square Feet
Dimensions: 594759.00
Office
Level: Main
Area: Square Feet
Dimensions: 142780.00
Interior
Heating
Propane, Fireplace(s), Electric, Heat Pump
Flooring
Carpet, Tile, Wood
Interior Features
Entrance Foyer, Ceiling Fan(s), Gas Log
Cooling
Other, Central Air
Exterior Features
Outdoor Shower, Cluster Mailboxes
Appliances
Gas Cooktop, Electric Oven, Water Softener, Dishwasher
Construction
Year Built
Year Built: 2005
Home type
Single Family Residence
Foundation Details
Crawl Space
Roof
Shingle
Construction Materials
Vinyl Siding, Wood Frame
Property Condition
Updated Remodeled
Utilities & Energy
Pool Features
None
Utilities
Water Connected, High Speed Internet
Water Source
Well, Private
Laundry Features
Laundry Room
Basement
None
Fireplace Features
Gas Log
Association Amenities
Maintenance Roads
Parking Features
Garage Faces Side, Concrete
Other Features
Subdivision Name
Whorton Harbor
Patio And Porch Features
Covered, Deck, Screened
Lot Features
Level, Boat Slip, Boat Dock, Boat Lift, Deeded Waterfront, Creek, Irregular Lot, Landscaped
Price History
| Date | Event | Price |
|---|---|---|
08/21/2026 Source: | Listed for Sale | $885,000 +78.79% $313/sqft |
02/16/2016 Source: #90092402 | Sold | $495,000 +3.12% $175/sqft |
02/16/2016 Source: #90092402 | Price Decreased | $480,000 -3.79% $170/sqft |
10/23/2013 Source: #90085109 | Listing Removed | $498,900 $177/sqft |

Nearby Homes

Find Homes by Property Features in Merritt, NC

Based on information from the Hive MLS, through Oct 09, 2026, 02:30PM. This website may not include listings or property addresses of sellers who have directed their listing brokers to withhold their listing or their property address from display on the Internet. The data relating to real estate on this web site comes in part from the Internet Data Exchange program of Hive MLS, and is updated as of Oct 09, 2026, 02:30PM. All information is deemed reliable but not guaranteed and should be independently verified. All properties are subject to prior sale, change, or withdrawal. Neither listing broker(s) nor Chosen Realty LLC nor Houzeo shall be responsible for any typographical errors, misinformation, or misprints, and shall be held totally harmless from any damages arising from reliance upon these data. IDX information is provided exclusively for personal, non-commercial use, and may not be used for any purpose other than to identify prospective properties consumers may be interested in purchasing. © 2026 Hive MLS. All Rights Reserved.
 Advertising Broker: Nicholas Huscroft | Chosen Realty