- Overview
- Description
- Property Details
- Location
- Facts & Features
- Getting Around
- Nearby Homes

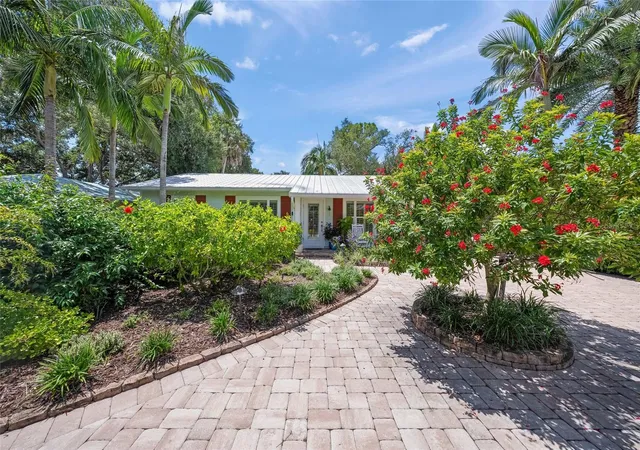


$1,150,000
Monthly Est:$5,724
 3 Beds
 2 Baths
2 full baths
 1,859sqft
2440 Arlington St, Sarasota, FL 34239
$1,150,000
$5,724/moEst:
Get Pre-Approved
Single Family Residence
Built in 2014
$-- HOA
10,010 sqft lot
$619/sq.ft
Description
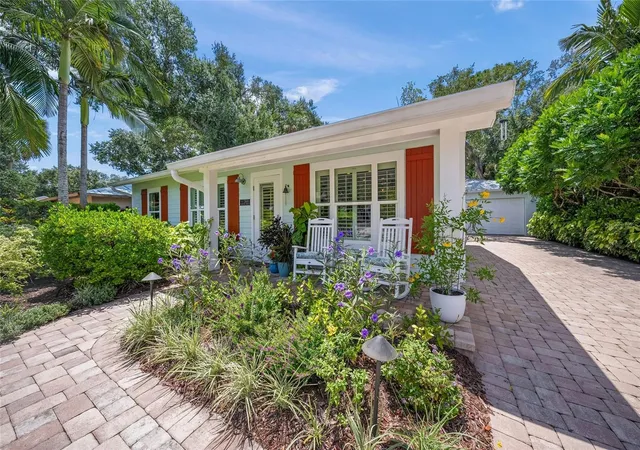
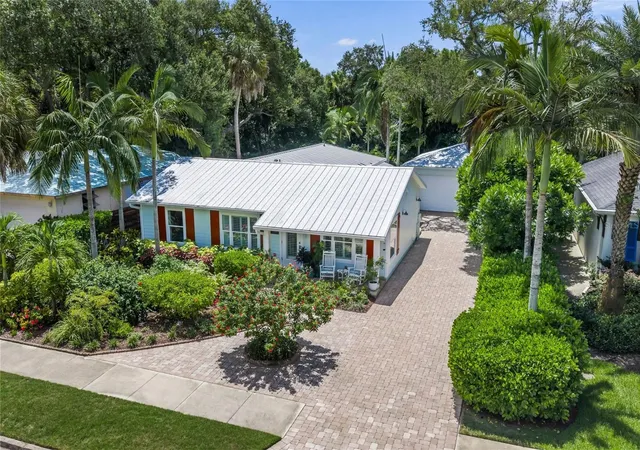
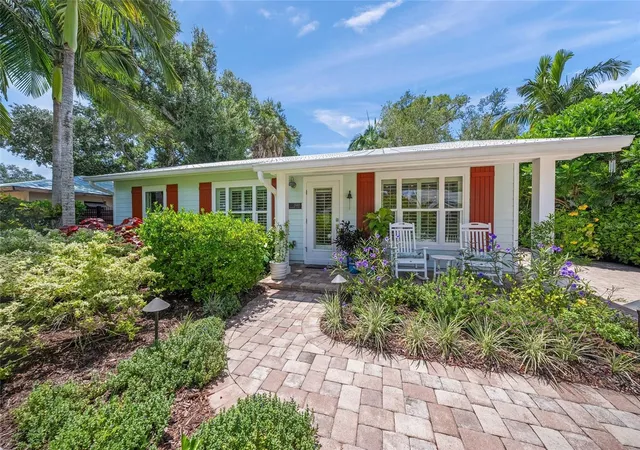
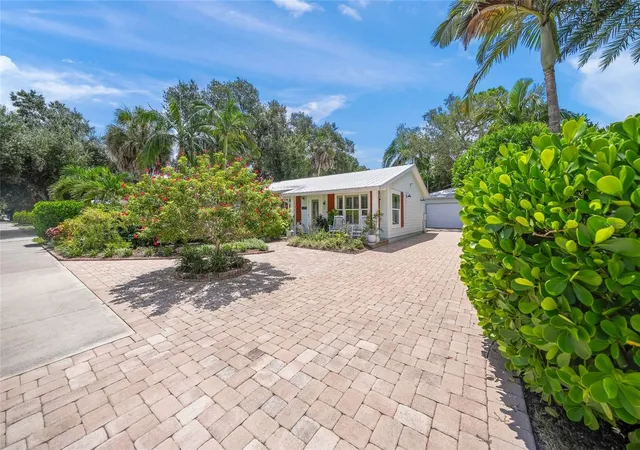
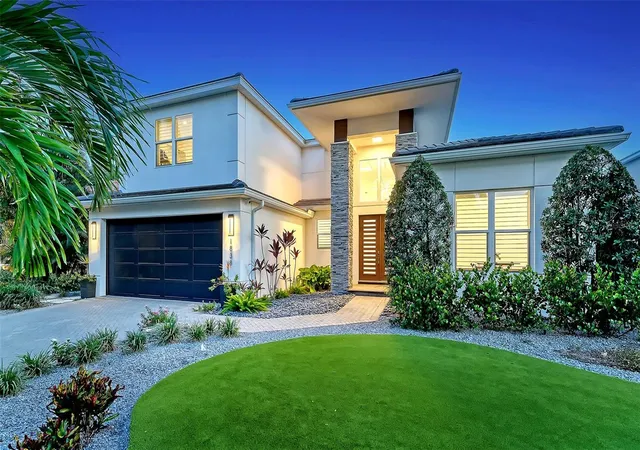
Under contract-accepting backup offers. This is the one * Welcome to your BEAUTIFULLY REDESIGNED FAMILY HOME in the rarely available ARLINGTON PARK NEIGHBORHOOD * CUSTOM BUILT BY THE BUILDER FOR HIS PRIVATE RESIDENCE IN 2014 and sold to the current owner in 2016 * All aspects of this custom home are new! * Craftsman exterior with a coastal modern interior * Terrific opportunity to live in Hyde Park, one of Sarasota's best neighborhoods * Walk 2 blocks to Arlington Park! * This home will impress even the most discerning buyer * QUALITY BUILT WITH HIGH END, LUXURY FINISHES & FEATURES * PRIDE OF CURRENT OWNERSHIP SHOWS * The Custom Chef's Kitchen showcases a WOLF 6 Burner GAS COOK-TOP, a MIELE Built-in Oven + Microwave, Solid Wood Cabinetry, CAMBRIA QUARTZ Kitchen Counters + Island, an Eat-in Kitchen area & an island offering additional seating, and is perfectly positioned toward the large Great Room & Dining Room * This is the perfect home to entertain family & friends, or for just simply relaxing in your slice of paradise * The Primary Retreat is VERY PRIVATE with a large sitting area & French doors to your Lanai & Pool as well as a SPACIOUS Walk-in Closet with Custom Built-ins, a Freestanding Tub, Walk-in Shower & Dual Sinks * 2 Guest Bedrooms PLUS A SEPARATE DEN/OFFICE or a 4th Bedroom * FOR YOUR PEACE OF MIND, DUAL PANE LOW E IMPACT HURRICANE WINDOWS & DOORS * Plantation Shutters * WIDE PLANK ENGINEERED HARDWOOD FLOORS THROUGHOUT * Tile Floors in Baths * Generator Hook-up with 250 gallon propane tank * Tankless Hot Water Heater * YOUR OVERSIZED 2 CAR GARAGE HAS A MINI SPLIT A/C UNIT * All this wraps your Private Backyard Oasis with a 29 ft long Lanai with Custom Built-ins, Vaulted Ceilings & REMOTE CONTROLLED LANAI SCREENS FOR YEAR ROUND ENJOYMENT * The SALTWATER POOL is one of a kind with a custom sliding cover you must see * FENCED BACKYARD * Paver Brick Driveway + TRAVERTINE LANAI & POOL DECK AREA * CUSTOM LANDSCAPING * This is the ideal home, PRICED RIGHT WITH TOO MANY UPGRADES TO LIST * Put this one on your short list * Minutes to Southside shopping & dining, Arlington Park, Siesta Key Beach, Sarasota Memorial Hospital & Downtown Sarasota * IDEAL LOCATION * Tired of the big box homes? THIS HOME HAS CHARACTER & CHARM! * IT HAS EVERYTHING YOU'VE BEEN LOOKING FOR! * One look & you'll fall in love *
- Houzeo last checked: 9 minutes ago
- Listing updated: August 19, 2026 at 12:05 pm
- Listing Provided by: Ryan Brown (941) 330-7774 , Glenn Brown | RE/MAX ALLIANCE GROUP (941) 954-5454
- Source: Stellar MLS-FL | MLS#: A4702167

Property Details
Status
Active Under Contract
Type
Single Family Residence
No. of Stories
1
County
City
Neighborhood
Year Built
2014
HOA Fees
-
Finished Area
1,859 sqft
Lot Size
10,010 sqft lot
Basement Area
- sqft
MLS Name
Stellar MLS
MLS Number
A4702167
MLS Status
Pending
Days on Market
57
Cumulative Days on Market
7

Continue Your Journey in App
Find your dream home, receive real-time updates, and many more!
Download App
Continue Your Journey in App
Find your dream home, receive real-time updates, and many more!
Location
Facts & Features
Rooms
Bedrooms & bathrooms
Bedrooms: 3
Bathrooms: 2
Primary Bedroom
Level: First
Area: 266.00 Square Feet
Dimensions: 19x14
Primary Bathroom
Level: First
Area: 130.00 Square Feet
Dimensions: 13x10
Bedroom 2
Level: First
Area: 121.00 Square Feet
Dimensions: 11x11
Bedroom 3
Level: First
Area: 121.00 Square Feet
Dimensions: 11x11
Kitchen
Level: First
Area: 216.00 Square Feet
Dimensions: 18x12
Living Room
Level: First
Area: 240.00 Square Feet
Dimensions: 16x15
Dining Room
Level: First
Area: 150.00 Square Feet
Dimensions: 15x10
Den
Level: First
Area: 156.00 Square Feet
Dimensions: 13x12
Utility Room
Level: First
Area: 72.00 Square Feet
Dimensions: 12x6
Balcony/Porch/Lanai
Level: First
Area: 319.00 Square Feet
Dimensions: 29x11
Interior
Exterior Features
Outdoor Shower, Private Entrance, Private Yard, Rain Gutters, Sidewalk
Sewer
Public Sewer
Interior Features
Built In Features, Ceiling Fans(s), Crown Molding, Eat In Kitchen, Open Floorplan, Solid Surface Counters, Solid Wood Cabinets, Split Bedroom, Stone Counters, Tray Ceiling(s), Walk In Closet(s), Window Treatments
Heating
Central
Flooring
Tile, Wood
Appliances
Built In Oven, Convection Oven, Cooktop, Dishwasher, Disposal, Dryer, Exhaust Fan, Microwave, Range, Refrigerator, Washer, Wine Refrigerator
Cooling
Central Air
Window Features
Storm Window(s), Window Treatments
Construction
Year Built
Year Built: 2014
Home type
Single Family Residence
Foundation Details
Slab
Property Condition
Completed
Architectural Style
Craftsman, Custom
Roof
Metal
Construction Materials
Block, Concrete, Hardi Plank Type
Utilities & Energy
Water Source
Public
Utilities
Cable Connected, Electricity Connected, Propane, Public, Sewer Connected, Water Connected
Laundry Features
Inside, Laundry Room
Parking Features
Driveway, Garage Door Opener, Oversized
Pool Features
Gunite, Salt Water
Security Features
Smoke Detector(s)
Other Features
Lot Features
Cul De Sac, Landscaped, Oversized Lot, Private, Sidewalk
Subdivision Name
Hyde Park Heights
Vegetation
Mature Landscaping, Trees/landscaped
Community Features
Park, Sidewalks
Patio And Porch Features
Covered, Front Porch, Rear Porch, Screened
Price History
| Date | Event | Price |
|---|---|---|
08/19/2026 Source: #MFRA4702167 | Contingent (Active Under Contract) | $1,150,000 $619/sqft |
08/11/2026 Source: | Listed for Sale | $1,150,000 +109423.81% $619/sqft |
05/01/2021 Source: | Price Decreased | $1,050 -99.30% $1/sqft |
11/22/2013 Source: | Price Increased | $149,900 +11.04% $81/sqft |
11/22/2013 Source: | Price Decreased | $135,000 -20.59% $73/sqft |

Show more
Nearby Homes






Find Homes by Property Features in Sarasota, FL
Nearby New Homes For Sale

Based on information from Stellar MLS® through Oct 08, 2026, 07:30PM as submitted to and distributed by MLS GRID. All data is obtained from various sources and may not have been verified by the broker or MLS GRID. Supplied Open House Information is subject to change without notice. All information should be independently reviewed and verified for accuracy. Properties may or may not be listed by the office/agent presenting the information. IDX information is provided exclusively for consumers’ personal non-commercial use. It may not be used for any purpose other than to identify prospective properties consumers may be interested in purchasing. The data is deemed reliable but is not guaranteed by MLS GRID. The use of the MLS GRID Data may be subject to an end-user license agreement prescribed by the Member Participant’s applicable MLS, if any, and as amended from time to time. © 2026 Stellar MLS. All Rights Reserved.
 Advertising Broker: Fred McGill | Simple Showing, Inc