- Overview
- Description
- Property Details
- Location
- Facts & Features
- Getting Around
- Nearby Homes



$749,000
Monthly Est:$3,728
 4 Beds
 2 Baths
2 full baths
 2,053sqft
2445 Buttonwood Run, The Villages, FL 32162
$749,000
$3,728/moEst:
Get Pre-Approved
Single Family Residence
Built in 2010
$-- HOA
8,280 sqft lot
$365/sq.ft
Description
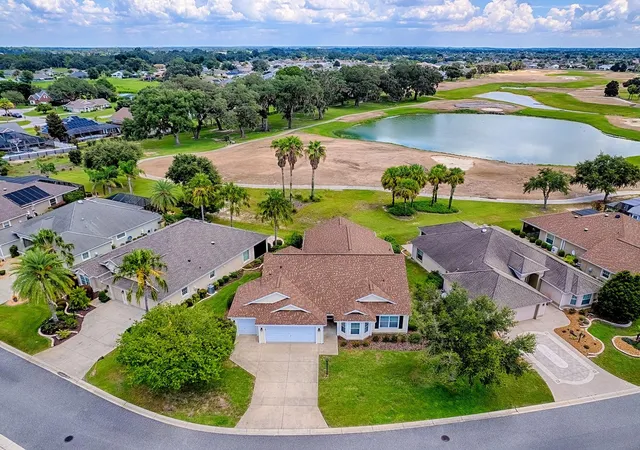
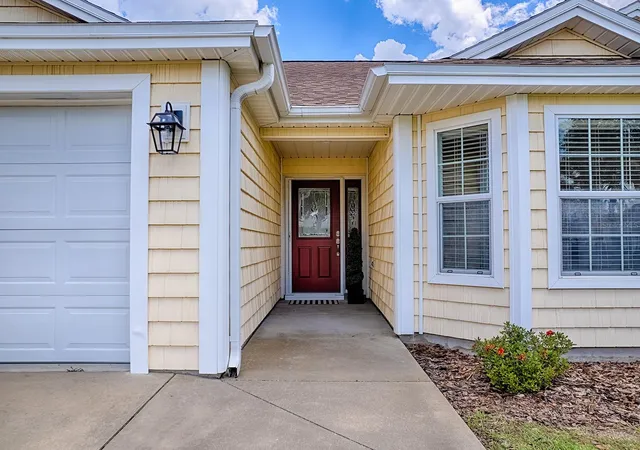
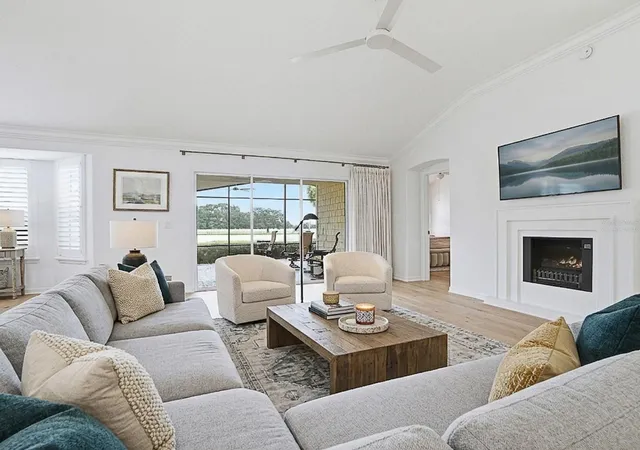
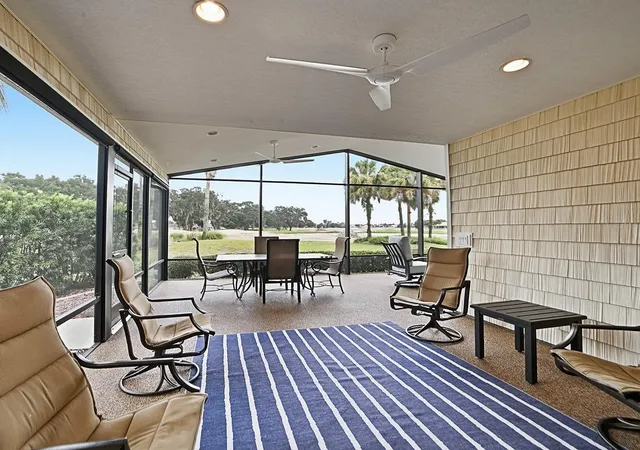
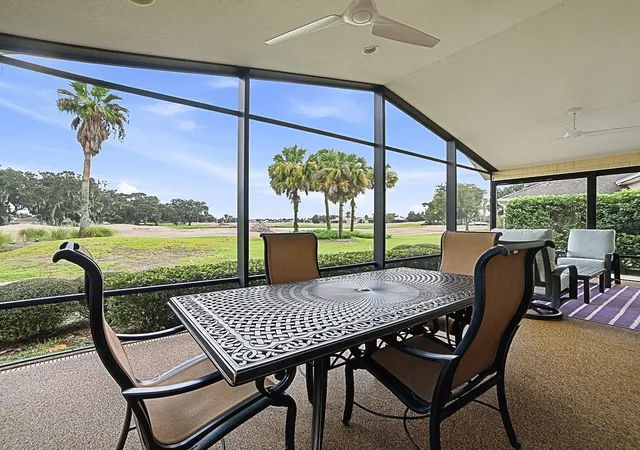
Virtually Staged. STUNNING GOLF & WATER VIEWS located in The Village of Buttonwood! ROOF 2025! HWH 2026! Enjoy a Prime Location with Breathtaking Water and Golf Course views overlooking Redfish Run Golf Course (golf course renovations currently being completed), while being just a minute from the Fish Hawk Recreation Center. This Lovely & Stylish Ponderosa Pine III Model offers 2 Car + Golf Cart Garage, 4 Bedrooms and 2 Baths with over 2,000 Sq ft of Living Space - providing plenty of space for family, guests, a hobby room, or a home office. Beautiful NEW Engineered Hardwood Flooring runs throughout the home, with Tile in the wet areas. The OVERSIZED LANAI has new screens and retractable shades on the North/South sides along with privacy shrubs and is the perfect place to entertain, unwind, and take in the GORGEOUS surroundings. Start your day with Beautiful Sunrises or spend the afternoon watching golfers and local birds from the comfort of your own outdoor retreat. The LIGHT & BRIGHT Eat-in Kitchen features abundant resurfaced/repainted cabinetry with new hardware, a closet pantry, Breakfast Bar and views from the Bay Windows in the Dinette area, creating a welcoming space for everyday living. The Kitchen area is open to the Living Room which showcases the View and has a new Magic-Flame Electric Decorative Fireplace creating added ambience The Large Primary Ensuite accommodates King-sized furniture, has a walk-in closet, dual sinks, water closet, and a Tiled Roman Shower. The Guest Bedrooms all have closets and Engineered Hardwood Floors. The Laundry Room has added storage, a utility sink and a window! Add-ons you will appreciate: Garage storage cabinetry, fresh interior paint, Crown Molding, new light fixtures and fans, new exterior shutters, etc.... With its spacious OPEN FLOOR PLAN, Stunning Views, and Exceptional Location, this home offers the perfect blend of comfort, convenience, and Florida living. In The Village of Buttonwood, your friends and family will enjoy the variety of amenities that surround your new home. Highly desired location surrounded by Championship and Executive golf, recreation centers, pools, shopping, and perfectly situated between Brownwood Paddock and Lake Sumter Town Squares - a fun-lover's paradise!
- Houzeo last checked: 9 minutes ago
- Listing updated: September 27, 2026 at 2:50 pm
- Listing Provided by: Kim Coffer (352) 626-7671 | SALLY LOVE REAL ESTATE (352) 399-2010
- Source: Stellar MLS-FL | MLS#: G5117036

Property Details
Status
Active
Type
Single Family Residence
No. of Stories
-
County
City
Neighborhood
--
Year Built
2010
HOA Fees
-
Finished Area
2,053 sqft
Lot Size
8,280 sqft lot
Basement Area
- sqft
MLS Name
Stellar MLS
MLS Number
G5117036
MLS Status
Active
Days on Market
44
Cumulative Days on Market
31

Continue Your Journey in App
Find your dream home, receive real-time updates, and many more!
Download App
Continue Your Journey in App
Find your dream home, receive real-time updates, and many more!
Location
Facts & Features
Rooms
Bedrooms & bathrooms
Bedrooms: 4
Bathrooms: 2
Living Room
Level: First
Area: 330.00 Square Feet
Dimensions: 15x22
Dining Room
Level: First
Area: 224.00 Square Feet
Dimensions: 16x14
Kitchen
Level: First
Area: 144.00 Square Feet
Dimensions: 12x12
Dinette
Level: First
Area: 110.00 Square Feet
Dimensions: 10x11
Primary Bedroom
Level: First
Area: 238.00 Square Feet
Dimensions: 14x17
Bedroom 2
Level: First
Area: 168.00 Square Feet
Dimensions: 12x14
Bedroom 3
Level: First
Area: 165.00 Square Feet
Dimensions: 10x16.5
Bedroom 4
Level: First
Area: 144.00 Square Feet
Dimensions: 12x12
Balcony/Porch/Lanai
Level: First
Area: 735.00 Square Feet
Dimensions: 30x24.5
Interior
Appliances
Dishwasher, Disposal, Electric Water Heater, Microwave, Refrigerator
Sewer
Public Sewer
Interior Features
Ceiling Fans(s), Crown Molding, Eat In Kitchen, High Ceilings, Living Room/dining Room Combo, Open Floorplan, Primary Bedroom Main Floor, Walk In Closet(s)
Flooring
Hardwood, Tile
Cooling
Central Air
Heating
Central
Construction
Year Built
Year Built: 2010
Home type
Single Family Residence
Foundation Details
Slab
Roof
Shingle
Construction Materials
Vinyl Siding, Frame
Utilities & Energy
Parking Features
Driveway, Garage Door Opener, Golf Cart Garage, Golf Cart Parking
Utilities
Bb/hs Internet Available, Cable Connected, Electricity Connected, Sewer Connected, Sprinkler Recycled, Water Connected
Fireplace Features
Decorative, Electric, Insert, Living Room
Laundry Features
Laundry Room
Water Source
Public
Other Features
Lot Features
On Golf Course
Community Features
Community Mailbox, Deed Restrictions, Dog Park, Fitness Center, Golf Carts Ok, Golf, Irrigation Reclaimed Water, Playground, Pool, Tennis Court(s)
Subdivision Name
The Villages
Price History
| Date | Event | Price |
|---|---|---|
08/27/2026 Source: | Listed for Sale | $749,000 $365/sqft |

Nearby Homes










Find Homes by Property Features in The Villages, FL

Based on information from Stellar MLS® through Oct 11, 2026, 05:45AM as submitted to and distributed by MLS GRID. All data is obtained from various sources and may not have been verified by the broker or MLS GRID. Supplied Open House Information is subject to change without notice. All information should be independently reviewed and verified for accuracy. Properties may or may not be listed by the office/agent presenting the information. IDX information is provided exclusively for consumers’ personal non-commercial use. It may not be used for any purpose other than to identify prospective properties consumers may be interested in purchasing. The data is deemed reliable but is not guaranteed by MLS GRID. The use of the MLS GRID Data may be subject to an end-user license agreement prescribed by the Member Participant’s applicable MLS, if any, and as amended from time to time. © 2026 Stellar MLS. All Rights Reserved.
 Advertising Broker: Fred McGill | Simple Showing, Inc