- Overview
- Description
- Property Details
- Location
- Facts & Features
- Getting Around
- Nearby Homes

Street View
$8,500,000
Monthly Est:$42,308
 5 Beds
 6 Baths
4 full baths + 2 half baths
 7,517sqft
245 Ensworth Pl, Nashville, TN 37205
$8,500,000
$42,308/moEst:
Get Pre-Approved
Single Family Residence
Built in 2023
$-- HOA
2.13 acres lot
$1,131/sq.ft
Description
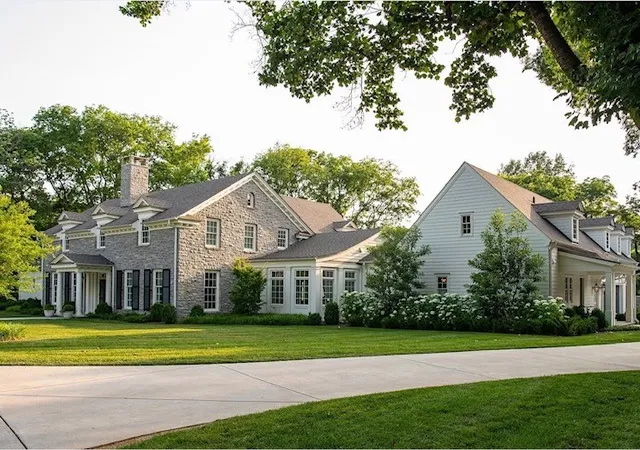
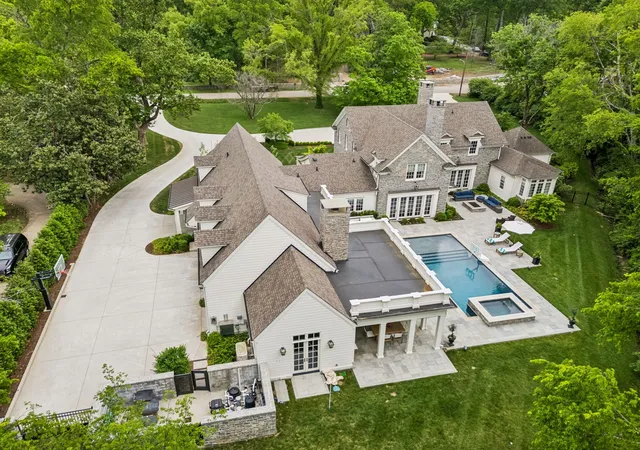
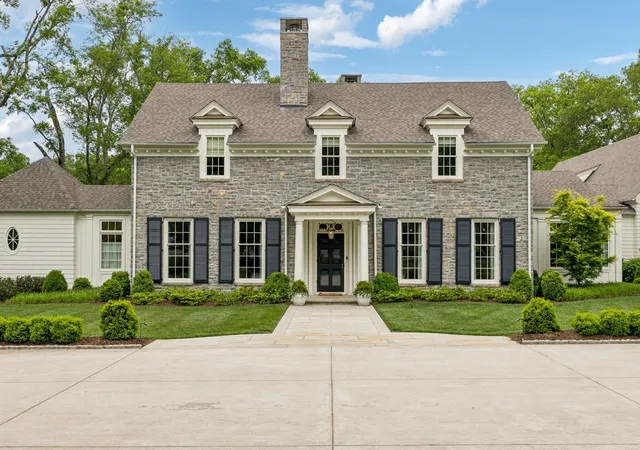
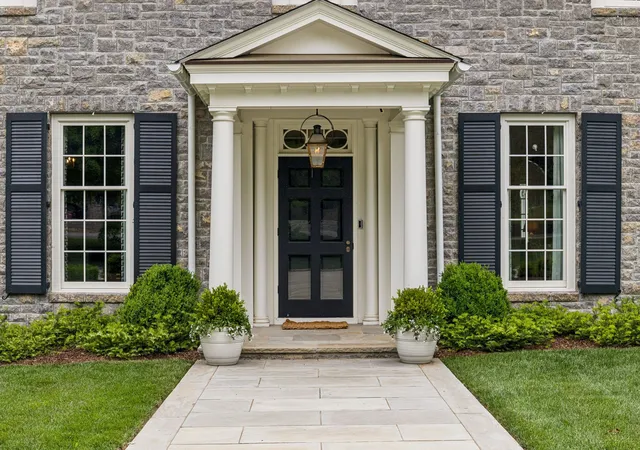
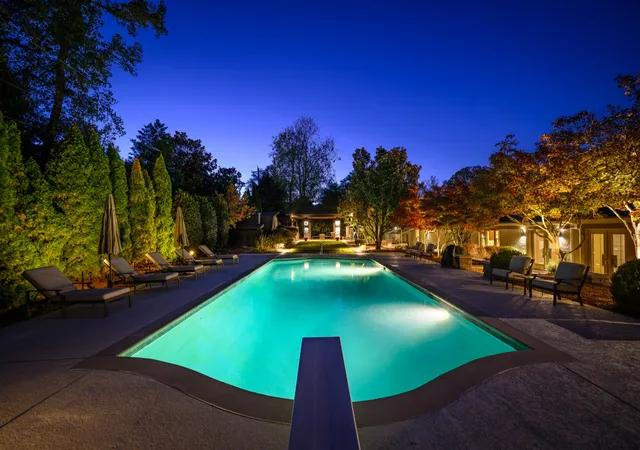
Architect Catherine Sloan, Crestline Builders, Daigh Rick Landscape Architects, and Kate Figler Interiors came together to create a home that feels both timeless and deeply connected to its surroundings. The main level was intentionally designed for effortless living, with nearly every amenity accessible without more than a single step up or down. Highlights include a serene primary suite, private study, and a striking gallery hall overlooking a courtyard with firepit. The kitchen is equal parts refined and functional, opening seamlessly to the main living space and complemented by a scullery, mudroom, two powder baths, family office, and a generous laundry room. Set on slightly over two acres, the outdoor spaces are an extension of the home, featuring a pool and spa, covered lounge with wood-burning fireplace, retractable screens and ceiling heaters, an outdoor dining terrace, and a separate fitness studio with sauna. Upstairs, two thoughtfully separate wings offer both privacy and flexibility. One features three ensuite bedrooms centered around a children's lounge, while the opposite wing includes a spacious recreation room and fifth bedroom.
- Houzeo last checked: 3 minutes ago
- Listing updated: September 1, 2026 at 11:59 am
- Listing Provided by: Amanda Tolbert (615) 519-1663 DRE #347929 | Fridrich & Clark Realty (615) 327-4800
- Source: Nashville (RealTracs Mid) MLS-TN as distributed by MLS GRID | MLS#: 3526042

Property Details
Status
Active
Type
Single Family Residence
No. of Stories
2
County
City
Neighborhood
Year Built
2023
HOA Fees
-
Finished Area
7,517 sqft
Lot Size
2.13 acres lot
Basement Area
- sqft
MLS Name
Nashville (RealTracs Mid) MLS
MLS Number
3526042
MLS Status
Active
Days on Market
67

Continue Your Journey in App
Find your dream home, receive real-time updates, and many more!
Continue Your Journey in App
Find your dream home, receive real-time updates, and many more!
Location
Facts & Features
Rooms
Bedrooms & bathrooms
Bedrooms: 5
Bathrooms: 6
Interior
Heating
Central
Appliances
Built In Gas Oven, Double Oven, Built In Gas Range, Water Purifier
Exterior Features
Gas Grill, Smart Camera(s)/recording, Smart Irrigation, Smart Lock(s)
Interior Features
Bookcases, Built In Features, Entrance Foyer, Extra Closets, Open Floorplan, Pantry, Redecorated, Smart Camera(s)/recording, Walk In Closet(s), Wet Bar, High Speed Internet
Sewer
Public Sewer
Cooling
Central Air
Flooring
Wood, Tile
Construction
Year Built
Year Built: 2023
Home type
Single Family Residence
Construction Materials
Stone, Wood Siding
Architectural Style
Traditional
Roof
Asphalt
Utilities & Energy
Utilities
Water Available
Parking Features
Garage Faces Side
Water Source
Public
Basement
Crawl Space
Pool Features
In Ground
Other Features
Patio And Porch Features
Patio, Covered, Screened
Lot Features
Cul De Sac, Level
Subdivision Name
Ensworth/woodlawn
Price History
| Date | Event | Price |
|---|---|---|
08/26/2026 Source: | Listed for Sale | $8,500,000 $1,131/sqft |
08/25/2026 Source: | Coming Soon | $8,500,000 +330.38% $1,131/sqft |
05/12/2021 Source: | Price Increased | $1,975,000 +19.70% $263/sqft |
05/12/2021 Source: | Price Increased | $1,650,000 +51462.50% $220/sqft |
09/25/2013 Source: | Price Decreased | $3,200 -99.65% $0/sqft |

Show more
Nearby Homes

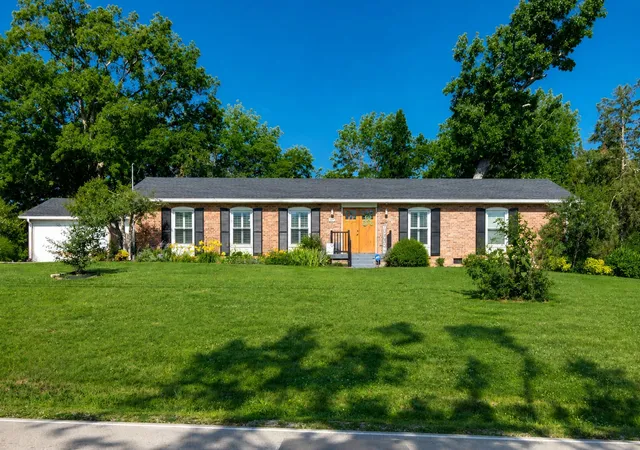
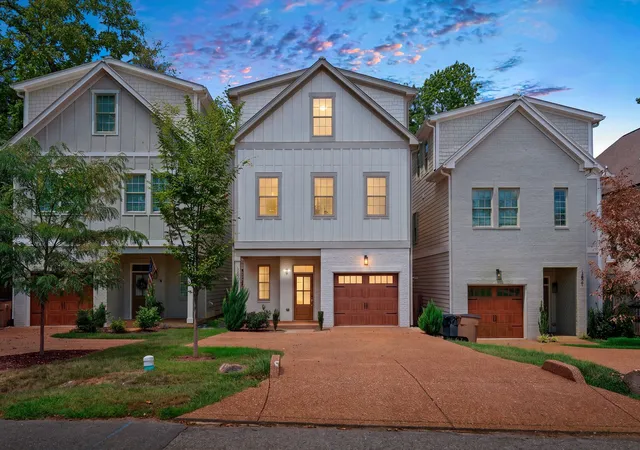
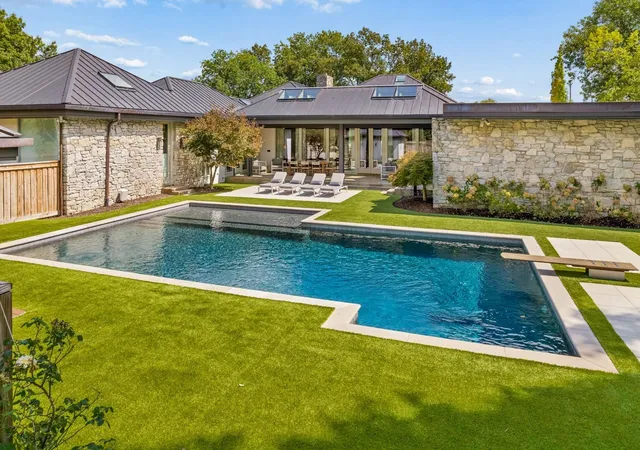
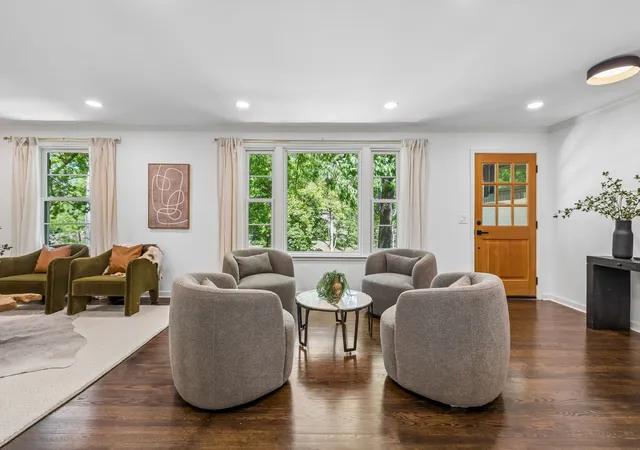

Find Homes by Property Features in Nashville, TN
Nearby New Homes For Sale

Based on information from Realtracs® through Nov 01, 2026, 03:45PM. Data courtesy of Realtracs® MLS as distributed by MLS GRID. Some IDX listings have been excluded from this website. All data is obtained from various sources and may not have been verified by the broker or MLS GRID. Supplied Open House Information is subject to change without notice. All information should be independently reviewed and verified for accuracy. Properties may or may not be listed by the office/agent presenting the information. IDX information is provided exclusively for consumers’ personal, noncommercial use. It may not be used for any purpose other than to identify prospective properties consumers may be interested in purchasing. The data is deemed reliable but is not guaranteed by MLS GRID. The use of the MLS GRID Data may be subject to an end-user license agreement prescribed by Realtracs® MLS. © 2026 RealTracs Solutions. All Rights Reserved. Angela Fowler Real Estate, LLC | 423.320.4620 | afowler@catt.com Mailing Address: 452 Kailors Cove Cir, Ringgold, GA 30736
 Advertising Broker: Angela Fowler | Angela Fowler Real Estate, LLC.
