- Overview
- Description
- Property Details
- Location
- HOA Management
- Facts & Features
- Getting Around
- Nearby Homes




$1,895,000
Monthly Est:$9,432
 4 Beds
 5 Baths
4 full baths + 1 half bath
 8,039sqft
2455 Persimmon Dr, St. Charles, IL 60174
$1,895,000
$9,432/moEst:
Get Pre-Approved
Single Family Residence
Built in 1985
$20.83/mo HOA
1.33 acres lot
$236/sq.ft
Description
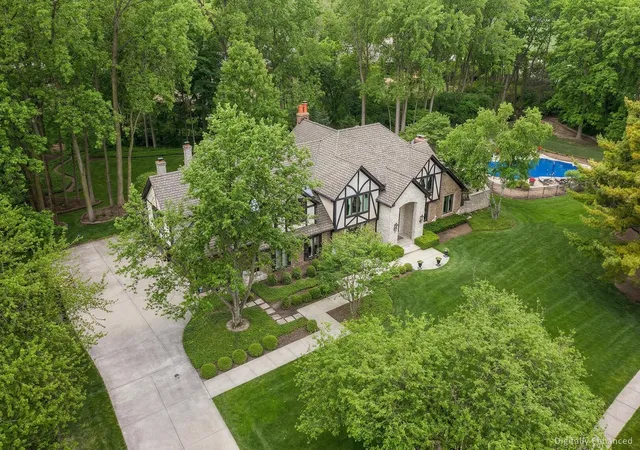
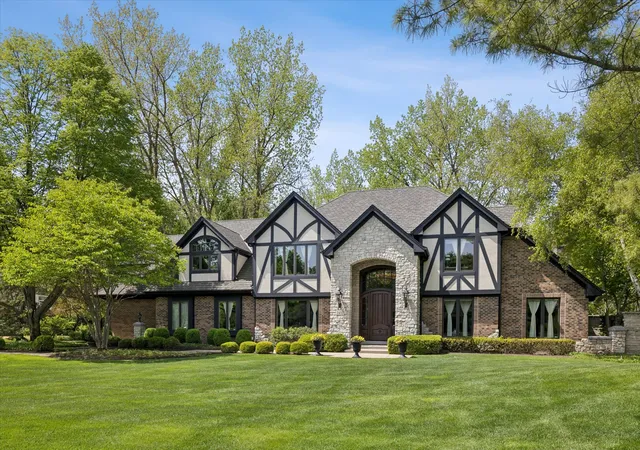
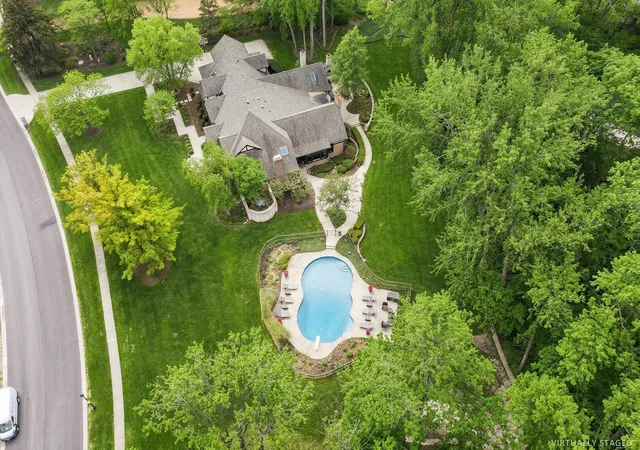
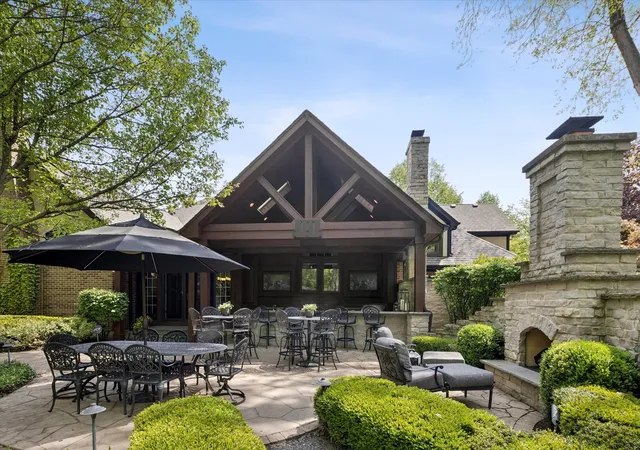
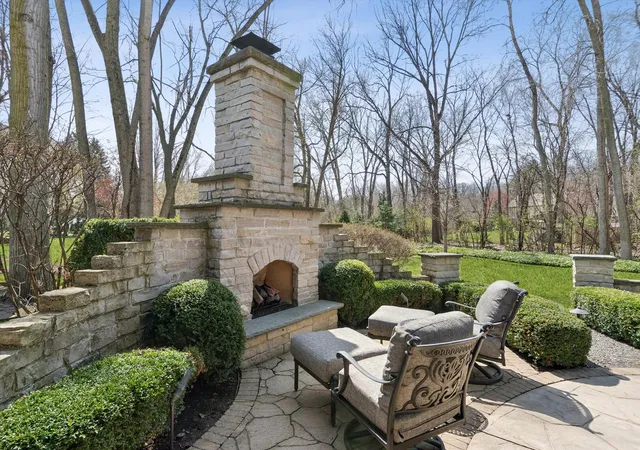
Totally renovated in 2003 AND reimagined in 2011, adding over 3,500 square feet to the footprint, this home in the prestigious Persimmon Woods neighborhood is a can't-miss. You'll find that entertaining at its finest is made easy. Within just steps of St Charles Country Club, on the east side of town, you'll find your forever home. This is something you have to experience firsthand, as the warmth, gorgeous woodwork, and soaring ceilings draw you in. An open floorpan awaits with high, beamed ceilings in the great room and kitchen, coffered ceilings and beautifully paneled walls in the cozy living room with a SubZero refrigerator/freezer, as well as in the gorgeous office. The executive office has a private terrace with landscape lighting, sprinklers for landscape, and speakers. A large bar is just off the great room and is a gorgeous and inviting way to greet your guests. It's fully-equipped with a SubZero ice maker, beverage fridge, and sink. The butler area has a wine refrigerator and ample space for pours and serving. The walk-in pantry is connected and large enough for a full-size refrigerator, which makes for convenience in hosting. A beautiful and sunny dining room is large enough for a sizable table as well as other large pieces of furniture. The extra-large kitchen begs for a large family and friends to fill it. The kitchen is equipped with a brand new Thermador 6-burner gas range with griddle, SubZero side-by-side refrigerator, separate SubZero ice maker, 2 Bosch dishwashers, Thermador double ovens, a warming drawer, and a massive island that is fit to serve a crowd. With exits just off the kitchen/casual dining and great room areas, paradise awaits with heated gunite pool and an extraordinary, YES, extraordinary, outdoor kitchen with enormous timbers that you have to see to believe - custom polished bluestone countertops, built-in pizza oven, 4 Infraheat overhead heaters, built-in grill, SubZero ice maker, fridge, sink, built-in tvs & more. Two fountains trickle as you pull up a chair by the gorgeous outdoor stone fireplace, which makes for a cozy after-dinner spot to unwind. The laundry area is large and well-equipped for a large crew, and the mudroom hall has spacious closets and a wide pathway to accommodate lots of foot traffic and a place for everything to be stowed away and out of sight. The primary suite has a newly-remodel bath, and you'll enjoy a soak in the standalone solid-surface tub beside the fire w/remote, 2-head separate shower and separate vanities with granite countertops and under-cabinet lighting, plus a built-in tv. There are 3 additional bedrooms upstairs, with 2 bathrooms in the hallway to be shared. The surprise upstairs is the study loft with overlook, and the generous work space would be great for kids or adults. The basement is a dream! The theater has Tvs galore with surround sound (control 4 system) and built-in leather seating, bar/seating area, Fisher Paykel dishwasher, SubZero ice maker, copper sink and fridge, a recreational area and billiards area. You'll find a large bedroom and half bath, along with exercise area and large entry space that will move your guests into the cozy and inviting entertainment area. Roof newly replaced in 2015, and you will find a complete list of amenities, upgrades and installation dates of new items at your showing. This home in incredibly well-maintained! If you know Persimmon Woods, you know that the mature trees, beautiful landscape and sidewalks make for a wonderful place to walk & bike. Located just across the street from St Charles Country Club, which has a PGA course, great tennis and pickleball courts, dining, and kids' programs. Royal Fox, the Robert Trent Jones-designed Pottawattomie Golf Course, Dunham Woods Riding Club, and Medinah are also nearby, so there's something here for everyone! Don't miss this rare opportunity to join this neighborhood, enjoying it from the peace and tranquility of this lovely home.
- Houzeo last checked: 3 minutes ago
- Listing updated: October 20, 2026 at 5:06 am
- Listing Provided by: Amy Crane (630) 251-5204 | @properties Christie's International Real Estate (630) 377-1700
- Source: MRED MLS-IL | MLS#: 12694368

Property Details
Status
Active
Type
Single Family Residence
No. of Stories
-
County
City
Neighborhood
--
Year Built
1985
HOA Fees
$20.83/mo
Finished Area
8,039 sqft
Lot Size
1.33 acres lot
Basement Area
- sqft
MLS Name
MRED MLS
MLS Number
12694368
MLS Status
Active

Continue Your Journey in App
Find your dream home, receive real-time updates, and many more!
Continue Your Journey in App
Find your dream home, receive real-time updates, and many more!
Location
HOA Management
N/A
HOA Fees
$250/ Annually
Amenities
 Amenities and services may be covered by one or multiple associations and service providers.
 Other
Disclaimer: Amenities are based on third-party information and may vary; buyers must independently verify all amenities, as information is deemed reliable but not guaranteed.
Facts & Features
Rooms
Bedrooms & bathrooms
Bedrooms: 4
Bathrooms: 5
Interior
Exterior Features
Outdoor Grill, Fire Pit
Interior Features
Cathedral Ceiling(s), Wet Bar, Built In Features, Walk In Closet(s), Bookcases, Coffered Ceiling(s), Beamed Ceilings, Open Floorplan, Special Millwork, Cocktail Lounge, Granite Counters, Pantry
Flooring
Hardwood, Carpet
Sewer
Public Sewer
Appliances
Double Oven, Microwave, Dishwasher, High End Refrigerator, Freezer
Window Features
Screens, Skylight(s), Window Treatments
Heating
Gas
Cooling
Central Air, Zoned
Construction
Year Built
Year Built: 1985
Home type
Single Family Residence
Construction Materials
Brick, Stone, Wood Siding
Utilities & Energy
Basement
Finished, Daylight
Laundry Features
Main Level
Parking Features
Concrete, Garage Door Opener, Yes, Garage Owned, Attached, Garage
Fireplace Features
Gas Log
Pool Features
In Ground
Water Source
Public
Other Features
Patio And Porch Features
Patio, Porch
Nearby Homes

Find Homes by Property Features in St. Charles, IL
Nearby New Homes For Sale

This representation is based in whole or in part on data supplied by Midwest Real Estate Data, LLC through Oct 30, 2026, 08:30AM. Midwest Real Estate Data, LLC does not guarantee nor is it in any way responsible for its accuracy. Data maintained by Midwest Real Estate Data LLC may not reflect all real estate activity in the market. Based on information submitted to the MLS GRID as of Oct 30, 2026, 08:30AM. All data is obtained from various sources and has not been, and will not be, verified by broker or MLS GRID. Supplied Open House information is subject to change without notice. All information should be independently reviewed and verified for accuracy. Properties may or may not be listed by the office/agent presenting the information. This website may not include listings or property addresses of sellers who have directed their listing brokers to withhold their listing or their property address from display on the Internet. Some IDX listings have been excluded from this website. Information is provided exclusively for consumers’ personal non-commercial use. It may not be used for any purpose other than to identify prospective properties consumers may be interested in purchasing. The data is deemed reliable but is not guaranteed by MLS GRID, MRED or Houzeo. The use of the MLS GRID Data may be subject to an end user license agreement. Properties displayed may be listed or sold by various participants in the MLS, Listings courtesy of MRED as distributed by MLS GRID. ©2026 Midwest Real Estate Data LLC. All Rights Reserved
 Advertising Broker: Jorge Romero | Realty One Group Inc.
