- Overview
- Description
- Property Details
- Location
- HOA Management
- Facts & Features
- Getting Around
- Nearby Homes
 New Construction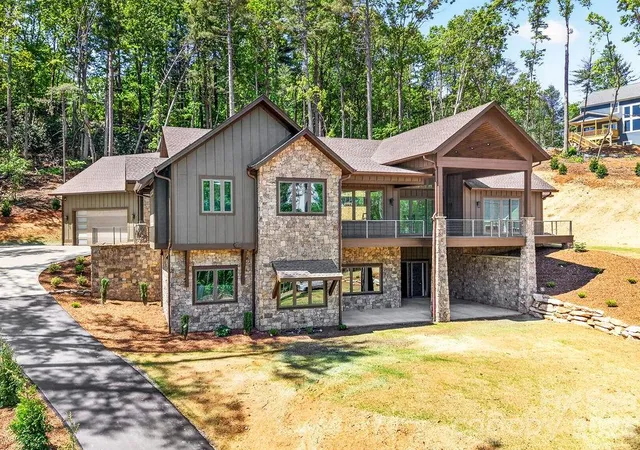

Street View
$1,650,000
Monthly Est:$8,213
 5 Beds
 4 Baths
3 full baths + 1 half bath
 5,367sqft
246 Northview Dr, Hendersonville, NC 28791
$1,650,000
$8,213/moEst:
Get Pre-Approved
Single Family Residence
Built in 2026
$41.67/mo HOA
1.03 acres lot
$307/sq.ft
Description
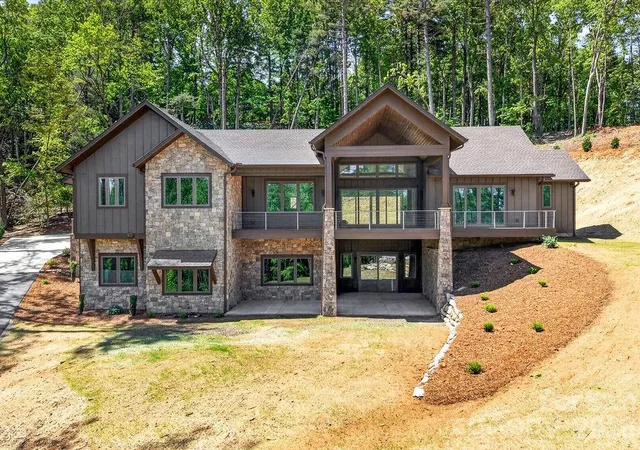
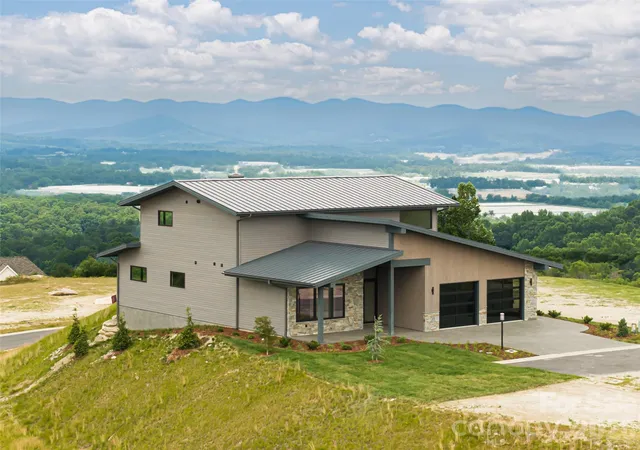
Perched on over an acre of beautifully landscaped Blue Ridge mountain land in the exclusive Northview neighborhood, this NEW mountain-modern masterpiece blends dramatic architecture with refined livability. Thoughtful design maximizes natural light and views with soaring ceiling heights, expansive windows, and premium finishes throughout.
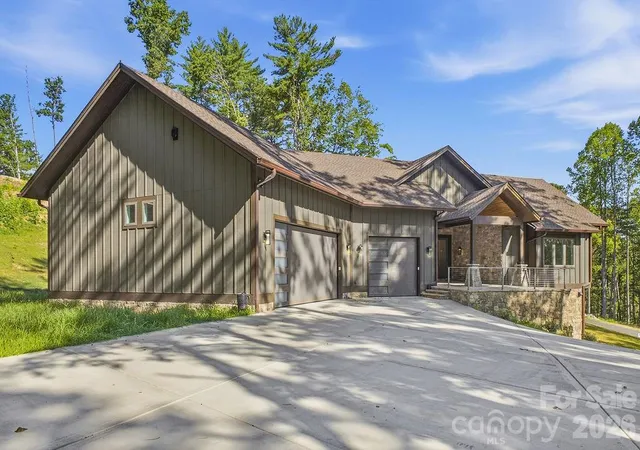
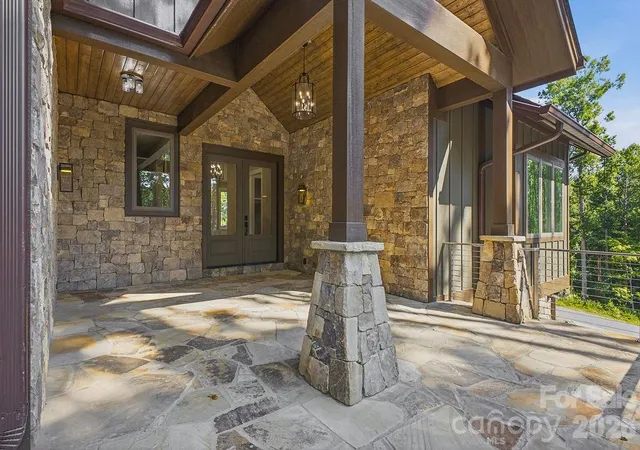
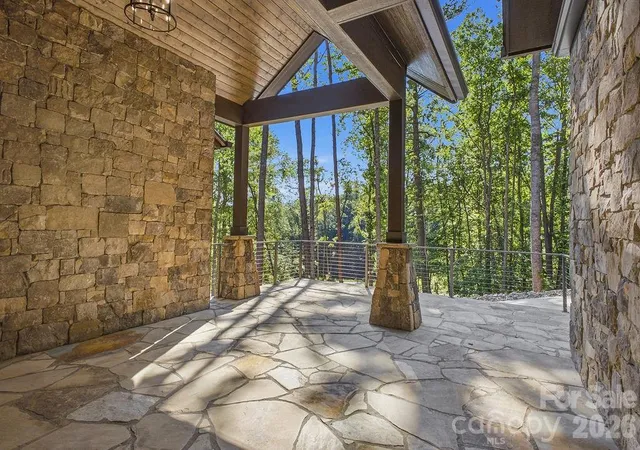
From the moment you arrive, the cut stone exterior entrance and flagstone porch create a striking first impression, complemented by durable LP Smart siding engineered for anti-fade, anti-mold and anti-microbial performance. Built with 2x6 framing, spray foam insulation, a poured concrete foundation reinforced with rebar, an extensive drainage and waterproofing system, 2 HVAC systems, On-demand natural gas water heater, Anderson casement windows, and a whole house Generator, this home was constructed for longevity and peace of mind.
Inside, 10 foot ceilings and 8 foot solid wood doors create an airy, upscale ambiance. The 3/4 inch solid white oak flooring flows beautifully throughout the main living areas, accented by substantial three piece base molding and custom soft close dovetail cabinetry.
The open, chef’s kitchen is equipped for culinary personalities: quartzite countertops, a spacious island, huge walk-in pantry, 48 inch natural gas range, and premium THOR stainless appliances that flow into generous living and dining areas — perfect for entertaining or relaxed mountain living. Three bedrooms and 2.5 baths on the main level provide single-floor convenience, with a total of five bedrooms and 3.5 baths across the home.
The Primary suite is a retreat highlighted by a private Trex deck, dual custom finished walk-in closets, linen closet, separate toilet room, Spa inspired bath with Bahia Quartzite and a huge shower with dual shower heads and a waterfall feature.
The heated walkout basement expands your living space with 12 foot ceilings, a special living area with TV box, wet bar with sink and mini-fridge plus a dedicated wine/safe room.
Outdoor living is extraordinary: over 1,500 square feet of Trex decking and concrete patios feature sleek stainless cable railings and multiple entertaining zones. Ample storage on both the main and lower levels keeps the interior uncluttered, while rich exterior stonework anchors the home in its natural setting.
Ideally located between Hendersonville and Asheville, this residence offers privacy, winter mountain vistas, and immediate access to the region’s dining, arts, and outdoor recreation — a modern sanctuary for those who seek luxury and authenticity in equal measure.
Location is less than 12 minutes to Asheville Regional Airport, breweries, grocery stores, world class healthcare, Mills River Park, and Interstate 26,
- Houzeo last checked: 4 minutes ago
- Listing updated: July 11, 2026 at 3:12 pm
- Listing Provided by: Derek Hawkins (828) 674-4593 | Keller Williams Mtn Partners, LLC (828) 290-1000
- Source: Canopy MLS | MLS#: 4361098

Property Details
Status
Active
Type
Single Family Residence
No. of Stories
-
County
City
Neighborhood
--
Year Built
2026
HOA Fees
$41.67/mo
Finished Area
5,367 sqft
Lot Size
1.03 acres lot
Basement Area
- sqft
MLS Name
Canopy MLS
MLS Number
4361098
MLS Status
Active
Days on Market
148
Cumulative Days on Market
59

Continue Your Journey in App
Find your dream home, receive real-time updates, and many more!
Download App
Continue Your Journey in App
Find your dream home, receive real-time updates, and many more!
Location
HOA Management
N/A
HOA Fees
$500/ Annually
Disclaimer: Amenities are based on third-party information and may vary; buyers must independently verify all amenities, as information is deemed reliable but not guaranteed.
Facts & Features
Rooms
Bedrooms & bathrooms
Bedrooms: 5
Bathrooms: 4
Interior
Flooring
Tile, Wood
Heating
Forced Air, Natural Gas, Zoned
Appliances
Bar Fridge, Dishwasher, Disposal, Exhaust Hood, Gas Cooktop, Gas Oven, Gas Range, Gas Water Heater, Microwave, Refrigerator With Ice Maker, Tankless Water Heater
Cooling
Multi Units, Zoned
Window Features
Insulated Window(s)
Interior Features
Attic Stairs Pulldown, Entrance Foyer, Kitchen Island, Open Floorplan, Split Bedroom, Storage, Walk In Closet(s), Walk In Pantry
Sewer
Septic Installed
Construction
Year Built
Year Built: 2026
Home type
Single Family Residence
Construction Materials
Stone, Wood, Other See Remarks
Foundation Details
Basement
Architectural Style
Modern, Transitional
Roof
Architectural Shingle
Utilities & Energy
Water Source
City
Fireplace Features
Gas, Great Room
Basement
Daylight, Exterior Entry, Finished, Storage Space
Parking Features
Driveway, Attached Garage, Golf Cart Garage
Laundry Features
Laundry Room, Main Level
Utilities
Cable Available, Electricity Connected, Natural Gas, Phone Connected, Underground Power Lines, Underground Utilities
Other Features
Patio And Porch Features
Covered, Deck, Front Porch, Patio, Rear Porch, Side Porch
Lot Features
Cleared, Private, Wooded, Views
Subdivision Name
Northview
Price History
| Date | Event | Price |
|---|---|---|
05/13/2026 Source: #CAR4361098 | Listed for Sale | $1,650,000 $307/sqft |
Nearby Homes

Find Homes by Property Features in Hendersonville, NC
Nearby New Homes For Sale

Based on information submitted to the MLS GRID from Canopy MLS through Oct 08, 2026, 11:45PM. All data is obtained from various sources and may not have been verified by the broker or MLS GRID. Supplied Open House Information is subject to change without notice. All information should be independently reviewed and verified for accuracy. Properties may or may not be listed by the office/agent presenting the information. IDX information is provided exclusively for consumers’ personal, noncommercial use. It may not be used for any purpose other than to identify prospective properties which the consumers may be interested in purchasing. The data is deemed reliable but is not guaranteed by MLS GRID. The use of the MLS GRID Data may be subject to an end-user license agreement prescribed by the Member Participant’s applicable MLS, if any, and as amended from time to time. ©2026 Canopy MLS. All Rights Reserved.
 Advertising Broker: Nicholas Huscroft | Chosen Realty