
- Overview
- Description
- Property Details
- Location
- Facts & Features
- Getting Around
- Nearby Homes
$205,000
Monthly Est:$1,020
 3 Beds

2 full baths
 1,917sqft
2461 Shadowbrook Dr, Lenoir, NC 28645
$205,000
$1,020/moEst:
Single Family Residence
Built in 1999
$-- HOA
0.69 acre lot
$107/sq.ft
Description
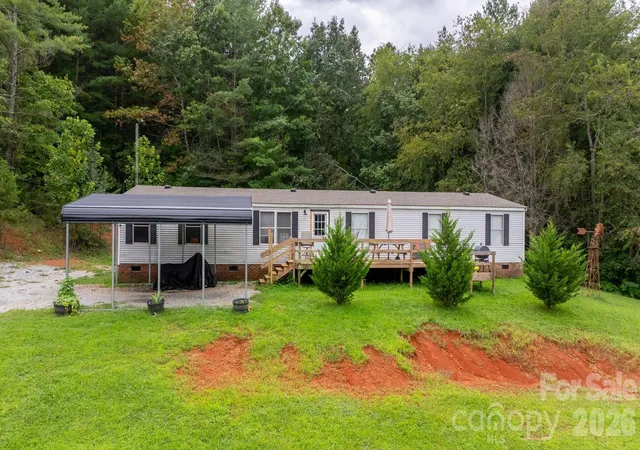
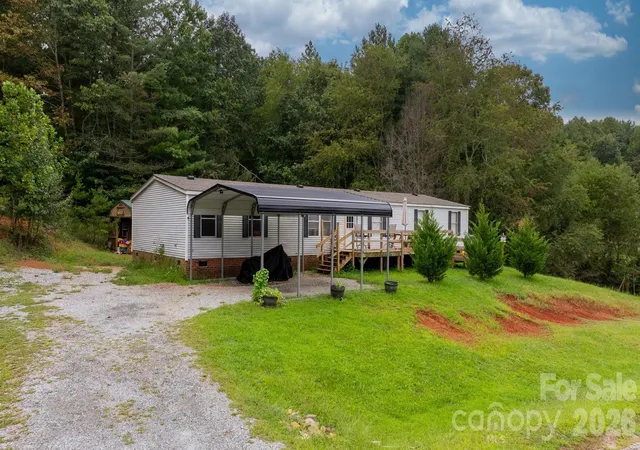
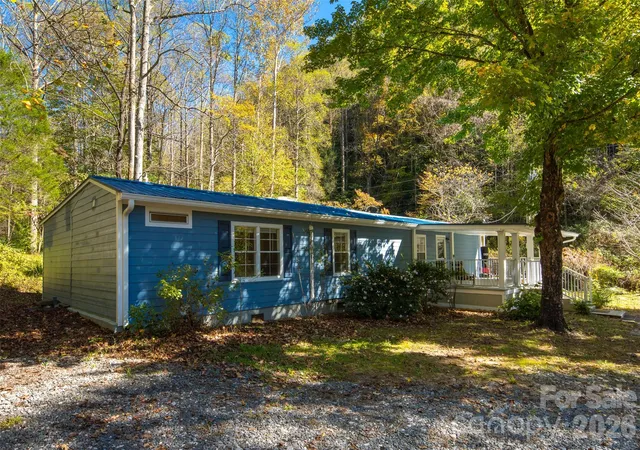
Welcome to 2461 Shadowbrook Dr. in Lenoir! Offering approximately 1,917 square feet of living space, this spacious 3 bedroom, 2 bath home sits on a 0.69-acre lot, providing a comfortable balance of indoor living space and outdoor room to enjoy.
The home features a functional floor plan with generous living areas and plenty of flexibility for everyday living, entertaining, or working from home. Recent improvements add extra peace of mind, including a new roof installed in 2022, a heat pump replaced in 2017, and the septic system pumped in 2021-2022.
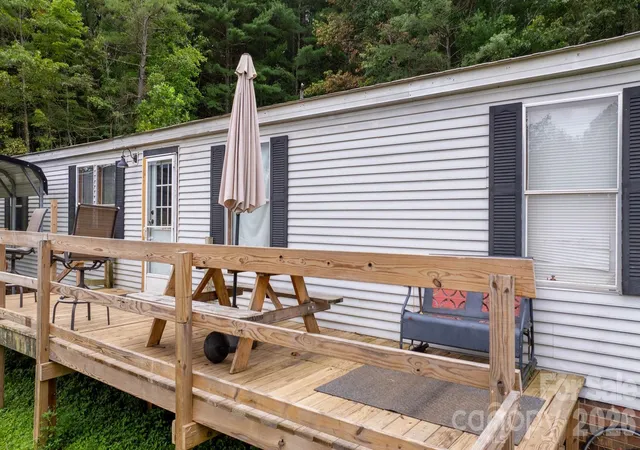
Outside, the 0.69-acre lot offers space to relax, garden, entertain, or simply enjoy the surrounding setting. With three bedrooms, two full baths, plenty of living space, and several important updates already completed, this property offers a great opportunity for buyers looking for a well-sized home in the Lenoir area.
This home is listed as 3 bedroom due to the septic permit but it has an extra space off the primary that could be treated as a nursery or additional sleeping space. There also an extra stand-alone room that could be treated as an office, playroom or sleeping space.
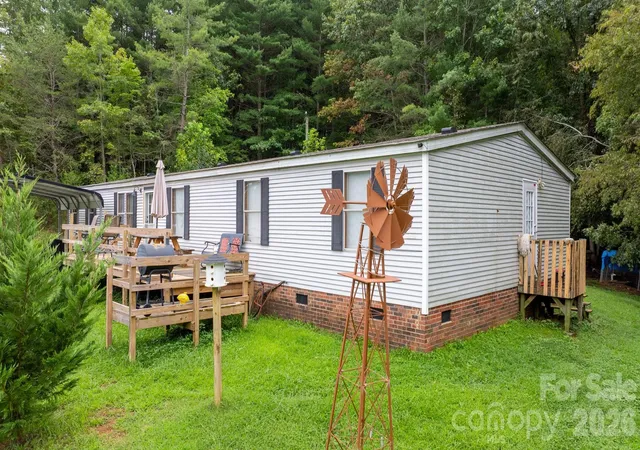
The wooden building in the back of he property along with the dog cages and washer/dryer will not transfer with the property.
- Houzeo last checked: 9 minutes ago
- Listing updated: October 29, 2026 at 7:30 pm
- Listing Provided by: Bryson Lambert (828) 413-9557 | RE/MAX Southern Lifestyles (828) 430-7212
- Source: Canopy MLS as distributed by MLS GRID | MLS#:

Property Details
Status
Active
Type
Single Family Residence
No. of Stories
-
County
City
Neighborhood
--
Year Built
1999
HOA Fees
-
Finished Area
1,917 sqft
Lot Size
0.69 acre lot
Basement Area
- sqft
MLS Name
Canopy MLS as distributed by MLS GRID
MLS Number
4420754
MLS Status
Active
Days on Market
74
Cumulative Days on Market
50
Continue Your Journey in App
Find your dream home, receive real-time updates, and many more!
Location
Facts & Features
Rooms
Bedrooms & bathrooms
Bedrooms: 3
Bathrooms: 2
Interior
Cooling
Central Air
Sewer
Septic Installed
Heating
Central, Heat Pump
Appliances
Dishwasher, Oven, Refrigerator
Construction
Year Built
Year Built: 1999
Home type
Single Family Residence
Foundation Details
Crawl Space
Construction Materials
Vinyl
Utilities & Energy
Parking Features
Detached Carport, Driveway
Laundry Features
Inside, Main Level
Water Source
County Water
Other Features
Patio And Porch Features
Deck
Lot Features
Cleared
Subdivision Name
W. M. Dula
Price History
| Date | Event | Price |
|---|---|---|
10/14/2026 Source: | Price Increased | $215,000 +4.88% $112/sqft |
09/09/2026 Source: | Price Decreased | $205,000 -6.82% $107/sqft |
09/09/2026 Source: | Listed for Sale | $220,000 $115/sqft |


Find Homes by Property Features in Lenoir, NC
Nearby New Homes For Sale

Based on information from Canopy MLS through Nov 22, 2026, 02:45PM as submitted to and distributed by MLS GRID. All data is obtained from various sources and may not have been verified by the broker or MLS GRID. Supplied Open House Information is subject to change without notice. All information should be independently reviewed and verified for accuracy. Properties may or may not be listed by the office/agent presenting the information. IDX information is provided exclusively for consumers’ personal, noncommercial use. It may not be used for any purpose other than to identify prospective properties which the consumers may be interested in purchasing. The data is deemed reliable but is not guaranteed by MLS GRID. The use of the MLS GRID Data may be subject to an end-user license agreement prescribed by the Member Participant’s applicable MLS, if any, and as amended from time to time. ©2026 Canopy MLS. All Rights Reserved.
 Advertising Broker: Nicholas Huscroft | Chosen Realty