- Overview
- Description
- Property Details
- Location
- Facts & Features
- Getting Around
- Nearby Homes

Street View
$1,190,000
Monthly Est:$5,923
 3 Beds
 3 Baths
2 full baths + 1 half bath
 2,453sqft
2463 Hoover Rd, Hampstead, NC 28443
$1,190,000
$5,923/moEst:
Get Pre-Approved
Single Family Residence
Built in 2019
$-- HOA
1.7 acres lot
$485/sq.ft
Description
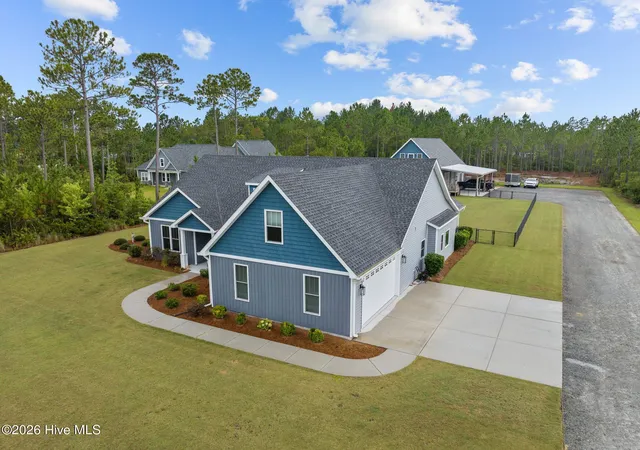
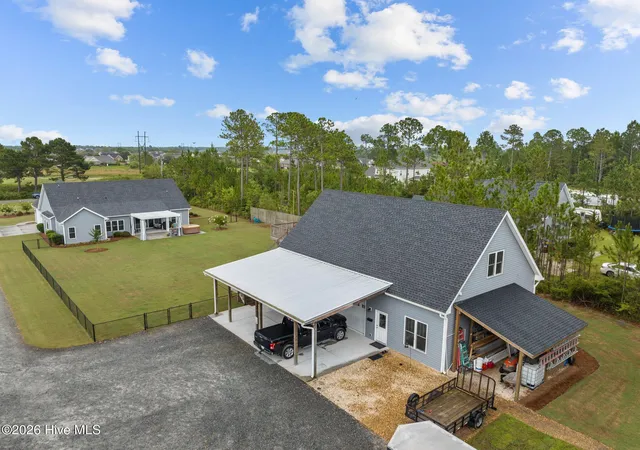
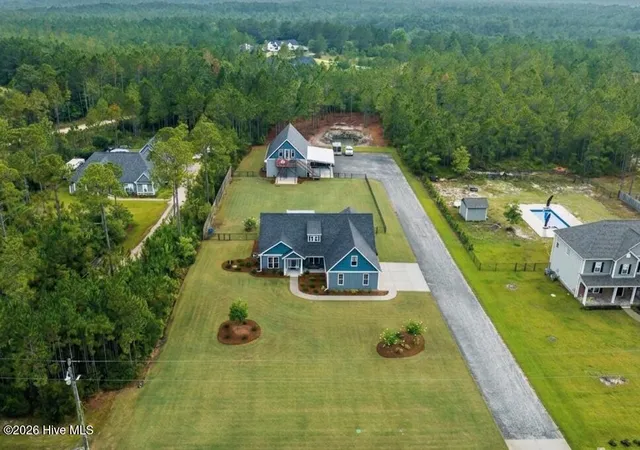
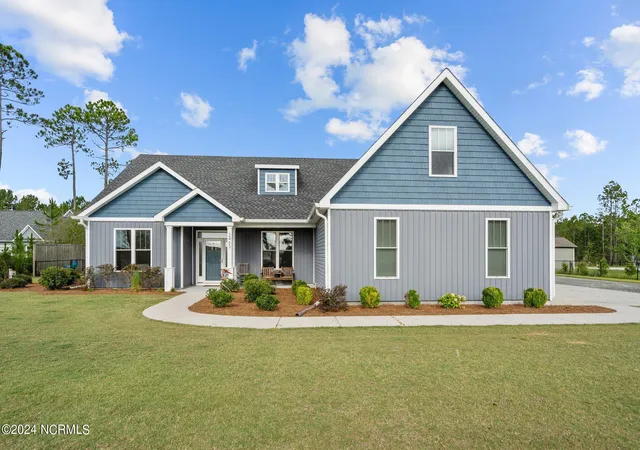
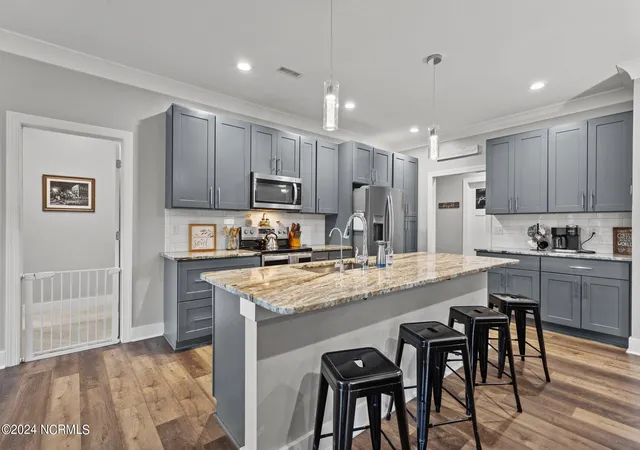
Live, Work, and Earn! This property has it all- house, workshop/ADU, rental Income & acreage. This custom-build by New Life Building Company, LLC is set on a sprawling 1.7-acre lot, and blends residential comfort, dedicated home offices, and a fully equipped income-generating accessory dwelling unit, for a total of 4,844sf of total HVAC controlled space! The main house's functional 1.5 story layout features 2453sf, 3-bedrooms and two full bathrooms on the ground floor, complimented by a bonus room and half bath on the second level. Its open-concept floor plan, modern kitchen & expansive pantry, along with its large covered patio, outdoor fireplace, hot tub & fenced in yard make entertaining ideal. The Accessory Dwelling Unit offers lots of versatility. 1516 sf heated & cooled lower level is currently being utilized as a workshop & business, complete with a showroom, conference room, 2 offices & half bath, making your commute to work an easy one! Further enhancing the property's appeal is 875 sf of income generating living space. The 2 bedroom, 2 full bath unit has a private entrance to the second level, a 16x16 deck, modern kitchen and appliances, & dedicated covered parking spaces. Located in the coastal town of Hampstead, guests enjoy the proximity to area beaches, conveniences, downtown Wilmington and the added benefit of being located across from 1 of the 3 golf courses in Hampstead. This charming ADU has substantial rental income, supported by a proven track record, 5-star ratings on Airbnb and generates approximately $30,000 per year. Beyond its functional spaces, the property features practical amenities such as an irrigation system sourced from an on-site retention pond, generator plugs on both structures, plentiful parking, room for RV or trailer, enclosed exterior storage & so much more! With no HOA to restrict your vision, customize this versatile property to suit your unique lifestyle, investment goals, or for multi-generational living needs. 3D TOUR LINK FOR ADU: https://www.zillow.com/view-imx/2e05dfa6-d8a6-4622-81ea-4d882fee106f?wl=true&setAttribution=mls&initialViewType=pano
- Houzeo last checked: 12 hours ago
- Listing updated: August 28, 2026 at 11:08 pm
- Listing Provided by: Shelley W Sugden (910) 233-8531 DRE #320532 | RE/MAX Executive (910) 218-2000
- Source: Hive MLS-NC | MLS#: 100572231

Property Details
Status
Active
Type
Single Family Residence
No. of Stories
2
County
City
Neighborhood
--
Year Built
2019
HOA Fees
-
Finished Area
2,453 sqft
Lot Size
1.7 acres lot
Basement Area
- sqft
MLS Name
Hive MLS
MLS Number
100572231
MLS Status
Active
Days on Market
155

Continue Your Journey in App
Find your dream home, receive real-time updates, and many more!
Download App
Continue Your Journey in App
Find your dream home, receive real-time updates, and many more!
Location
Facts & Features
Rooms
Bedrooms & bathrooms
Bedrooms: 3
Bathrooms: 3
Living Room
Level: First
Area: Square Feet
Dimensions: 272.00
Kitchen
Level: First
Area: Square Feet
Dimensions: 192.00
Bathroom 2
Level: First
Bathroom 1
Level: First
Area: Square Feet
Dimensions: 163.20
Dining Room
Level: First
Area: Square Feet
Dimensions: 108.00
Bedroom 3
Level: First
Area: Square Feet
Dimensions: 144.00
Other
Level: First
Area: Square Feet
Dimensions: 32.90
Breakfast Nook
Level: First
Area: Square Feet
Dimensions: 92.00
Other
Level: First
Area: Square Feet
Dimensions: 44.20
Fnshd Room over Garage
Level: Second
Area: Square Feet
Dimensions: 199.65
Laundry
Level: First
Area: Square Feet
Dimensions: 56.00
Master Bedroom
Level: First
Area: Square Feet
Dimensions: 204.40
Bedroom 2
Level: First
Area: Square Feet
Dimensions: 144.00
Bathroom 3
Level: Second
Area: Square Feet
Dimensions: 36.96
Interior
Window Features
Thermal Windows
Cooling
Central Air, Zoned
Exterior Features
Irrigation System, Dp50 Windows, Gas Log, Thermal Doors
Interior Features
Master Downstairs, Walk In Closet(s), High Ceilings, Mud Room, Solid Surface, Generator Plug, Ceiling Fan(s), Hot Tub, Pantry, Walk In Shower, Walk In Closet(s)
Heating
Electric, Heat Pump, Zoned
Appliances
Electric Oven, Built In Microwave, See Remarks, Water Softener, Refrigerator, Dishwasher, Energy Star Qualified Appliances
Flooring
Lvt/lvp, Carpet
Construction
Year Built
Year Built: 2019
Home type
Single Family Residence
Roof
Architectural Shingle
Property Condition
Completed
Foundation Details
Slab
Construction Materials
Vinyl Siding, Wood Frame
Utilities & Energy
Security Features
Security Lights, Smoke Detector(s)
Parking Features
Garage Faces Side, Attached, Detached, Gravel, Other, Concrete, Garage Door Opener, Lighted, On Site, Garage
Pool Features
Hot Tub
Water Source
Community Water, Other
Utilities
Sewer Connected, Water Connected, See Remarks
Basement
None
Laundry Features
Laundry Room
Other Features
Patio And Porch Features
Covered, Deck, Patio, Porch, See Remarks
Lot Features
Pond On Lot, Level, Landscaped, Near Golf Course, Sprinklers In Front, Sprinklers In Rear
Subdivision Name
Breezy Pines
Price History
| Date | Event | Price |
|---|---|---|
08/03/2026 Source: | Price Decreased | $1,190,000 -2.86% $485/sqft |
05/07/2026 Source: | Listed for Sale | $1,225,000 $499/sqft |
05/07/2026 Source: | Price Increased | $1,225,000 +2.08% $499/sqft |
09/07/2025 Source: #100456711 | Off Market | $1,200,000 $489/sqft |
08/05/2025 Source: #100456711 | Contingent (Active Under Contract) | $1,200,000 $489/sqft |

Show more
Nearby Homes

Find Homes by Property Features in Hampstead, NC
Nearby New Homes For Sale

Based on information from the Hive MLS, through Oct 09, 2026, 02:30PM. This website may not include listings or property addresses of sellers who have directed their listing brokers to withhold their listing or their property address from display on the Internet. The data relating to real estate on this web site comes in part from the Internet Data Exchange program of Hive MLS, and is updated as of Oct 09, 2026, 02:30PM. All information is deemed reliable but not guaranteed and should be independently verified. All properties are subject to prior sale, change, or withdrawal. Neither listing broker(s) nor Chosen Realty LLC nor Houzeo shall be responsible for any typographical errors, misinformation, or misprints, and shall be held totally harmless from any damages arising from reliance upon these data. IDX information is provided exclusively for personal, non-commercial use, and may not be used for any purpose other than to identify prospective properties consumers may be interested in purchasing. © 2026 Hive MLS. All Rights Reserved.
 Advertising Broker: Nicholas Huscroft | Chosen Realty