- Overview
- Description
- Property Details
- Location
- HOA Management
- Facts & Features
- Getting Around
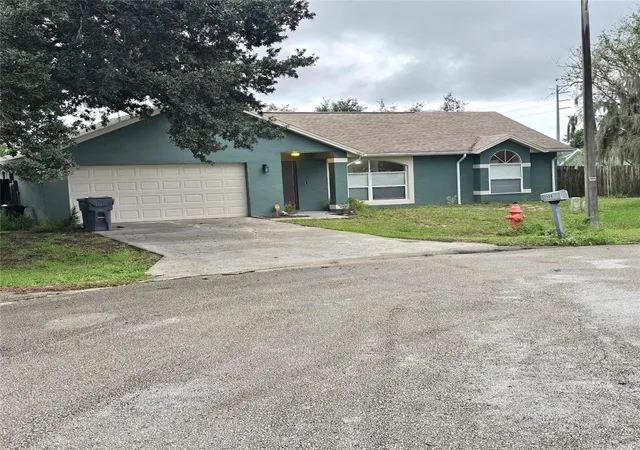
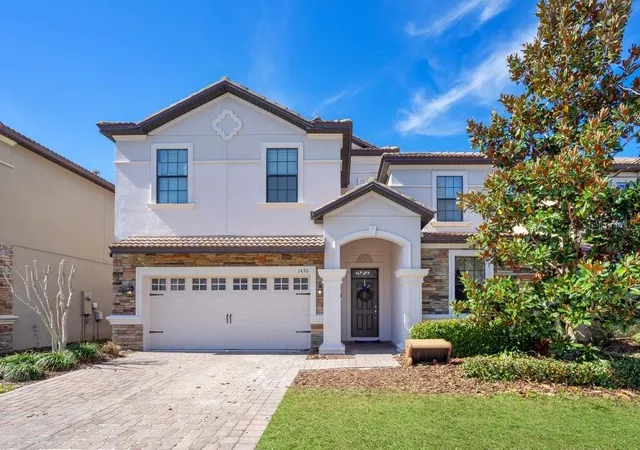
- Nearby Homes




$497,900
Monthly Est:$2,478
 4 Beds
 2 Baths
2 full baths
 2,375sqft
247 Westwind Dr, Davenport, FL 33896
$497,900
$2,478/moEst:
Get Pre-Approved
Single Family Residence
Built in 1997
$33.33/mo HOA
12,266 sqft lot
$210/sq.ft
Description
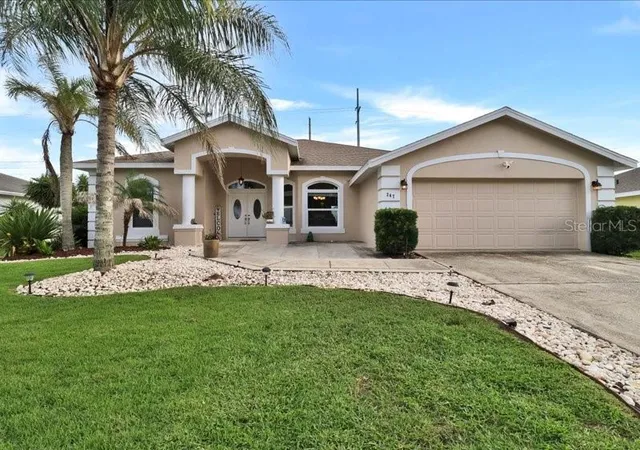
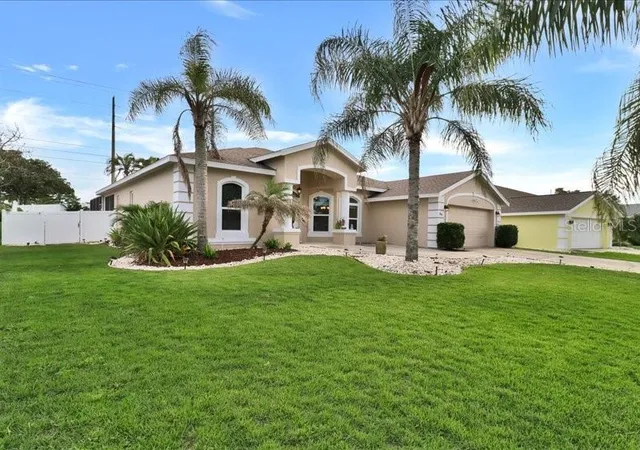
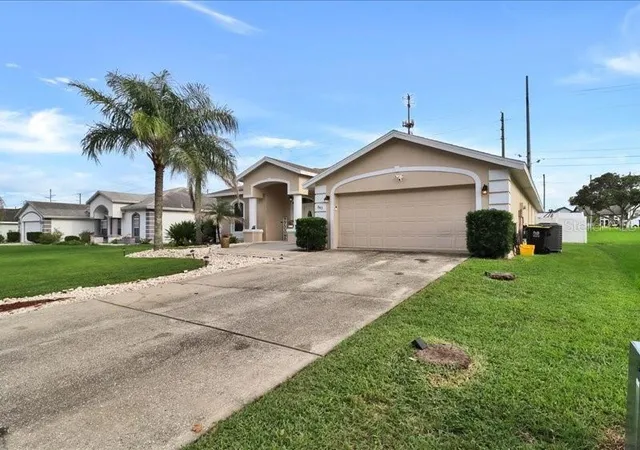
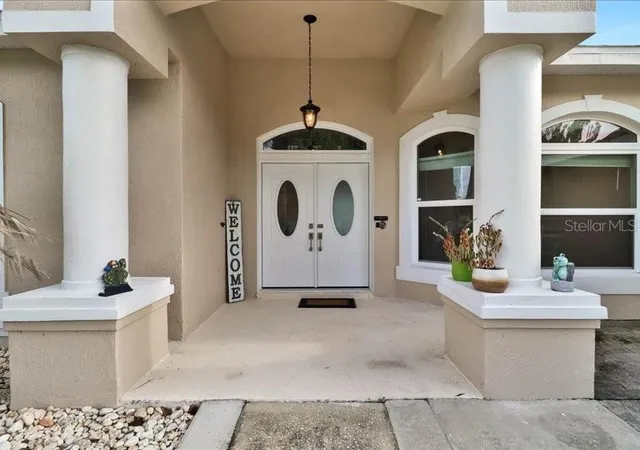
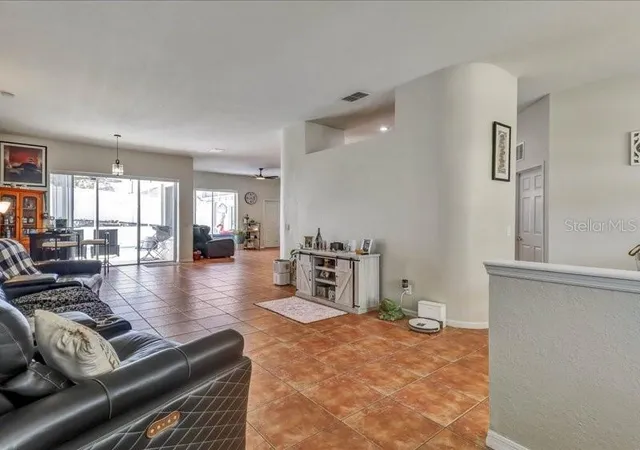
NEW PRICE + SELLER OFFERING A $19,000 CREDIT TOWARD A PERMANENT INTEREST RATE BUYDOWN (SUBJECT TO LENDER APPROVAL)! What does that mean for you? This credit is used to lower your interest rate for the entire life of the loan, not just the first few years. A lower rate means a lower monthly payment, more savings over time, and more money in your pocket every month, all without paying for it yourself. Ask your lender how much you could save based on your down payment and credit. Welcome home to 247 Westwind Drive in Loma Del Sol, a charming 4-bedroom, 2-bath pool home with over $140K in seller improvements already done. All it’s missing is you! With 2,375 square feet, there’s room for everything: a split-bedroom floor plan, high ceilings, separate formal living and dining rooms, and an open kitchen and family room, so you can chat while you cook. The updated kitchen features new cabinets and countertops, stainless steel appliances, and a center island with a prep sink and extra seating. Everything has its place, with soft-close cabinetry, pull-out drawers for pots and pans, a pull-out spice rack, and a Lazy Susan corner cabinet. The primary suite is your own little retreat, with split closets and a remodeled en-suite bathroom. Out back, your own oasis awaits: a screened saltwater pool with color-changing lights, a resurfaced finish, a freshly painted deck, and a new pump, all inside a fenced backyard. Best of all, the big stuff is already taken care of: new HVAC, new double-pane windows, a new front door and sliding glass door, and a whole-house water treatment system. Plus new fans, blinds, light fixtures, and bathroom mirrors, fresh interior and exterior paint, an EV charger, and a 2-car attached garage. This home is ready to welcome you!
- Houzeo last checked: 12 hours ago
- Listing updated: October 12, 2026 at 11:20 pm
- Listing Provided by: Antonio Bartolomei (407) 758-4930 , Sandra Cruz | REALTY HUB (407) 900-1001
- Source: Stellar MLS-FL | MLS#: O6442330

Property Details
Status
Active
Type
Single Family Residence
No. of Stories
1
County
City
Neighborhood
--
Year Built
1997
HOA Fees
$33.33/mo
Finished Area
2,375 sqft
Lot Size
12,266 sqft lot
Basement Area
- sqft
MLS Name
Stellar MLS
MLS Number
O6442330
MLS Status
Active
Days on Market
26
Cumulative Days on Market
26

Continue Your Journey in App
Find your dream home, receive real-time updates, and many more!
Download App
Continue Your Journey in App
Find your dream home, receive real-time updates, and many more!
Location
HOA Management
Lori Fulkes
HOA Fees
$400/ Annually
Disclaimer: Amenities are based on third-party information and may vary; buyers must independently verify all amenities, as information is deemed reliable but not guaranteed.
Facts & Features
Rooms
Bedrooms & bathrooms
Bedrooms: 4
Bathrooms: 2
Dining Room
Level: First
Area: 135.16 Square Feet
Dimensions: 10.9x12.4
Kitchen
Level: First
Area: 195.00 Square Feet
Dimensions: 15x13
Primary Bedroom
Level: First
Area: 216.00 Square Feet
Dimensions: 18x12
Bedroom 2
Level: First
Area: 144.00 Square Feet
Dimensions: 12x12
Bedroom 3
Level: First
Area: 144.00 Square Feet
Dimensions: 12x12
Bedroom 4
Level: First
Area: 156.00 Square Feet
Dimensions: 13x12
Primary Bathroom
Level: First
Area: 156.00 Square Feet
Dimensions: 13x12
Balcony/Porch/Lanai
Level: First
Area: 285.00 Square Feet
Dimensions: 19x15
Balcony/Porch/Lanai
Level: First
Area: 230.00 Square Feet
Dimensions: 23x10
Living Room
Level: First
Area: 285.00 Square Feet
Dimensions: 19x15
Family Room
Level: First
Area: 210.00 Square Feet
Dimensions: 15x14
Interior
Interior Features
Ceiling Fans(s), Primary Bedroom Main Floor, Solid Surface Counters
Window Features
Blinds, Double Pane Windows
Cooling
Central Air
Flooring
Ceramic Tile
Heating
Central
Sewer
Public Sewer
Appliances
Dishwasher, Disposal, Microwave, Range, Refrigerator
Construction
Year Built
Year Built: 1997
Home type
Single Family Residence
Roof
Shingle
Foundation Details
Slab
Construction Materials
Block
Architectural Style
Traditional
Utilities & Energy
Pool Features
In Ground, Lighting, Salt Water, Screen Enclosure
Laundry Features
Electric Dryer Hookup, Inside, Laundry Room, Washer Hookup
Parking Features
Electric Vehicle Charging Station(s), Garage Door Opener
Utilities
Cable Available, Electricity Connected, Natural Gas Connected, Public, Sewer Connected, Water Connected
Water Source
Public
Security Features
Smoke Detector(s)
Other Features
Patio And Porch Features
Covered, Rear Porch
Community Features
Deed Restrictions
Vegetation
Trees/landscaped
Subdivision Name
Loma Del Sol
Lot Features
Paved
Price History
| Date | Event | Price |
|---|---|---|
09/21/2026 Source: | Price Increased | $498,000 +0.02% $210/sqft |
09/16/2026 Source: | Listed for Sale | $497,900 -1.79% $210/sqft |
09/16/2026 Source: | Price Increased | $507,000 +14.19% $213/sqft |
04/13/2023 Source: | Price Increased | $444,000 +153.71% $187/sqft |
02/01/2013 Source: | Sold | $175,000 -53.33% $74/sqft |

Show more
Nearby Homes

Find Homes by Property Features in Davenport, FL

Based on information from Stellar MLS® through Oct 12, 2026, 10:30AM as submitted to and distributed by MLS GRID. All data is obtained from various sources and may not have been verified by the broker or MLS GRID. Supplied Open House Information is subject to change without notice. All information should be independently reviewed and verified for accuracy. Properties may or may not be listed by the office/agent presenting the information. IDX information is provided exclusively for consumers’ personal non-commercial use. It may not be used for any purpose other than to identify prospective properties consumers may be interested in purchasing. The data is deemed reliable but is not guaranteed by MLS GRID. The use of the MLS GRID Data may be subject to an end-user license agreement prescribed by the Member Participant’s applicable MLS, if any, and as amended from time to time. © 2026 Stellar MLS. All Rights Reserved.
 Advertising Broker: Fred McGill | Simple Showing, Inc